
3045 Little Glendora Road, Buchanan, MI 49107
Local realty services provided by:CENTURY 21 Metro Brokers
3045 Little Glendora Road,Buchanan, MI 49107
$540,000
- 5 Beds
- 3 Baths
- 2,885 sq. ft.
- Single family
- Active
Listed by: avery steffes
Office: american homes real estate
MLS#:69026006185
Source:MI_REALCOMP
Price summary
- Price:$540,000
- Price per sq. ft.:$178.69
About this home
This beautiful 5-bedroom, 3-bath home offers timeless character with classic touches throughout, including hardwood floors, a formal dining room, and large windows that bring in an abundance of natural light. The spacious layout continues into a fully finished basement, providing additional living or entertaining space. Situated on 6 private acres, the property offers plenty of room to enjoy the outdoors. Three outbuildings add valuable storage or workspace options, and two camper hookups offer extra flexibility and convenience. This unique combination of charm, space, and functionality creates endless possibilities for comfortable living.
Contact an agent
Home facts
- Year built:2017
- Listing ID #:69026006185
- Added:207 day(s) ago
- Updated:September 15, 2026 at 10:09 AM
Rooms and interior
- Bedrooms:5
- Total bathrooms:3
- Full bathrooms:3
- Rooms Total:10
- Flooring:Wood
- Bathrooms Description:Jetted Tub
- Kitchen Description:Pantry
- Basement Description:Full, Walk-Out Access
- Living area:2,885 sq. ft.
Heating and cooling
- Cooling:Ceiling Fans, Central Air
- Heating:Forced Air, Propane
Structure and exterior
- Roof:Composition
- Year built:2017
- Building area:2,885 sq. ft.
- Lot area:6 Acres
- Architectural Style:Traditional
- Construction Materials:Vinyl Siding
- Exterior Features:Deck, Fountain, Porch
- Foundation Description:Basement
Utilities
- Water:Well
- Sewer:Septic Tank
Finances and disclosures
- Price:$540,000
- Price per sq. ft.:$178.69
- Tax amount:$2,913
Features and amenities
- Appliances:Bar Fridge, Dishwasher, Dryer, Microwave, Oven, Refrigerator, Washer, Water Softener Owned
- Laundry features:In Basement
- Amenities:Pantry, Vaulted Ceilings
- Pool features:Above Ground, Outdoor Pool
Parking
- Parking description:Attached, Garage Door Opener, Gravel, Paved
- Garage spaces:2

New listings near 3045 Little Glendora Road
- New
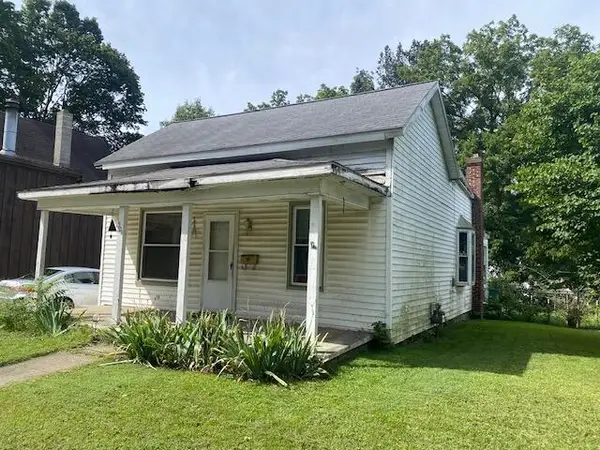 $65,000Active2 beds 1 baths942 sq. ft.
504 S Red Bud Trail, Buchanan, MI 49107
MLS# 69026048867Listed by: CRESSY & EVERETT REAL ESTATE - New
 $320,000Active3 beds 2 baths1,104 sq. ft.
14800 E Wagner, Buchanan, MI 49107
MLS# 70557753Listed by: THE COLLECTIVE HOME GROUP - New
 $340,000Active4 beds 2 baths1,899 sq. ft.
14910 Boyle Lake, Buchanan, MI 49107
MLS# 70556911Listed by: RED SHOE REALTY - New
 $660,000Active3 beds 2 baths1,638 sq. ft.
18 Camp Madron, Buchanan, MI 49107
MLS# 70556828Listed by: D MOTTL REALTY GROUP LLC  $50,000Active3 beds 1 baths1,222 sq. ft.
113 S Red Bud Trail N, Buchanan, MI 49107
MLS# 26046998Listed by: COLDWELL BANKER REALTY $325,000Active4 beds 4 baths3,019 sq. ft.
313 W Front, Buchanan, MI 49107
MLS# 70556555Listed by: @PROPERTIES CHRISTIE'S INTERNATIONAL R.E. $249,000Active3 beds 2 baths1,228 sq. ft.
913 Main Street, Buchanan, MI 49107
MLS# 69026045793Listed by: HOWARD HANNA REAL ESTATE $259,900Active2 beds 1 baths1,157 sq. ft.
1815 E Glendora, Buchanan, MI 49107
MLS# 70555341Listed by: ELLSBURY GROUP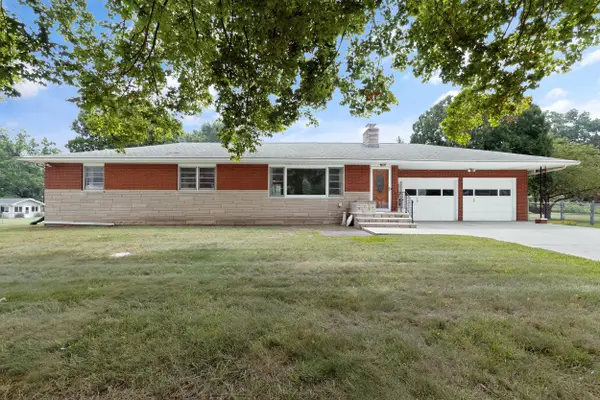 $450,000Active3 beds 2 baths2,352 sq. ft.
128 Schirmer Parkway, Buchanan, MI 49107
MLS# 69026045720Listed by: BERRIEN PROPERTY $849,000Active4 beds 2 baths2,131 sq. ft.
41 Camp Madron, Buchanan, MI 49107
MLS# 70554547Listed by: REDFIN CORPORATION


Protect your home and budget from life's surprises with an Assurant Home Warranty, backed by a partner that supports you through every step of homeownership. Explore Plans.
©2026 Century 21 Real Estate LLC. All rights reserved. CENTURY 21®, the CENTURY 21 Logo and C21® are service marks owned by Century 21 Real Estate LLC. Century 21 Real Estate LLC fully supports the principles of the Fair Housing Act and the Equal Opportunity Act. Each office is independently owned and operated. Listing information is deemed reliable but not guaranteed accurate.