
415 Remus Drive, Buchanan, MI 49107
Local realty services provided by:CENTURY 21 Affiliated
415 Remus Drive,Buchanan, MI 49107
$259,900
- 3 Beds
- 3 Baths
- 1,996 sq. ft.
- Single family
- Active
Listed by: robert a mollison
Office: century 21 affiliated
MLS#:69026005686
Source:MI_REALCOMP
Price summary
- Price:$259,900
- Price per sq. ft.:$100.54
About this home
Charming brick ranch in the heart of Buchanan! This well-maintained 3-bedroom, 2.5-bath home offers timeless character with hardwood floors throughout the main level and a spacious primary suite featuring a walk-in shower. A newer sunroom addition overlooks the private backyard and opens to a cozy deck--perfect for relaxing or entertaining guests. The full, partially finished basement provides additional living space, storage, or room to customize to your needs, while the attached 2-car garage adds everyday convenience. Situated on a quiet street near downtown Buchanan, this move-in ready home is close to schools, shopping, dining, and just a short drive to Lake Michigan, local wineries, South Bend, and Notre Dame. Don't miss the opportunity to enjoy small-town living with easy access to everything Southwest Michigan has to offer! Don't forget to Take advantage of the Buchanan Promise Scholarship program.
Contact an agent
Home facts
- Year built:1960
- Listing ID #:69026005686
- Added:135 day(s) ago
- Updated:June 30, 2026 at 10:03 AM
Rooms and interior
- Bedrooms:3
- Total bathrooms:3
- Full bathrooms:2
- Half bathrooms:1
- Rooms Total:7
- Flooring:Carpet, Wood
- Basement Description:Full, Partially Finished, Sump Pump
- Living area:1,996 sq. ft.
Heating and cooling
- Cooling:Central Air
- Heating:Forced Air, Natural Gas
Structure and exterior
- Roof:Asphalt
- Year built:1960
- Building area:1,996 sq. ft.
- Lot area:0.25 Acres
- Architectural Style:Ranch
- Construction Materials:Brick
- Exterior Features:Deck
- Foundation Description:Basement
Utilities
- Water:Public
Finances and disclosures
- Price:$259,900
- Price per sq. ft.:$100.54
- Tax amount:$3,356
Features and amenities
- Appliances:Dishwasher, Dryer, Oven, Refrigerator, Water Softener Owned
- Laundry features:In Basement
Parking
- Parking description:Attached, Concrete, Garage Door Opener, Garage Faces Front
- Garage spaces:2

New listings near 415 Remus Drive
- New
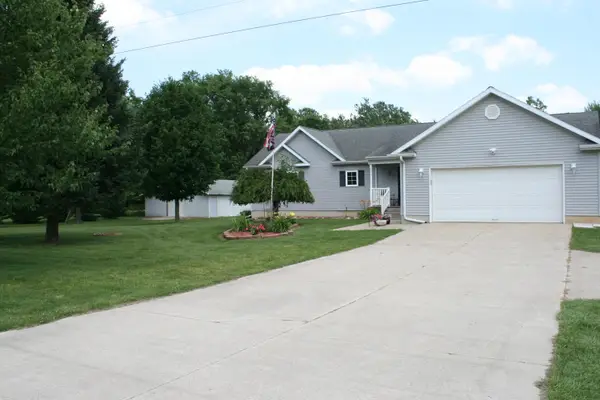 $459,900Active3 beds 2 baths1,848 sq. ft.
14021 Pardee Road, Buchanan, MI 49107
MLS# 26032945Listed by: CORE REAL ESTATE, INC. - New
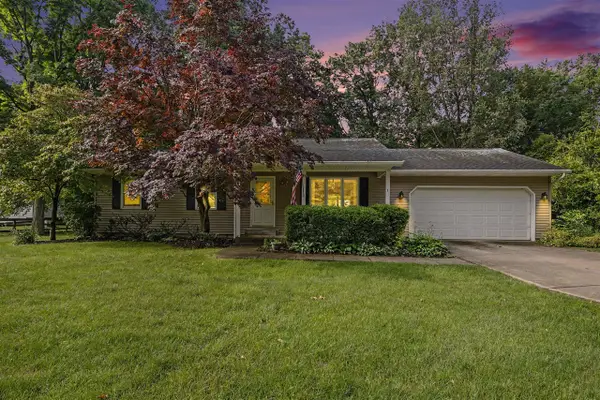 $269,900Active3 beds 2 baths1,256 sq. ft.
3720 Chamberlain, Buchanan, MI 49107
MLS# 70541794Listed by: THE SHORE REAL ESTATE GROUP - New
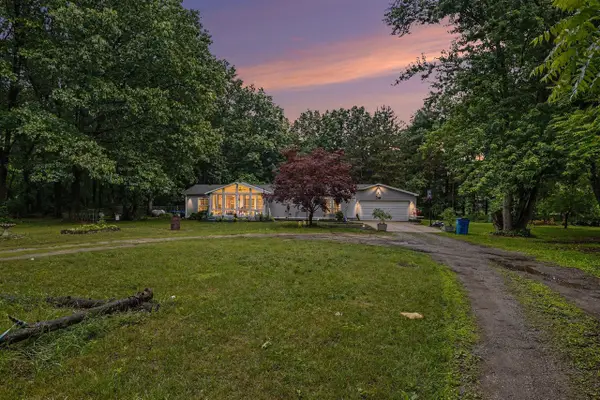 $279,000Active5 beds 3 baths1,407 sq. ft.
4448 E River, Buchanan, MI 49107
MLS# 70541721Listed by: THE COLLECTIVE HOME GROUP - New
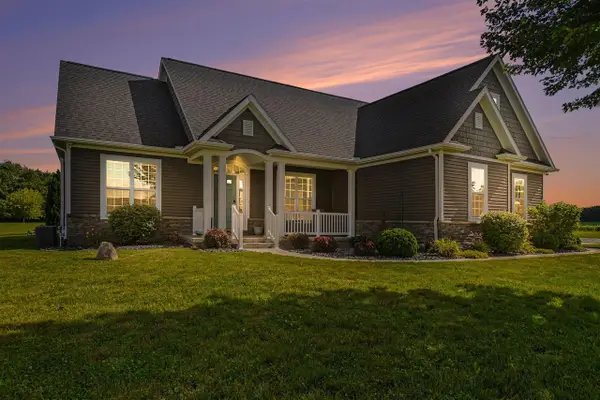 $674,900Active4 beds 3 baths2,171 sq. ft.
3181 Chamberlain, Buchanan, MI 49107
MLS# 70541489Listed by: @PROPERTIES CHRISTIE'S INTERNATIONAL R.E. - New
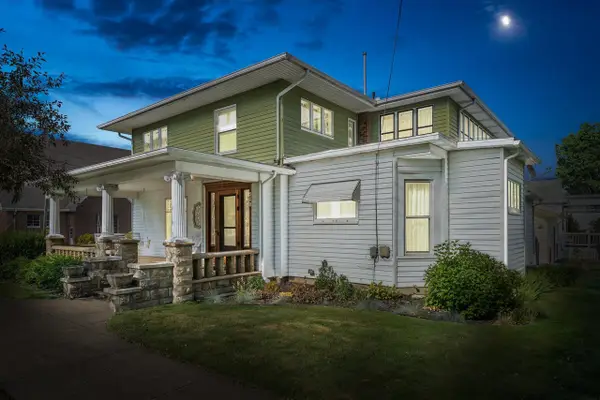 $252,900Active5 beds 2 baths2,379 sq. ft.
208 Moccasin, Buchanan, MI 49107
MLS# 70541525Listed by: CRESSY & EVERETT REAL ESTATE 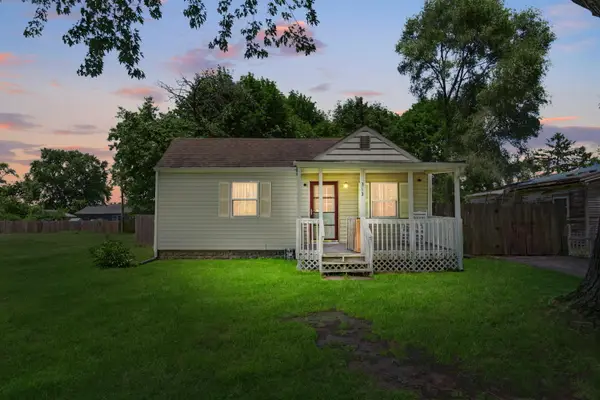 $120,000Pending2 beds 1 baths900 sq. ft.
313 Elizabeth Street, Buchanan, MI 49107
MLS# 26030872Listed by: COLDWELL BANKER REALTY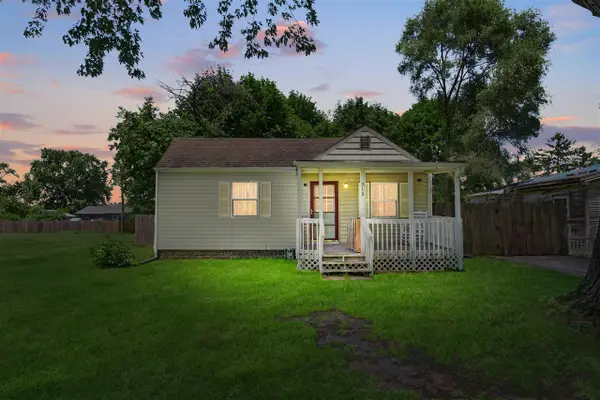 $120,000Pending2 beds 1 baths900 sq. ft.
313 Elizabeth, Buchanan, MI 49107
MLS# 70540557Listed by: COLDWELL BANKER REALTY $289,500Pending3 beds 2 baths1,330 sq. ft.
16734 Rynearson, Buchanan, MI 49107
MLS# 70540454Listed by: RE/MAX BY THE LAKE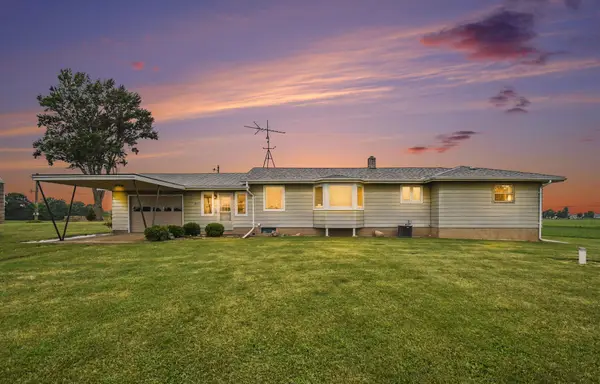 $249,900Active4 beds 2 baths1,442 sq. ft.
12354 Gardner Road, Buchanan, MI 49107
MLS# 26030479Listed by: D MOTTL REALTY GROUP LLC $599,900Active5 beds 3 baths3,462 sq. ft.
3297 W Front, Buchanan, MI 49107
MLS# 70539442Listed by: MICHIGAN TOP PRODUCERS


Protect your home and budget from life's surprises with an Assurant Home Warranty, backed by a partner that supports you through every step of homeownership. Explore Plans.
©2026 Century 21 Real Estate LLC. All rights reserved. CENTURY 21®, the CENTURY 21 Logo and C21® are service marks owned by Century 21 Real Estate LLC. Century 21 Real Estate LLC fully supports the principles of the Fair Housing Act and the Equal Opportunity Act. Each office is independently owned and operated. Listing information is deemed reliable but not guaranteed accurate.