
107 Purdy Drive, Buckley, MI 49620
Local realty services provided by:CENTURY 21 Realty North
107 Purdy Drive,Buckley, MI 49620
$335,000
- 3 Beds
- 3 Baths
- 1,650 sq. ft.
- Single family
- Active
Listed by: dean michael bach
Office: @properties christie's int'l re
MLS#:201839746
Source:MI_WWBR
Price summary
- Price:$335,000
- Price per sq. ft.:$203.03
About this home
Welcome to one of Buckley's most versatile--and quietly bold--opportunities. Built in 2023, 107 Purdy Drive blends modern design with entrepreneurial flexibility. Ideal for live/work, boutique business, or a high-performing short-term rental, this property creates options.
Originally an early childhood center, it features durable construction and an extra-thick concrete circular drive built for heavy traffic, plus ample space for bus, work truck, or RV parking. Now a successful income-producing rental, it's proven to perform.
Inside offers a clean, modern aesthetic with a flexible layout--office, studio, or residence. Offered fully furnished for a true turnkey opportunity. Enjoy a 5' x 15' swim spa for a private, resort-style experience.
New construction. Flexible zoning. Proven income.
Contact an agent
Home facts
- Year built:2023
- Subdivision & Development:T24N/R11W
- Listing ID #:201839746
- Added:1 day(s) ago
- Updated:November 05, 2026 at 07:40 PM
Rooms and interior
- Bedrooms:3
- Total bathrooms:3
- Full bathrooms:1
- Living area:1,650 sq. ft.
Heating and cooling
- Heating:Baseboard, Electric, Heating, Mini Split Heat/Cool
Structure and exterior
- Year built:2023
- Building area:1,650 sq. ft.
- Lot area:0.31 Acres
- Architectural Style:Ranch
- Exterior Features:Landscaped, Paved Driveways
Finances and disclosures
- Price:$335,000
- Price per sq. ft.:$203.03
Features and amenities
- Amenities:Ceiling Fan, Curtain Rods, Drapes
New listings near 107 Purdy Drive
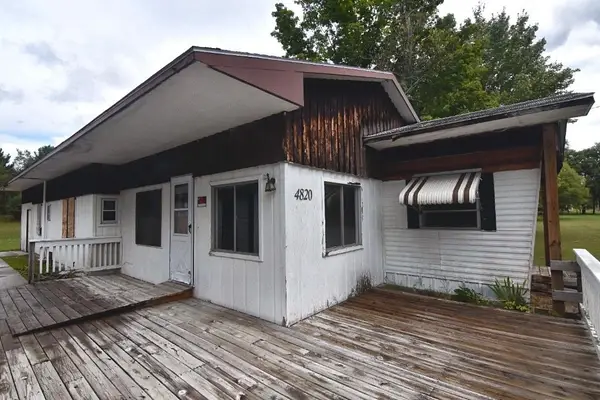 $89,000Active2 beds 2 baths1,443 sq. ft.
4820 W Four, Buckley, MI 49620
MLS# 80074306Listed by: REMAX CENTRAL
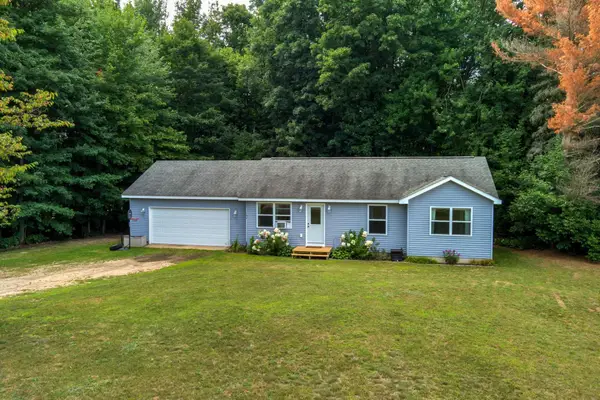 $295,000Active3 beds 2 baths1,065 sq. ft.
154 N Wood Meadows, Buckley, MI 49620
MLS# 78080073533Listed by: MI PROPERTIES NORTH REAL ESTATE GROUP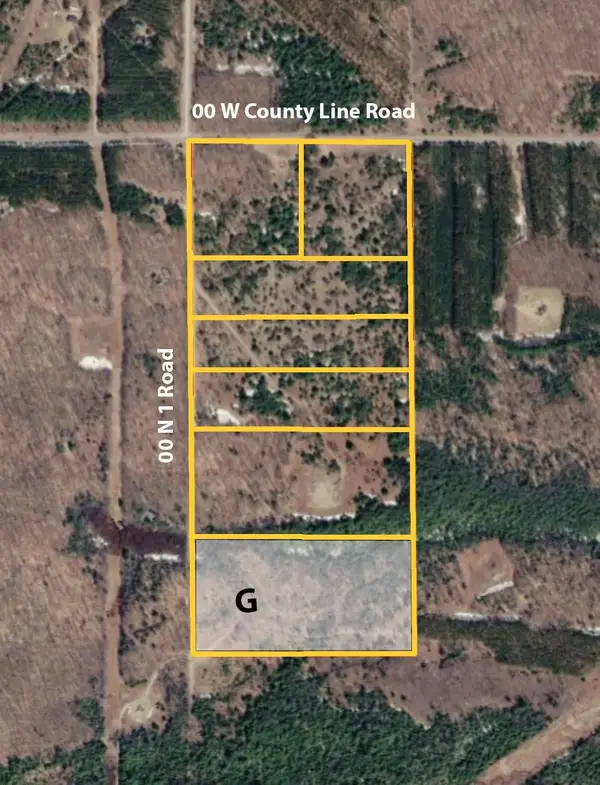 $99,900Active19.78 Acres
00 N 1 RD, Buckley, MI 49620
MLS# 78080067303Listed by: FIVE STAR REAL ESTATE - SHELBY ST CADILLAC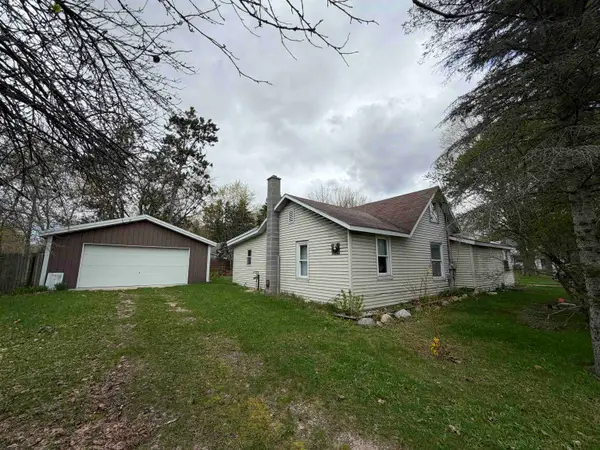 $139,900Pending3 beds 2 baths1,400 sq. ft.
110 W Carl ST, Buckley, MI 49620
MLS# 78080067624Listed by: COLDWELL BANKER SCHMIDT TRAVERSE CITY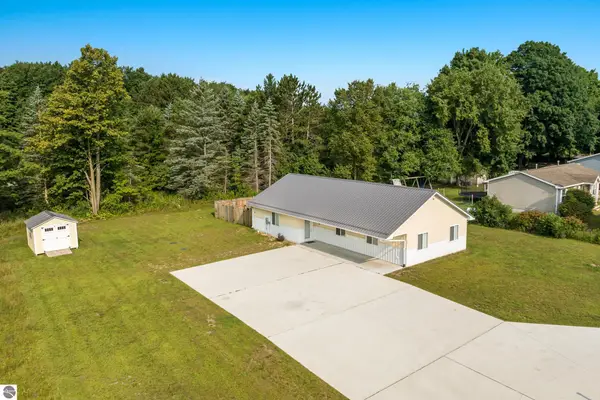 $335,000Active3 beds 3 baths1,650 sq. ft.
107 Purdy, Buckley, MI 49620
MLS# 78080065806Listed by: @PROPERTIES CHRISTIE'S INT'L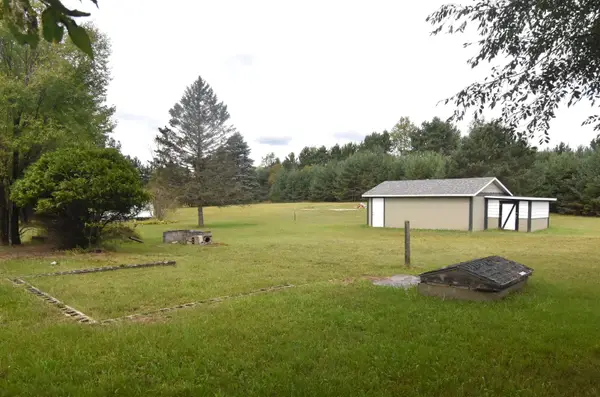 $40,000Active0.56 Acres
4800 W Four, Buckley, MI 49620
MLS# 78080064504Listed by: REMAX CENTRAL $64,900Active6.75 Acres
Parcel F-2 N 2 1/2, Buckley, MI 49620
MLS# 80013202Listed by: REO-TCRANDOLPH-233022


Protect your home and budget from life's surprises with an Assurant Home Warranty, backed by a partner that supports you through every step of homeownership. Explore Plans.
©2026 Century 21 Real Estate LLC. All rights reserved. CENTURY 21®, the CENTURY 21 Logo and C21® are service marks owned by Century 21 Real Estate LLC. Century 21 Real Estate LLC fully supports the principles of the Fair Housing Act and the Equal Opportunity Act. Each office is independently owned and operated. Listing information is deemed reliable but not guaranteed accurate.