
3651 W 2 1/2, Buckley, MI 49620
Local realty services provided by:CENTURY 21 Metro Brokers
Upcoming open houses
- Sun, Oct 2511:00 am - 12:30 pm
Listed by: barb krueger
Office: berkshire hathaway homeservices - tc
MLS#:78080074510
Source:MI_REALCOMP
Price summary
- Price:$325,000
- Price per sq. ft.:$300.93
About this home
Discover your own slice of countryside paradise! Set on 10 acres, this carriage house offers over 1,000 square feet of open and bright living space, stunning countryside views, radiant heated hardwood floors powered by an exterior wood-burning boiler, and a wood-burning fireplace. A great location for hunters and outdoor enthusiasts, the property is within walking distance of state land and just 4 miles from the High Banks Rollaway area. Additional features include an expansive heated garage, several outbuildings, a 55' x 60' irrigated and fenced garden, and a fenced livestock pasture. Enjoy rural living with convenient access to Buckley, Kingsley, and Traverse City. Whether you're looking for a hunting getaway, a private retreat, or space for hobbies and animals, this property offers plenty of possibilities.
Contact an agent
Home facts
- Year built:2005
- Subdivision & Development:NONE
- Listing ID #:78080074510
- Added:3 day(s) ago
- Updated:October 24, 2026 at 10:03 AM
Rooms and interior
- Bedrooms:1
- Total bathrooms:1
- Full bathrooms:1
- Rooms Total:5
- Basement Description:Concrete
- Living area:1,080 sq. ft.
Heating and cooling
- Heating:Propane, Radiant, Wood
Structure and exterior
- Year built:2005
- Building area:1,080 sq. ft.
- Lot area:10 Acres
- Lot Features:Sprinklers, Wooded
- Construction Materials:Vinyl Siding
Utilities
- Water:Well
- Sewer:Septic Tank
Finances and disclosures
- Price:$325,000
- Price per sq. ft.:$300.93
Features and amenities
- Appliances:Dishwasher, Disposal, Dryer, Microwave, Oven, Range, Refrigerator, Washer
Parking
- Parking description:Attached, Garage, Heated Garage, Two Car Garage
- Garage spaces:2

New listings near 3651 W 2 1/2
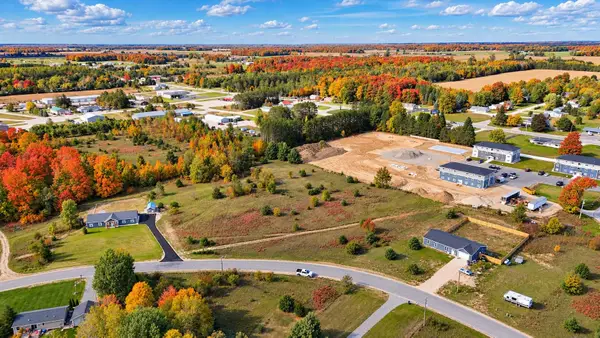 $32,000Pending2.19 Acres
V/L Lakeshore, Buckley, MI 49620
MLS# 80074387Listed by: ERA GREATER NORTH PROPERTIES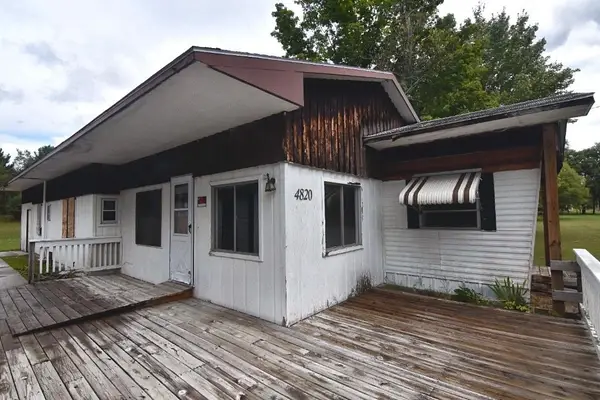 $89,000Active2 beds 2 baths1,443 sq. ft.
4820 W Four, Buckley, MI 49620
MLS# 80074306Listed by: REMAX CENTRAL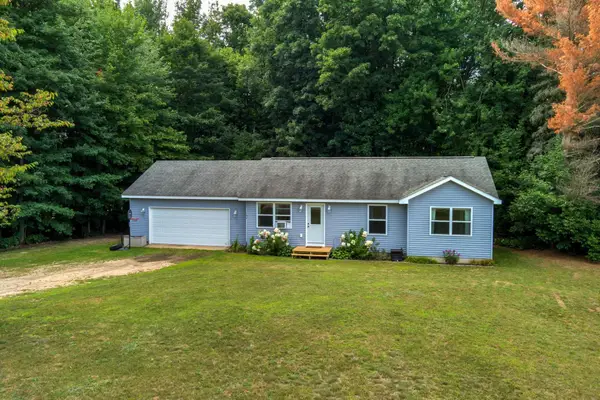 $300,000Active3 beds 2 baths1,065 sq. ft.
154 N Wood Meadows, Buckley, MI 49620
MLS# 78080073533Listed by: MI PROPERTIES NORTH REAL ESTATE GROUP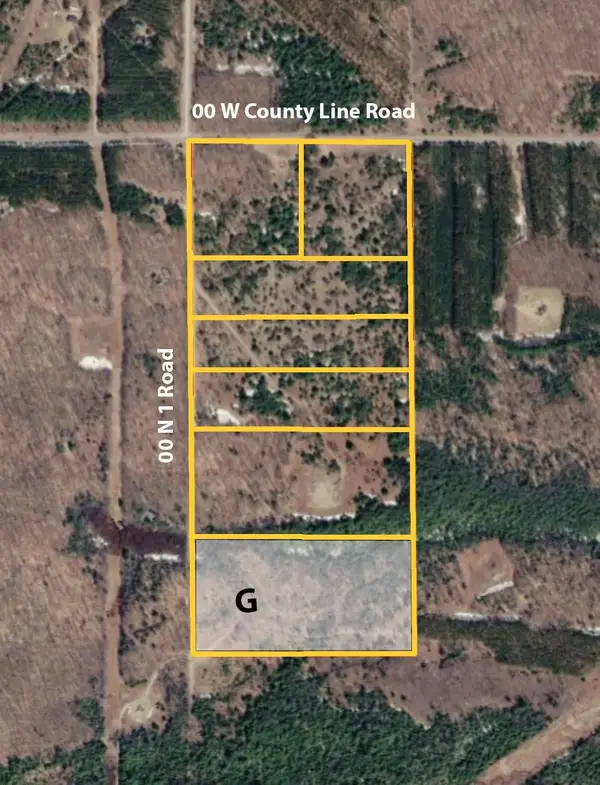 $99,900Active19.78 Acres
00 N 1 RD, Buckley, MI 49620
MLS# 78080067303Listed by: FIVE STAR REAL ESTATE - SHELBY ST CADILLAC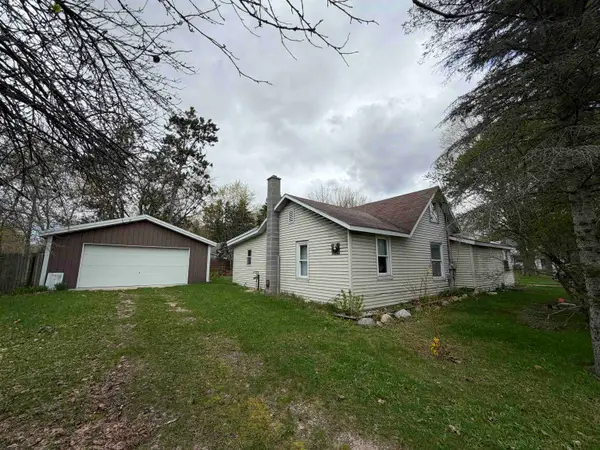 $139,900Pending3 beds 2 baths1,400 sq. ft.
110 W Carl, Buckley, MI 49620
MLS# 78080067624Listed by: COLDWELL BANKER SCHMIDT TRAVERSE CITY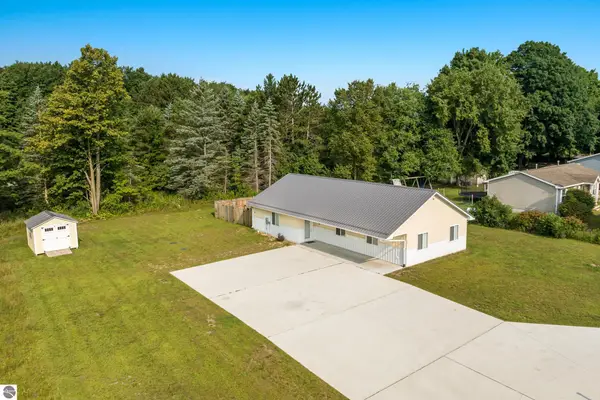 $335,000Active3 beds 3 baths1,650 sq. ft.
107 Purdy, Buckley, MI 49620
MLS# 78080065806Listed by: @PROPERTIES CHRISTIE'S INT'L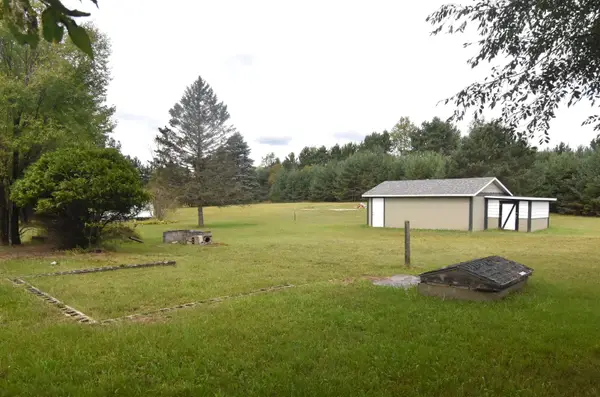 $40,000Active0.56 Acres
4800 W Four, Buckley, MI 49620
MLS# 78080064504Listed by: REMAX CENTRAL $64,900Active6.75 Acres
Parcel F-2 N 2 1/2, Buckley, MI 49620
MLS# 80013202Listed by: REO-TCRANDOLPH-233022


Protect your home and budget from life's surprises with an Assurant Home Warranty, backed by a partner that supports you through every step of homeownership. Explore Plans.
©2026 Century 21 Real Estate LLC. All rights reserved. CENTURY 21®, the CENTURY 21 Logo and C21® are service marks owned by Century 21 Real Estate LLC. Century 21 Real Estate LLC fully supports the principles of the Fair Housing Act and the Equal Opportunity Act. Each office is independently owned and operated. Listing information is deemed reliable but not guaranteed accurate.