
9556 County Rd County Road 633, Buckley, MI 49620
Local realty services provided by:CENTURY 21 Dynamic Realty
9556 County Rd County Road 633,Buckley, MI 49620
$148,900
- 1 Beds
- 1 Baths
- 918 sq. ft.
- Single family
- Active
Listed by: steve cox
Office: reo-cadillac-233028
MLS#:78080071543
Source:MI_REALCOMP
Price summary
- Price:$148,900
- Price per sq. ft.:$162.2
About this home
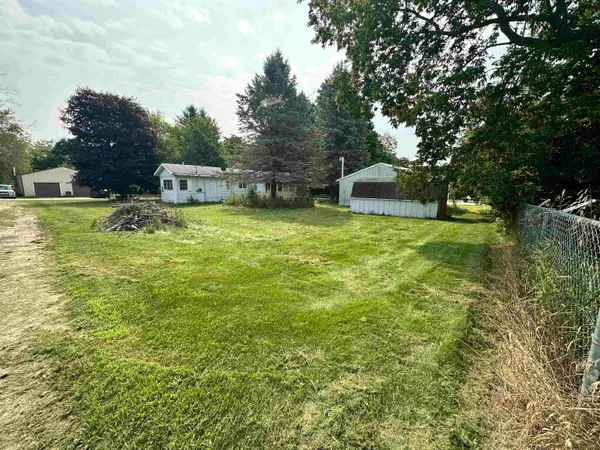
A rare opportunity to own a secluded one bedroom home tucked into just under 4 acres of mature hardwoods and rolling terrain in Northern Michigan. Located south of Traverse City, this property offers peaceful country living with quick access to world class dining, shopping, lakes, and recreation. Ideal for first time buyers, investors, outdoor enthusiasts or anyone seeking a peaceful retreat.
Contact an agent
Home facts
- Year built:1978
- Subdivision & Development:UNKNOWN
- Listing ID #:78080071543
- Added:49 day(s) ago
- Updated:September 15, 2026 at 10:09 AM
Rooms and interior
- Bedrooms:1
- Total bathrooms:1
- Full bathrooms:1
- Rooms Total:4
- Basement Description:Partially Finished
- Living area:918 sq. ft.
Heating and cooling
- Heating:Forced Air, Propane
Structure and exterior
- Year built:1978
- Building area:918 sq. ft.
- Lot area:3.98 Acres
- Lot Features:Rolling Slope, Sloped, Wooded
- Construction Materials:Vinyl Siding
- Exterior Features:Deck
- Foundation Description:Basement
- Levels:Bi-Level
Utilities
- Water:Well
- Sewer:Septic Tank
Finances and disclosures
- Price:$148,900
- Price per sq. ft.:$162.2
- Tax amount:$1,877
Features and amenities
- Appliances:Oven, Range, Refrigerator

New listings near 9556 County Rd County Road 633
 $80,000Active2 beds 1 baths924 sq. ft.
121 E South #Lot: 51/52, Buckley, MI 49620
MLS# 80072303Listed by: KEY REALTY ONE-TC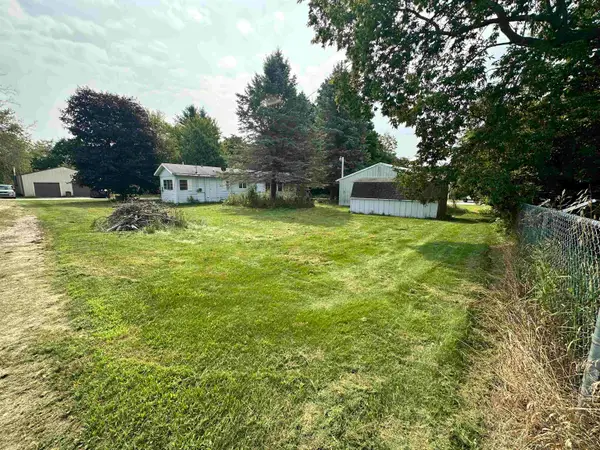 $80,000Active2 beds 1 baths924 sq. ft.
121 E South, Buckley, MI 49620
MLS# 78080072303Listed by: KEY REALTY ONE-TC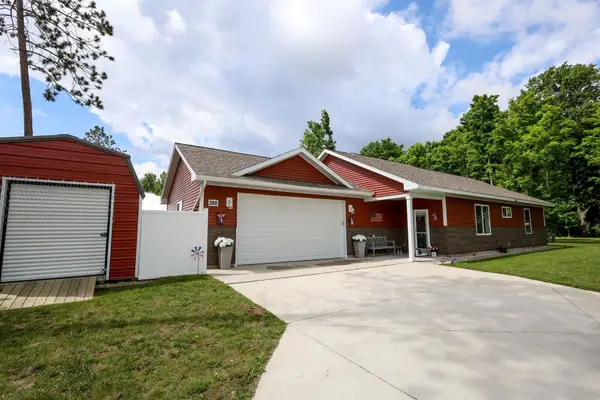 $315,000Active3 beds 2 baths1,472 sq. ft.
288 Cayo, Buckley, MI 49620
MLS# 78080070340Listed by: KEY REALTY ONE-TC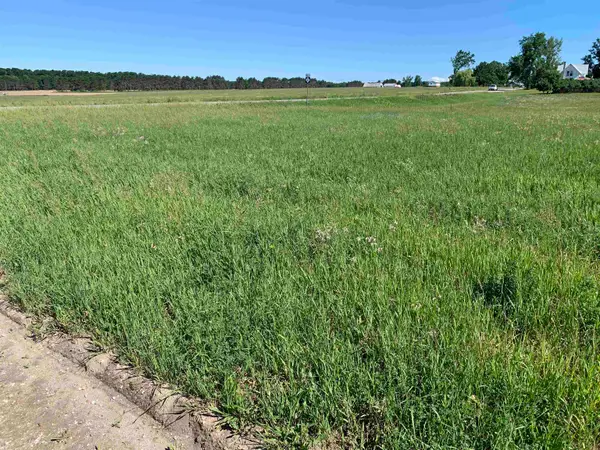 $84,900Active8 Acres
M-37, Buckley, MI 49620
MLS# 78080070061Listed by: REO-CADILLAC-233028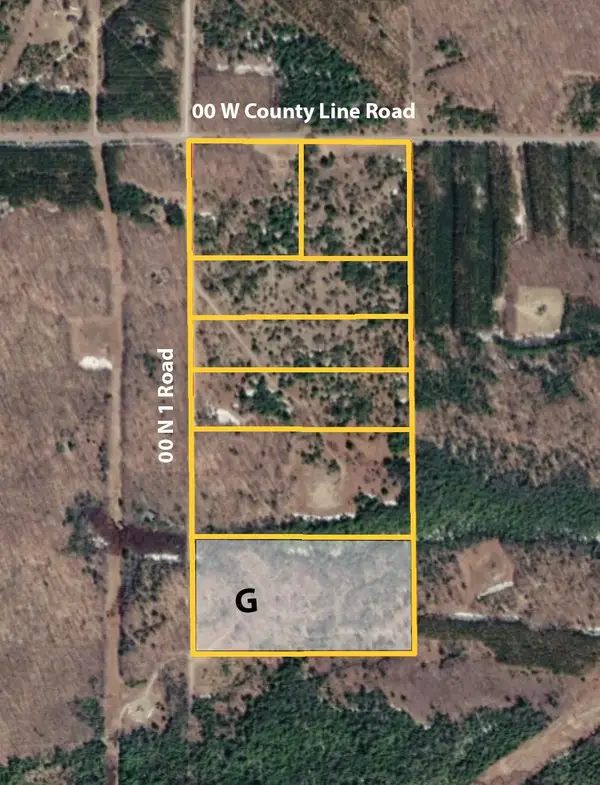 $111,900Active19.78 Acres
00 N 1 RD, Buckley, MI 49620
MLS# 78080067303Listed by: FIVE STAR REAL ESTATE - SHELBY ST CADILLAC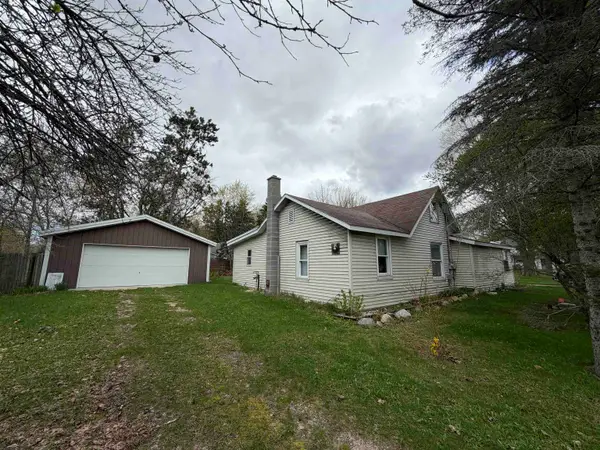 $139,900Active3 beds 2 baths1,400 sq. ft.
110 W Carl, Buckley, MI 49620
MLS# 78080067624Listed by: COLDWELL BANKER SCHMIDT TRAVERSE CITY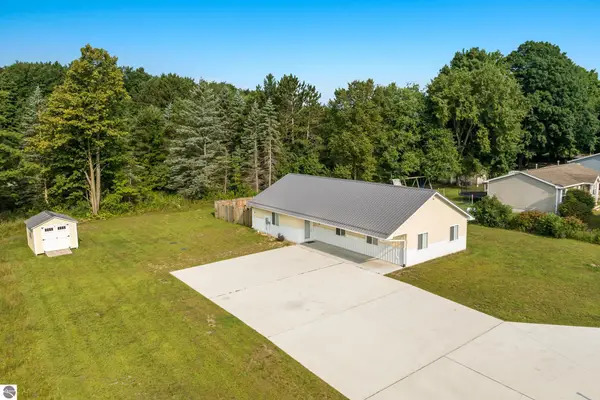 $335,000Active3 beds 3 baths1,650 sq. ft.
107 Purdy, Buckley, MI 49620
MLS# 78080065806Listed by: @PROPERTIES CHRISTIE'S INT'L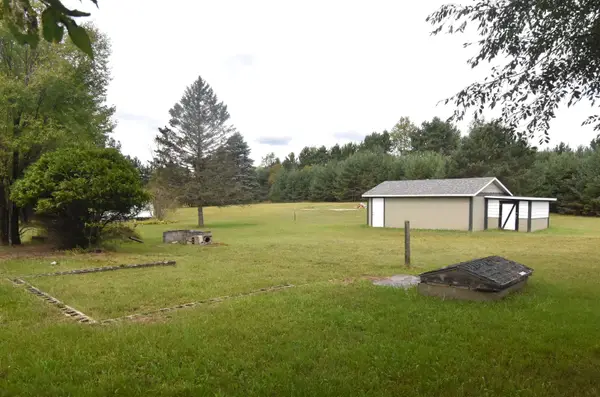 $40,000Active0.56 Acres
4800 W Four, Buckley, MI 49620
MLS# 78080064504Listed by: REMAX CENTRAL $64,900Active6.75 Acres
Parcel F-2 N 2 1/2, Buckley, MI 49620
MLS# 80013202Listed by: REO-TCRANDOLPH-233022


Protect your home and budget from life's surprises with an Assurant Home Warranty, backed by a partner that supports you through every step of homeownership. Explore Plans.
©2026 Century 21 Real Estate LLC. All rights reserved. CENTURY 21®, the CENTURY 21 Logo and C21® are service marks owned by Century 21 Real Estate LLC. Century 21 Real Estate LLC fully supports the principles of the Fair Housing Act and the Equal Opportunity Act. Each office is independently owned and operated. Listing information is deemed reliable but not guaranteed accurate.