
9926 Wilson, Buckley, MI 49620
Local realty services provided by:CENTURY 21 Realty North
9926 Wilson,Buckley, MI 49620
$469,000
- 3 Beds
- 3 Baths
- 2,300 sq. ft.
- Single family
- Active
Listed by: butch adkins
Office: epique realty
MLS#:80074848
Source:MI_REALSOURCE
Price summary
- Price:$469,000
- Price per sq. ft.:$203.91
About this home
3 Bedroom, 3 bath home on 2.5 acres in GT county. Beautiful private setting with a great mix of trees and open areas. No neighbors close by and move in ready. Extremely well maintained. Remodeled kitchen. Plenty of space to grow. On demand hot water and central air for your convenience. This is the perfect spot to get away from it all but, close enough to get to everything you need. Looking for garage space? This home features more than 3500 square feet of that. Plus, an insulated heated shop with lift installed and a 30x40 pole barn. 20 minutes to Traverse City.
Contact an agent
Home facts
- Year built:2006
- Subdivision & Development:NA
- Listing ID #:80074848
- Added:5 day(s) ago
- Updated:October 30, 2026 at 10:40 AM
Rooms and interior
- Bedrooms:3
- Total bathrooms:3
- Full bathrooms:3
- Kitchen Description:Dishwasher, Freezer, Microwave, Range/Oven, Refrigerator
- Bedroom Description:Bedroom 1 on Main Level
- Living area:2,300 sq. ft.
Heating and cooling
- Cooling:Ceiling Fan(s), Central A/C
- Heating:Forced Air, LP/Propane Gas, Wood
Structure and exterior
- Year built:2006
- Building area:2,300 sq. ft.
- Lot area:2.5 Acres
- Architectural Style:Raised Ranch
- Construction Materials:Vinyl Siding
- Exterior Features:Deck, Patio, Porch
- Foundation Description:Crawl
- Levels:2 Story
Utilities
- Water:Private Well
- Sewer:Septic
Finances and disclosures
- Price:$469,000
- Price per sq. ft.:$203.91
Features and amenities
- Appliances:Dishwasher, Dryer, Freezer, Microwave, Range/Oven, Refrigerator, Washer
- Laundry features:Dryer, On Main Level, Washer
- Amenities:Walk-In Closet
Parking
- Parking description:Attached Garage, Garage
- Garage spaces:6
 Provided through IDX via MiRealSource. Courtesy of MiRealSource Shareholder. Copyright MiRealSource. The information published and disseminated by MiRealSource is communicated verbatim, without change by MiRealSource, as filed with MiRealSource by its members. The accuracy of all information, regardless of source, is not guaranteed or warranted. All information should be independently verified. Copyright 2026 MiRealSource. All rights reserved. The information provided hereby constitutes proprietary information of MiRealSource, Inc. and its shareholders, affiliates and licensees and may not be reproduced or transmitted in any form or by any means, electronic or mechanical, including photocopy, recording, scanning or any information storage and retrieval system, without written permission from MiRealSource, Inc.
New listings near 9926 Wilson
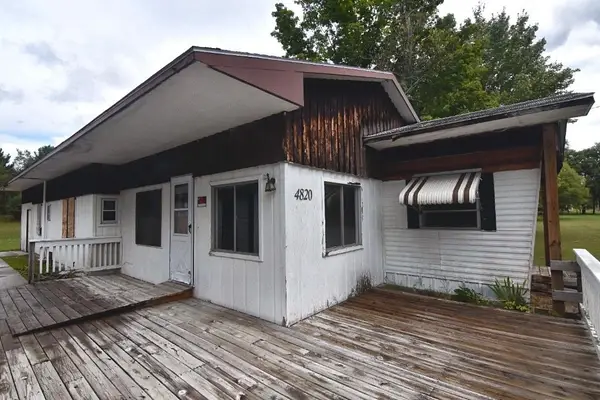 $89,000Active2 beds 2 baths1,443 sq. ft.
4820 W Four, Buckley, MI 49620
MLS# 80074306Listed by: REMAX CENTRAL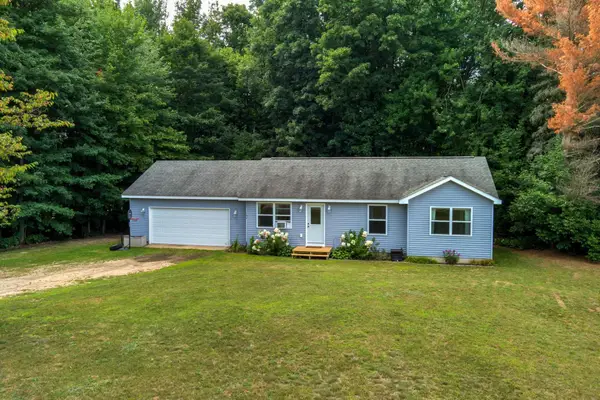 $295,000Active3 beds 2 baths1,065 sq. ft.
154 N Wood Meadows DR, Buckley, MI 49620
MLS# 78080073533Listed by: MI PROPERTIES NORTH REAL ESTATE GROUP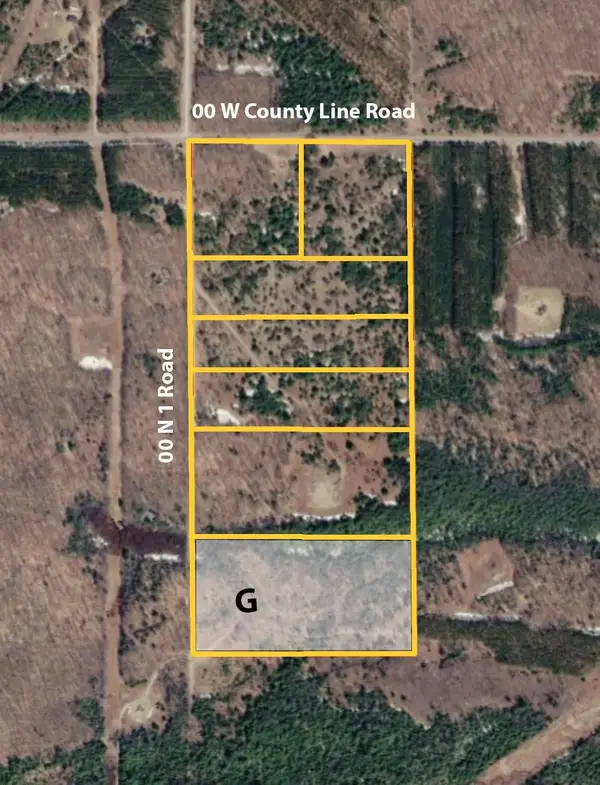 $99,900Active19.78 Acres
00 N 1 RD, Buckley, MI 49620
MLS# 78080067303Listed by: FIVE STAR REAL ESTATE - SHELBY ST CADILLAC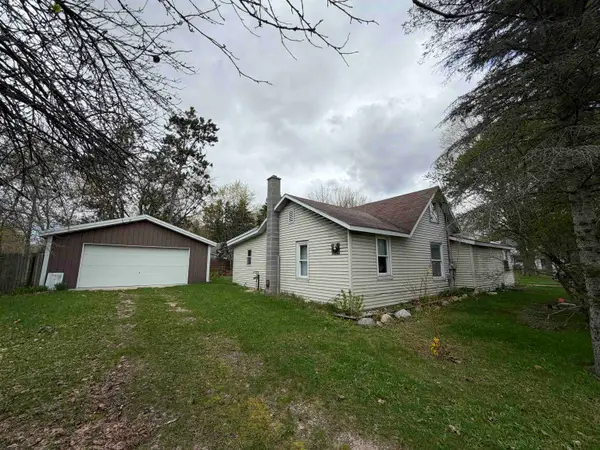 $139,900Pending3 beds 2 baths1,400 sq. ft.
110 W Carl ST, Buckley, MI 49620
MLS# 78080067624Listed by: COLDWELL BANKER SCHMIDT TRAVERSE CITY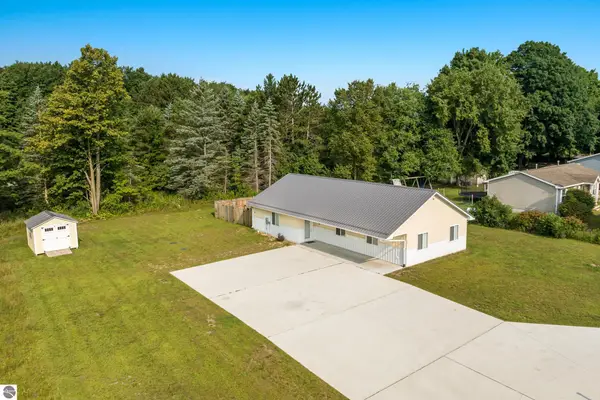 $335,000Active3 beds 3 baths1,650 sq. ft.
107 Purdy, Buckley, MI 49620
MLS# 78080065806Listed by: @PROPERTIES CHRISTIE'S INT'L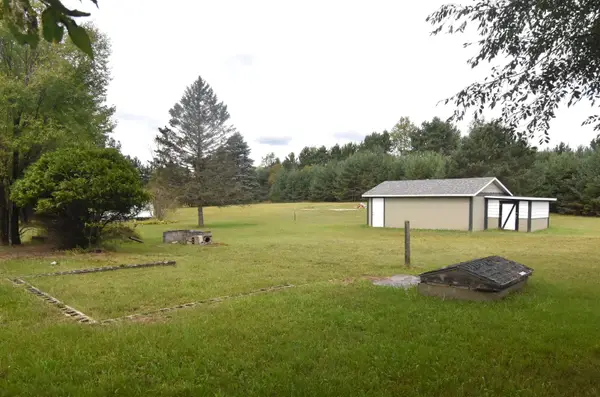 $40,000Active0.56 Acres
4800 W Four, Buckley, MI 49620
MLS# 78080064504Listed by: REMAX CENTRAL $64,900Active6.75 Acres
Parcel F-2 N 2 1/2, Buckley, MI 49620
MLS# 80013202Listed by: REO-TCRANDOLPH-233022


Protect your home and budget from life's surprises with an Assurant Home Warranty, backed by a partner that supports you through every step of homeownership. Explore Plans.
©2026 Century 21 Real Estate LLC. All rights reserved. CENTURY 21®, the CENTURY 21 Logo and C21® are service marks owned by Century 21 Real Estate LLC. Century 21 Real Estate LLC fully supports the principles of the Fair Housing Act and the Equal Opportunity Act. Each office is independently owned and operated. Listing information is deemed reliable but not guaranteed accurate.