
3571 Case Drive, Burlington, MI 49094
Local realty services provided by:CENTURY 21 Dynamic Realty
3571 Case Drive,Unioncity, MI 49094
$319,900
- 4 Beds
- 2 Baths
- 2,268 sq. ft.
- Single family
- Active
Listed by: noelle a pelton, mike j pelton
Office: epique realty
MLS#:66026024065
Source:MI_REALCOMP
Price summary
- Price:$319,900
- Price per sq. ft.:$70.52
About this home
Now's your chance to snatch up this beautiful, sprawling Ranch LAKE property! Really a steal and MUST SEE IN PERSON! Ask your lender about buying down points to make it even more affordable. This home offers the perfect combination of space, comfort and incredible waterfront views and frontage. Featuring 4 bedrooms, 2 full bathrooms and a huge full walkout basement (currently being used as a rec/game room and gym with tons of storage) awaiting to be finished. This home which is of adequate size already, has the potential to expand to an impressive 4,000+ square feet of living space! Situated on a corner lot just over half an acre, you'll enjoy peaceful lake views, fishing, swimming, great pontoon rides, and so much fun. One of the most remarkable features is the enormous custom primary ensuite with vaulted ceilings and gas fireplace -- truly larger than most living rooms and unlike anything you've seen before! You absolutely must see it in person.This versatile space could also serve as a second living room, reading area, office, the opportunities are endless. This private retreat even comes with your own balcony, perfect for morning coffee. The updated ensuite also features a spacious walk-in closet, large bathroom with separate shower and tub, new modern vanity and fresh wall coverings. You'll appreciate new beautiful luxury vinyl plank flooring throughout the home, newer carpeting, lovely airy kitchen complete with pantry and stainless appliances, and dining area with deck access overlooking the lake. Entertain with ease on the oversized deck stretching across the back of the home with plenty of space for gatherings. Additional amenities include central air, replacement windows, quality 2x6 construction, vinyl siding, and the option to move laundry back to the main floor mudroom if desired. Move in and enjoy it exactly as it is, or take advantage of the incredible opportunity to customize as you wish. Get on the lake at an affordable price and settle in just in time to host unforgettable Summer memories and...
Contact an agent
Home facts
- Year built:1999
- Listing ID #:66026024065
- Added:155 day(s) ago
- Updated:October 24, 2026 at 10:03 AM
Rooms and interior
- Bedrooms:4
- Total bathrooms:2
- Full bathrooms:2
- Rooms Total:10
- Flooring:Carpet, Vinyl
- Kitchen Description:Pantry
- Basement Description:Full, Walk-Out Access
- Living area:2,268 sq. ft.
Heating and cooling
- Cooling:Ceiling Fans, Central Air
- Heating:Forced Air, Propane
Structure and exterior
- Roof:Composition, Shingle
- Year built:1999
- Building area:2,268 sq. ft.
- Lot area:0.57 Acres
- Lot Features:Corner Lot
- Architectural Style:Ranch
- Construction Materials:Vinyl Siding
- Exterior Features:Balcony, Deck
- Foundation Description:Basement
Utilities
- Water:Well
- Sewer:Septic Tank
Finances and disclosures
- Price:$319,900
- Price per sq. ft.:$70.52
- Tax amount:$2,635
Features and amenities
- Appliances:Dishwasher, Dryer, Microwave, Oven, Range, Refrigerator, Washer, Water Softener Rented
- Laundry features:Lower Level
- Amenities:Pantry, Vaulted Ceilings
Parking
- Parking description:Gravel

New listings near 3571 Case Drive
- New
 $125,000Active10 Acres
VL M-drive S, Burlington, MI 49029
MLS# 26054941Listed by: WHITETAIL PROPERTIES REAL ESTATE, LLC 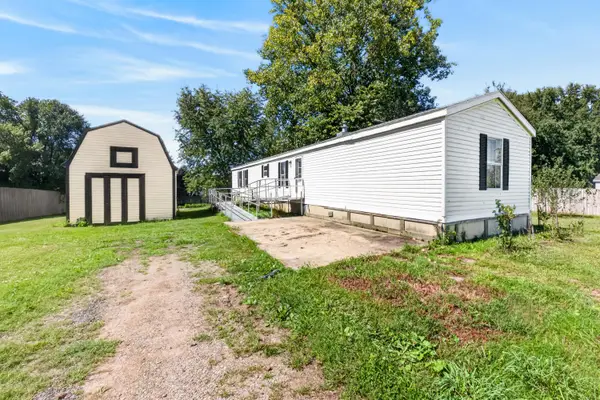 $129,000Active3 beds 2 baths1,120 sq. ft.
1717 9 Mile Road, UnionCity, MI 49094
MLS# 62026049921Listed by: JAQUA REALTORS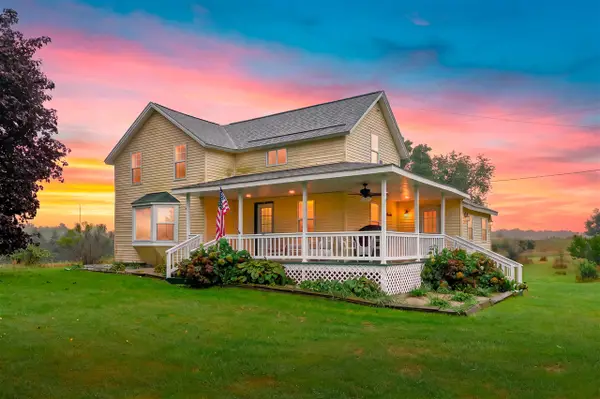 $314,900Active3 beds 1 baths1,978 sq. ft.
10050 K, Burlington, MI 49029
MLS# 70559254Listed by: CHUCK JAQUA, REALTOR $439,900Active3 beds 2 baths1,596 sq. ft.
223 Leo Drive, Burlington, MI 49029
MLS# 66026044733Listed by: EVENBOER WALTON, REALTORS $28,000Active1.79 Acres
229 E Leroy Street, Burlington, MI 49029
MLS# 26037758Listed by: COLDWELL BANKER MOREHART REALTY $439,900Active4 beds 3 baths1,560 sq. ft.
3324 9 1/2 Mile, Burlington, MI 49029
MLS# 70545926Listed by: FIVE STAR REAL ESTATE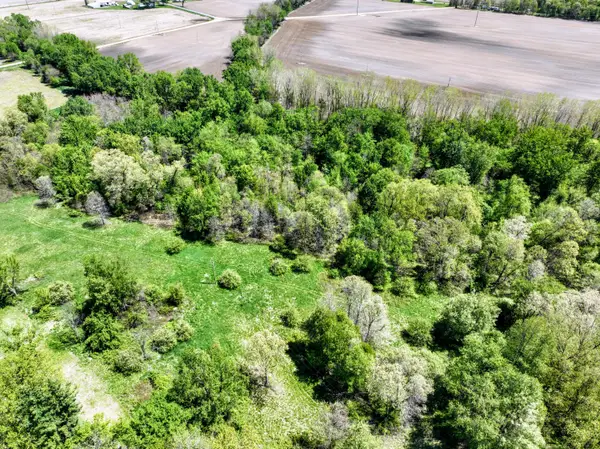 $249,000Active24 Acres
VL 8 1/2 Mile Rd, Burlington, MI 49029
MLS# 26031969Listed by: WHITETAIL PROPERTIES REAL ESTATE, LLC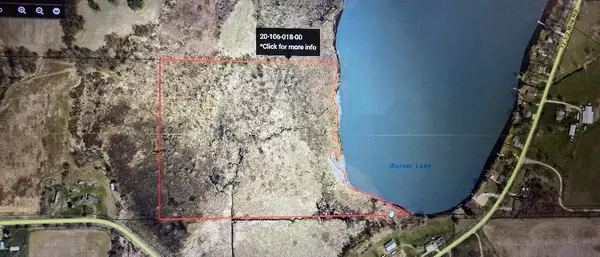 $110,000Active20 Acres
N Drive, Burlington, MI 49029
MLS# 70534112Listed by: ERA REARDON REALTY, L.L.C. $110,000Active20 Acres
N Drive S, Burlington, MI 49029
MLS# 26024425Listed by: ERA REARDON REALTY, L.L.C.


Protect your home and budget from life's surprises with an Assurant Home Warranty, backed by a partner that supports you through every step of homeownership. Explore Plans.
©2026 Century 21 Real Estate LLC. All rights reserved. CENTURY 21®, the CENTURY 21 Logo and C21® are service marks owned by Century 21 Real Estate LLC. Century 21 Real Estate LLC fully supports the principles of the Fair Housing Act and the Equal Opportunity Act. Each office is independently owned and operated. Listing information is deemed reliable but not guaranteed accurate.