
7887 SLATTERY RD, Burlington, MI 48416
Local realty services provided by:CENTURY 21 Affiliated
7887 SLATTERY RD,Burlington, MI 48416
$299,000
- 6 Beds
- 2 Baths
- 2,552 sq. ft.
- Single family
- Active
Listed by: kelly a sadowski
Office: sine & monaghan realtors llc. st clair
MLS#:58050214627
Source:MI_REALCOMP
Price summary
- Price:$299,000
- Price per sq. ft.:$117.16
About this home
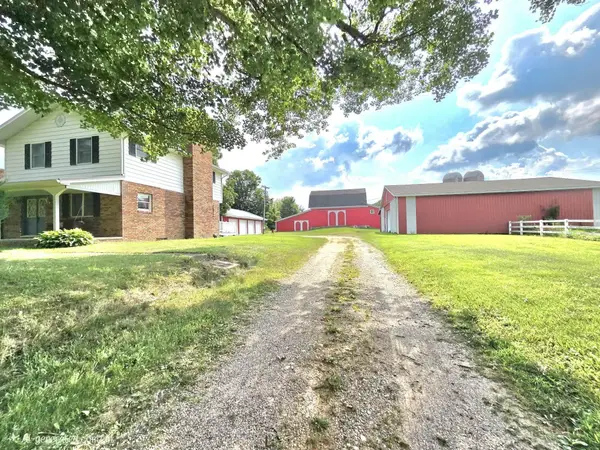
Country living meets comfort and convenience on 3.59 beautiful acres! This spacious 5-bedroom, 2-bath ranch offers over 2,500 square feet of living space with room for everyone. The inviting floor plan features a large living room, an oversized kitchen with abundant cabinet and counter space, a dedicated home office, and a full basement offering endless possibilities for storage, recreation, or future finished living space. Several bedrooms have brand-new flooring, adding a fresh, updated touch. Outside, you'll appreciate the detached garage, wide-open yard, and peaceful rural setting with plenty of space for gardening, hobbies, or simply enjoying the outdoors. If you've been searching for a home with acreage, functional living space, and country charm, this is one you won't want to miss!
Contact an agent
Home facts
- Year built:1971
- Subdivision & Development:RURAL
- Listing ID #:58050214627
- Added:30 day(s) ago
- Updated:August 05, 2026 at 10:11 AM
Rooms and interior
- Bedrooms:6
- Total bathrooms:2
- Full bathrooms:2
- Rooms Total:11
- Basement Description:Full
- Living area:2,552 sq. ft.
Heating and cooling
- Cooling:Ceiling Fans
- Heating:Pellet Stove, Propane, Steam
Structure and exterior
- Year built:1971
- Building area:2,552 sq. ft.
- Lot area:3.59 Acres
- Architectural Style:Ranch
- Construction Materials:Brick
- Foundation Description:Basement
- Levels:One
Utilities
- Water:Well
- Sewer:Septic Tank
Finances and disclosures
- Price:$299,000
- Price per sq. ft.:$117.16
- Tax amount:$3,616
Parking
- Parking description:Detached, Two Car Garage
- Garage spaces:2

New listings near 7887 SLATTERY RD
- New
 $50,000Active39 Acres
Q Drive South (parcel 1), Burlington, MI 49029
MLS# 26041135Listed by: SPAUL-DING ASSOCIATES - New
 $50,000Active4 beds 2 baths3,280 sq. ft.
3874 13 Mile Rd (parcel 2), Burlington, MI 49029
MLS# 26041137Listed by: SPAUL-DING ASSOCIATES - New
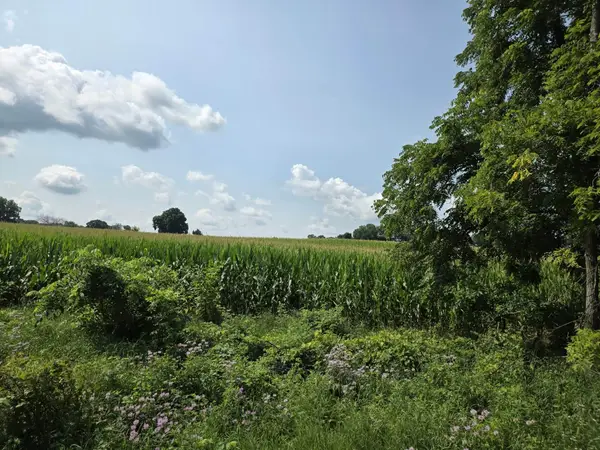 $50,000Active32.1 Acres
13 Mile Rd (parcel 3), Burlington, MI 49029
MLS# 26041138Listed by: SPAUL-DING ASSOCIATES - New
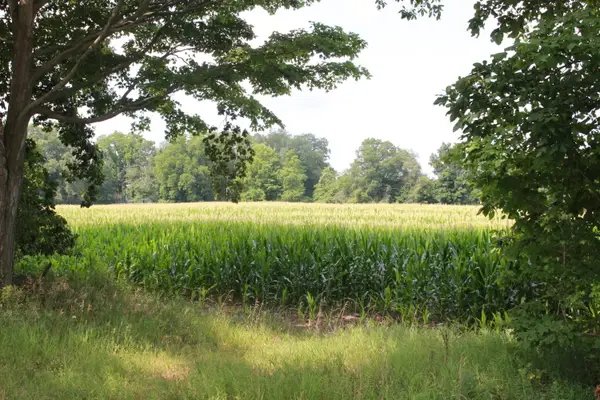 $50,000Active40 Acres
P Drive S (parcel 4), Burlington, MI 49029
MLS# 26041139Listed by: SPAUL-DING ASSOCIATES - New
 $50,000Active40 Acres
13 Mile Rd (parcel 5), Burlington, MI 49029
MLS# 26041140Listed by: SPAUL-DING ASSOCIATES  $275,000Pending3 beds 2 baths1,445 sq. ft.
10110 N, Burlington, MI 49029
MLS# 70550451Listed by: FIVE STAR REAL ESTATE $28,000Active1.79 Acres
229 E Leroy Street, Burlington, MI 49029
MLS# 26037758Listed by: COLDWELL BANKER MOREHART REALTY $449,900Active4 beds 3 baths1,560 sq. ft.
3324 9 1/2 Mile, Burlington, MI 49029
MLS# 70545926Listed by: FIVE STAR REAL ESTATE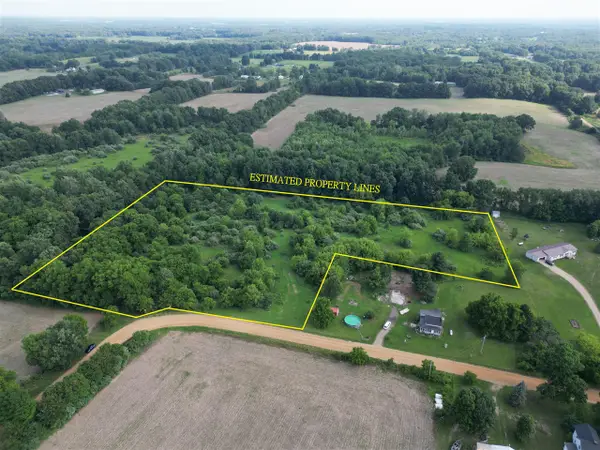 $85,000Pending8.46 Acres
VL M, Burlington, MI 49029
MLS# 70543788Listed by: REAL BROKER LLC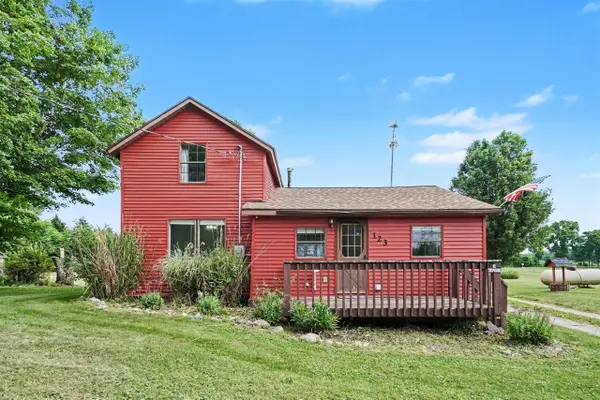 $170,000Active2 beds 1 baths1,190 sq. ft.
123 E North, Burlington, MI 49029
MLS# 70543796Listed by: REAL BROKER LLC


Protect your home and budget from life's surprises with an Assurant Home Warranty, backed by a partner that supports you through every step of homeownership. Explore Plans.
©2026 Century 21 Real Estate LLC. All rights reserved. CENTURY 21®, the CENTURY 21 Logo and C21® are service marks owned by Century 21 Real Estate LLC. Century 21 Real Estate LLC fully supports the principles of the Fair Housing Act and the Equal Opportunity Act. Each office is independently owned and operated. Listing information is deemed reliable but not guaranteed accurate.