
7167 Brown School, Burnside, MI 48416
Local realty services provided by:CENTURY 21 Signature Realty
7167 Brown School,North Branch, MI 48416
$499,999
- 4 Beds
- 3 Baths
- 2,818 sq. ft.
- Single family
- Active
Listed by: jenn hines
Office: hart realty
MLS#:61006473
Source:MI_REALSOURCE
Price summary
- Price:$499,999
- Price per sq. ft.:$115.79
About this home
Welcome home to this beautiful 4-bedroom, 2.5-bath home set on 4.67 picturesque acres, offering the perfect combination of charm, space, and functionality. Gorgeous mature trees and beautiful landscaping create a peaceful setting you'll appreciate from the moment you arrive. Start your mornings on the covered front porch or spend your evenings relaxing on the covered back porch overlooking a backyard that feels like your own private retreat. The newer pool, complete with a deck that's only two years old, is ready for summer fun, while the mature shade trees keep the space comfortable throughout the day. Inside, the updated kitchen is sure to be a favorite, featuring beautiful blue cabinetry, reclaimed barn wood accents, a built-in drink bar, and a wine fridge. It's a space that's as functional as it is inviting. The main-floor laundry adds convenience, and the spacious primary suite offers an updated en suite bathroom complete with a soaking tub for the perfect place to unwind. Upstairs, you'll find three large bedrooms with generous closet space and a full bathroom. The finished basement is a sports lover's dream and offers plenty of room for entertaining, watching the big game, or creating the ultimate hangout space. Geothermal heating and cooling helps keep utility bills affordable year-round. Need room for hobbies, toys, or equipment? The impressive 33' x 100' barn, along with a second large barn, provides endless storage and workspace. If you've been looking for a home that offers plenty of space inside and out, beautiful updates, incredible outbuildings, and a backyard you'll never want to leave, this one is ready to welcome you home....
Contact an agent
Home facts
- Year built:1995
- Listing ID #:61006473
- Added:75 day(s) ago
- Updated:September 11, 2026 at 10:59 AM
Rooms and interior
- Bedrooms:4
- Total bathrooms:3
- Full bathrooms:2
- Half bathrooms:1
- Rooms Total:13
- Dining Description:On Entry Level
- Kitchen Description:Dishwasher, Microwave, On Entry Level, Range/Oven, Refrigerator
- Bedroom Description:Bedroom 1 on Entry Level, Bedroom 2 on Second Level, Bedroom 3 on Second Level, Bedroom 4 on Second Level
- Basement Description:Finished
- Living area:2,818 sq. ft.
Heating and cooling
- Cooling:Ceiling Fan(s), Central A/C
- Heating:Forced Air, Geothermal
Structure and exterior
- Year built:1995
- Building area:2,818 sq. ft.
- Lot area:4.67 Acres
- Architectural Style:Cape Cod
- Construction Materials:Vinyl Siding
- Exterior Features:Deck, Porch
- Foundation Description:Basement
- Levels:1 1/2 Story
Utilities
- Water:Private Well
- Sewer:Septic
Finances and disclosures
- Price:$499,999
- Price per sq. ft.:$115.79
- Tax amount:$3,997
Features and amenities
- Appliances:Dishwasher, Dryer, Microwave, Range/Oven, Refrigerator, Washer
- Laundry features:Dryer, On Entry Level, Washer
- Pool features:Above Ground Pool
Parking
- Parking description:Attached Garage
- Garage spaces:3
 Provided through IDX via MiRealSource. Courtesy of MiRealSource Shareholder. Copyright MiRealSource. The information published and disseminated by MiRealSource is communicated verbatim, without change by MiRealSource, as filed with MiRealSource by its members. The accuracy of all information, regardless of source, is not guaranteed or warranted. All information should be independently verified. Copyright 2026 MiRealSource. All rights reserved. The information provided hereby constitutes proprietary information of MiRealSource, Inc. and its shareholders, affiliates and licensees and may not be reproduced or transmitted in any form or by any means, electronic or mechanical, including photocopy, recording, scanning or any information storage and retrieval system, without written permission from MiRealSource, Inc. MI_REALSOURCE Member Broker: Andrew Hauck
New listings near 7167 Brown School
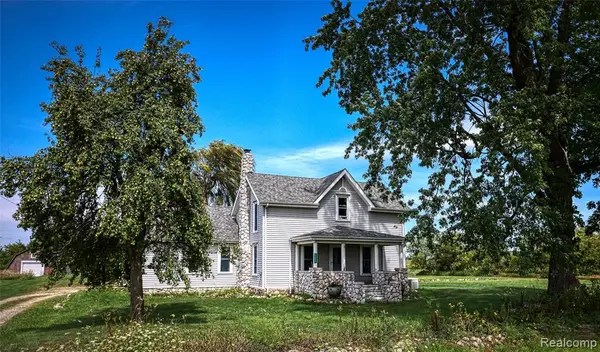 $330,000Active4 beds 2 baths1,928 sq. ft.
8349 Burnside, Brown City, MI 48416
MLS# 61022991Listed by: ELITE REALTY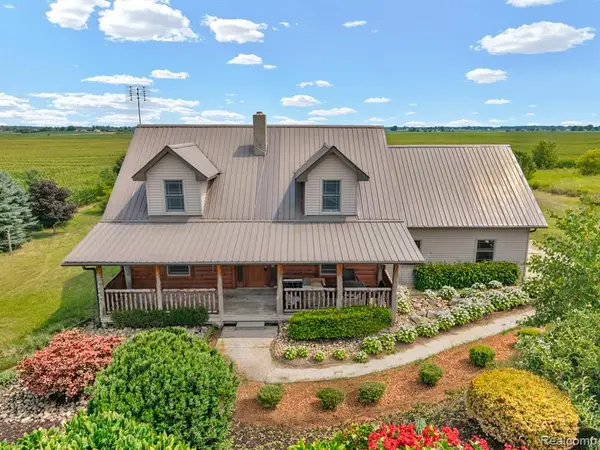 $315,000Pending3 beds 2 baths1,700 sq. ft.
7252 Gosline, Brown City, MI 48416
MLS# 61021457Listed by: CORNERSTONE REAL ESTATE CO LLC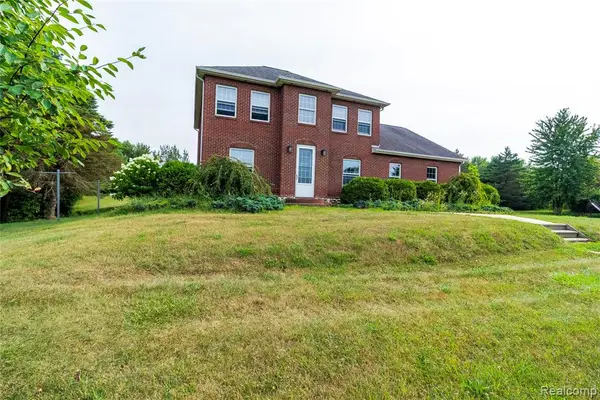 $549,900Active4 beds 3 baths2,800 sq. ft.
4667 Montgomery, Marlette, MI 48453
MLS# 61017850Listed by: REALTY EXECUTIVES MAIN ST LLC $249,000Pending4 beds 2 baths2,091 sq. ft.
7666 Brooks, Brown City, MI 48416
MLS# 70548445Listed by: BEAL PROPERTIES LLC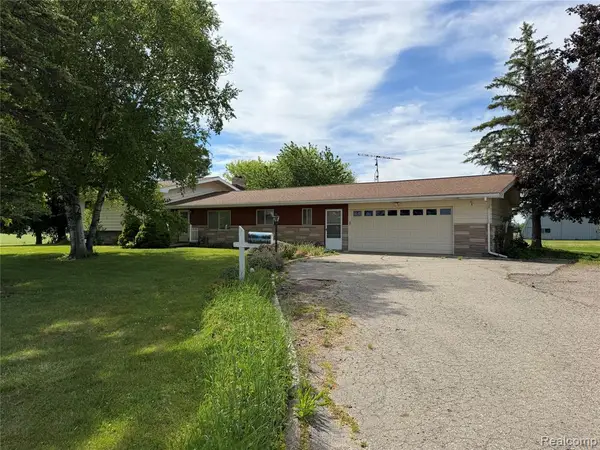 $299,999Active4 beds 2 baths2,859 sq. ft.
8886 Burnside, Brown City, MI 48416
MLS# 61006722Listed by: COULTER REAL ESTATE $20,000Active1.59 Acres
0 Cade, Brown City, MI 48416
MLS# 50211301Listed by: KW PLATINUM $20,000Active1.75 Acres
0 Peck A, Brown City, MI 48416
MLS# 50211303Listed by: KW PLATINUM $20,000Active1.65 Acres
0 Peck B, Brown City, MI 48416
MLS# 50211304Listed by: KW PLATINUM $1,250,000Active5 beds 5 baths10,000 sq. ft.
6340 Wolf, Brown City, MI 48416
MLS# 50206234Listed by: BERKSHIRE HATHAWAY HOMESERVICES KEE REALTY NB


Protect your home and budget from life's surprises with an Assurant Home Warranty, backed by a partner that supports you through every step of homeownership. Explore Plans.
©2026 Century 21 Real Estate LLC. All rights reserved. CENTURY 21®, the CENTURY 21 Logo and C21® are service marks owned by Century 21 Real Estate LLC. Century 21 Real Estate LLC fully supports the principles of the Fair Housing Act and the Equal Opportunity Act. Each office is independently owned and operated. Listing information is deemed reliable but not guaranteed accurate.