1175 W Rathbun, Burt, MI 48417
Local realty services provided by:CENTURY 21 Northland
Listed by: kristine jamino
Office: berkshire hathaway homeservices
MLS#:50225813
Source:MI_REALSOURCE
Price summary
- Price:$450,000
- Price per sq. ft.:$140.58
About this home
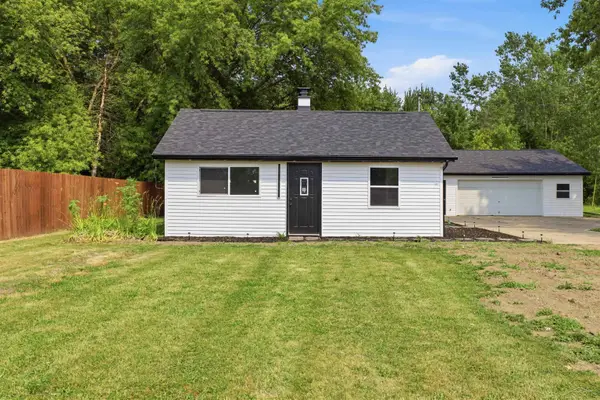
ONE-OWNER COUNTRY PROPERTY ON 3.28 ACRES IN BURT, MICHIGAN! Pride of ownership shines throughout this truly beautiful, move-in-ready home, lovingly owned by the same owner since 1976! Offering 4 bedrooms, 1.5 baths, and plenty of room to spread out, this property combines comfortable living with exceptional outdoor space and versatility. The updated 24 x 25 ft open floor plan kitchen/Dining room features beautiful oak cabinetry and gorgeous oak hardwood floors throughout the main level. Enjoy the fresh feel of new carpeting in the upstairs bedrooms and the spacious 22' x 23' recreation room. Four brand-new front windows brighten the rec room, while a newly installed patio door off the kitchen provides convenient access to the outdoors. Additional improvements include a new roof, with installation scheduled for October 19, 2026, and a septic system that was pumped in July 2025. Outside, the possibilities continue! The detached 28' x 36' two-car garage features an upstairs in-law suite ready for completion, offering exciting potential for additional living space, subject to applicable approvals. A substantial 40' x 24' pole barn provides excellent room for storage, hobbies, equipment, or workshop space. 20' x 14' Shed with a loft Set on 3.28 acres in Burt, this special property offers room to enjoy the outdoors, spread out, and make it your own. A rare opportunity to own a well-loved home with acreage, outbuildings, and so much potential! Seller related to agent....
Contact an agent
Home facts
- Year built:1976
- Subdivision & Development:None
- Listing ID #:50225813
- Added:3 day(s) ago
- Updated:October 26, 2026 at 04:29 PM
Rooms and interior
- Bedrooms:4
- Total bathrooms:2
- Full bathrooms:1
- Half bathrooms:1
- Flooring:Hardwood Floors
- Kitchen Description:On Main Level, Range/Oven, Refrigerator
- Bedroom Description:Bedroom 1 on Lower Level, Bedroom 2 on Second Level, Bedroom 3 on Second Level, Bedroom 4 on Second Level
- Living area:2,620 sq. ft.
Heating and cooling
- Cooling:Central A/C
- Heating:Floor Furnace, Forced Air, Natural Gas
Structure and exterior
- Year built:1976
- Building area:2,620 sq. ft.
- Lot area:3.28 Acres
- Architectural Style:Split Level, Tri-Level
- Construction Materials:Brick, Vinyl Siding
- Exterior Features:Deck
- Foundation Description:Crawl
Utilities
- Water:Public Water
- Sewer:Septic
Finances and disclosures
- Price:$450,000
- Price per sq. ft.:$140.58
- Tax amount:$4,206
Features and amenities
- Appliances:Dryer, Range/Oven, Refrigerator, Washer
- Laundry features:Dryer, On Lower Level, Washer
- Amenities:Bay Window
Parking
- Parking description:Detached Garage, Garage, Garage Door Opener
- Garage spaces:2
 Provided through IDX via MiRealSource. Courtesy of MiRealSource Shareholder. Copyright MiRealSource. The information published and disseminated by MiRealSource is communicated verbatim, without change by MiRealSource, as filed with MiRealSource by its members. The accuracy of all information, regardless of source, is not guaranteed or warranted. All information should be independently verified. Copyright 2026 MiRealSource. All rights reserved. The information provided hereby constitutes proprietary information of MiRealSource, Inc. and its shareholders, affiliates and licensees and may not be reproduced or transmitted in any form or by any means, electronic or mechanical, including photocopy, recording, scanning or any information storage and retrieval system, without written permission from MiRealSource, Inc. MI_REALSOURCE Member Broker: Brad Platt
New listings near 1175 W Rathbun
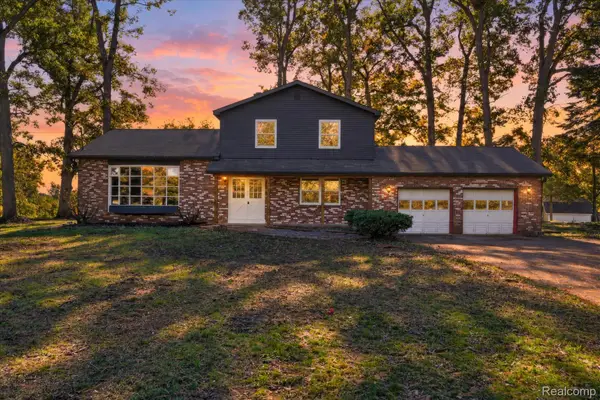 $289,000Active4 beds 2 baths2,036 sq. ft.
13323 S Seymour RD, Montrose, MI 48457
MLS# 20261080532Listed by: THE SEDLARIK GROUP REALTY LLC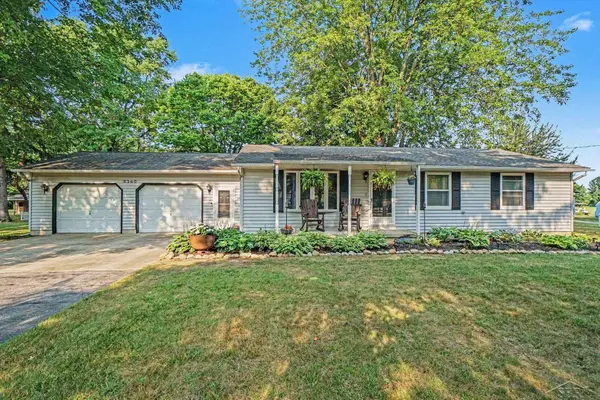 $243,000Active3 beds 2 baths1,313 sq. ft.
9360 Sheridan RD, Burt, MI 48417
MLS# 61050218670Listed by: EXP REALTY $199,900Pending3 beds 1 baths1,008 sq. ft.
1365 E Burt RD, Burt, MI 48417
MLS# 5050217995Listed by: REMAX RIGHT CHOICE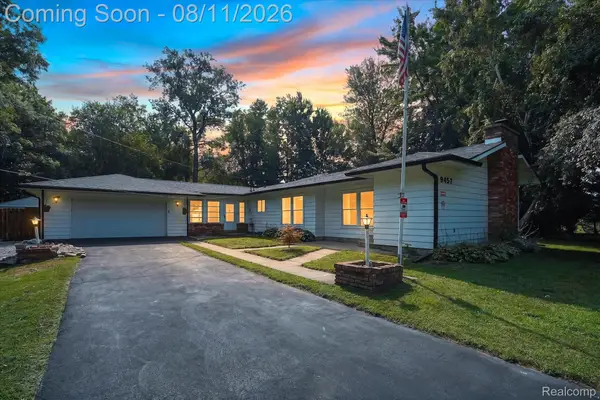 $238,500Pending3 beds 1 baths1,852 sq. ft.
9457 Sheridan Road, Burt, MI 48417
MLS# 20261062826Listed by: KW REALTY LIVINGSTON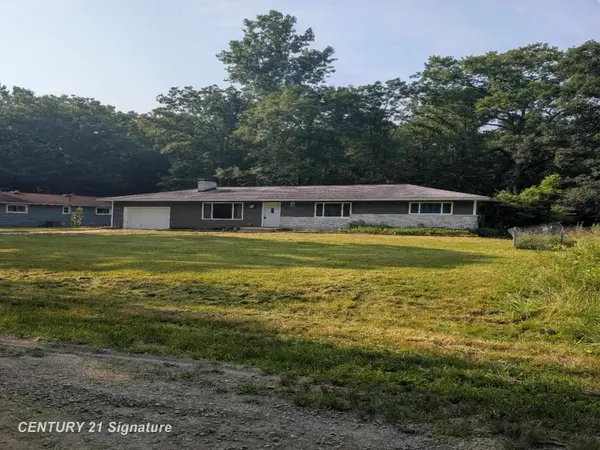
 $159,900Pending3 beds 2 baths1,248 sq. ft.
1921 Ann, Burt, MI 48417
MLS# 50216151Listed by: CENTURY 21 SIGNATURE REALTY- Open Sun, 3 to 4pm
 $145,000Active3 beds 1 baths936 sq. ft.
9095 East RD, Burt, MI 48417
MLS# 61050215106Listed by: PINNACLE REALTY  $44,900Pending2 Acres
1100 Birch Run, Birch Run, MI 48417
MLS# 50207844Listed by: NEXT HOME INSPIRE $44,900Pending2 Acres
1100 Birch Run RD, BirchRun, MI 48417
MLS# 61050207844Listed by: NEXT HOME INSPIRE $89,000Active3 beds 2 baths1,632 sq. ft.
12505 Bueche Road, Burt, MI 48417
MLS# 20251054210Listed by: REALHOME SERVICES AND SOLUTIONS INC


Protect your home and budget from life's surprises with an Assurant Home Warranty, backed by a partner that supports you through every step of homeownership. Explore Plans.
©2026 Century 21 Real Estate LLC. All rights reserved. CENTURY 21®, the CENTURY 21 Logo and C21® are service marks owned by Century 21 Real Estate LLC. Century 21 Real Estate LLC fully supports the principles of the Fair Housing Act and the Equal Opportunity Act. Each office is independently owned and operated. Listing information is deemed reliable but not guaranteed accurate.