3565 Memoir, Burtchville, MI 48059
Local realty services provided by:CENTURY 21 Realty North
3565 Memoir,Burtchville, MI 48059
$325,000
- 3 Beds
- 2 Baths
- 1,200 sq. ft.
- Single family
- Active
Listed by: elizabeth schweihofer
Office: st. clair realty
MLS#:50224336
Source:MI_REALSOURCE
Price summary
- Price:$325,000
- Price per sq. ft.:$270.83
About this home
CHARMING CRAFTSMAN STYLE HOME JUST STEPS AWAY FROM LAKE HURON! This completely rebuilt bungalow includes smart home features, radiant floor heat, interior and exterior Hue lighting control and a full Sonos home speaker system! A private upper level primary en-suite with dramatic loft overlooking the stunning open floor plan below adds to the beautiful uniqueness of the home. Two additional spacious bedrooms on the main level both with door walls out to the private patio, plus a second full bath and first floor laundry for convenience. All furnishings currently in the house including sectional couch, televisions, dining set, bar stools, speakers, beds, appliances, patio set and more, stay with the home to make it totally move-in ready! Tons of storage with built-in dressers and closets throughout. Vaulted ceilings with skylights add to the abundance of stars and sun shining into this lovely home! The huge fenced-in, landscaped backyard is perfect for entertaining and enjoying the peaceful setting. Located just minutes from shopping, restaurants and schools. This is truly a must see!...
Contact an agent
Home facts
- Year built:2021
- Subdivision & Development:Dixie Park
- Listing ID #:50224336
- Added:14 day(s) ago
- Updated:October 12, 2026 at 09:36 PM
Rooms and interior
- Bedrooms:3
- Total bathrooms:2
- Full bathrooms:2
- Rooms Total:6
- Dining Description:On Entry Level
- Kitchen Description:Dishwasher, Microwave, On Entry Level, Range/Oven, Refrigerator
- Bedroom Description:Bedroom 1 on Second Level, Bedroom 2 on Entry Level, Bedroom 3 on Entry Level
- Living area:1,200 sq. ft.
Heating and cooling
- Cooling:Central A/C
- Heating:Forced Air, Natural Gas
Structure and exterior
- Year built:2021
- Building area:1,200 sq. ft.
- Lot area:0.25 Acres
- Architectural Style:Craftsman
- Construction Materials:Vinyl Siding
- Exterior Features:BBQ/Grill Built-in, Fenced Yard, Patio, Porch
- Foundation Description:Slab
- Levels:1 1/2 Story
Utilities
- Water:Public Water
- Sewer:Septic
Finances and disclosures
- Price:$325,000
- Price per sq. ft.:$270.83
- Tax amount:$3,419
Features and amenities
- Appliances:Dishwasher, Dryer, Microwave, Range/Oven, Refrigerator, Washer
- Laundry features:Dryer, Washer
- Amenities:Cathedral/Vaulted Ceiling, Furnished
- Smart home:Yes
 Provided through IDX via MiRealSource. Courtesy of MiRealSource Shareholder. Copyright MiRealSource. The information published and disseminated by MiRealSource is communicated verbatim, without change by MiRealSource, as filed with MiRealSource by its members. The accuracy of all information, regardless of source, is not guaranteed or warranted. All information should be independently verified. Copyright 2026 MiRealSource. All rights reserved. The information provided hereby constitutes proprietary information of MiRealSource, Inc. and its shareholders, affiliates and licensees and may not be reproduced or transmitted in any form or by any means, electronic or mechanical, including photocopy, recording, scanning or any information storage and retrieval system, without written permission from MiRealSource, Inc.
New listings near 3565 Memoir

 $454,900Active2 beds 2 baths1,600 sq. ft.
3668 Shorewood RD, Burtchville, MI 48059
MLS# 20261081839Listed by: CENTURY 21 PROFESSIONALS $565,050Active21 Acres
00 Lakeshore RD, Burtchville, MI 48059
MLS# 58050135180Listed by: TOWN & COUNTRY REALTY-LEXINGTON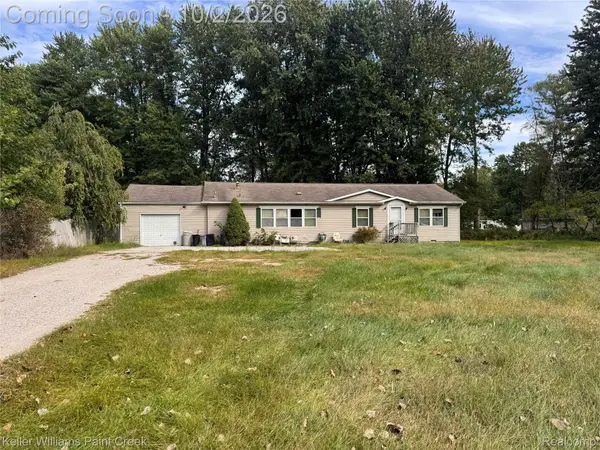 $140,000Active3 beds 2 baths1,620 sq. ft.
7832 Kimball Drive, Burtchville, MI 48059
MLS# 20261078287Listed by: KELLER WILLIAMS PAINT CREEK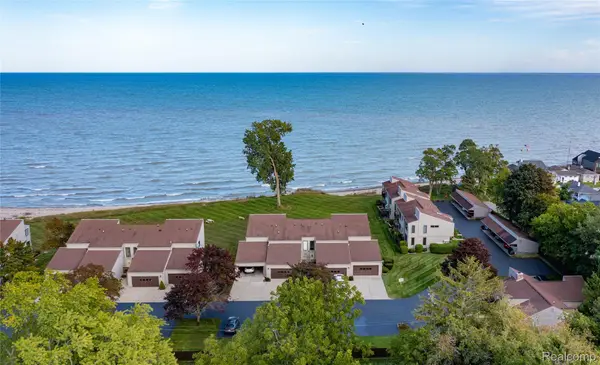 $459,900Active3 beds 3 baths2,166 sq. ft.
7214 2nd Street, Lakeport, MI 48059
MLS# 20261077613Listed by: COMMUNITY CHOICE REALTY INC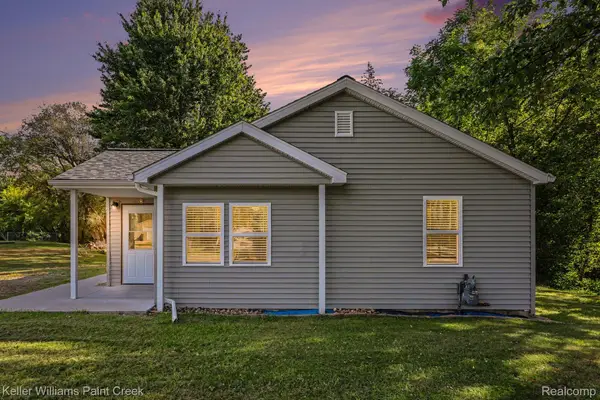 $220,000Active2 beds 1 baths1,180 sq. ft.
7190 Lakeshore Road, Lakeport, MI 48059
MLS# 20261078027Listed by: KELLER WILLIAMS PAINT CREEK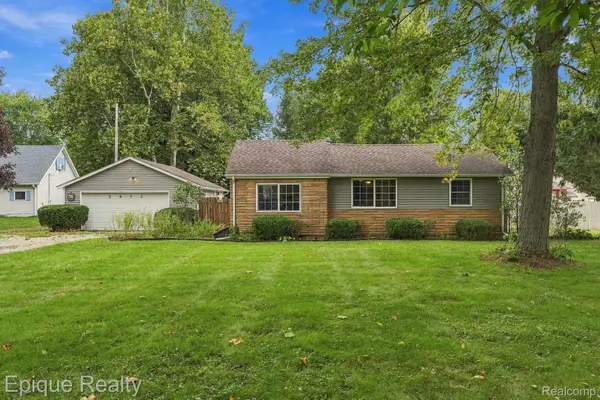 $229,000Pending3 beds 1 baths1,632 sq. ft.
3652 Norman Road, Burtchville, MI 48059
MLS# 20261076869Listed by: EPIQUE REALTY $214,900Active3 beds 2 baths1,100 sq. ft.
3501 Idle Hour Court, Burtchville, MI 48059
MLS# 20261071814Listed by: EPIQUE REALTY $330,000Active3 beds 2 baths1,681 sq. ft.
8970 Lakeshore RD, Lakeport, MI 48059
MLS# 58050219886Listed by: KW PLATINUM PORT HURON $1,200,000Active4 beds 4 baths5,056 sq. ft.
8178 Lakeshore RD, Burtchville, MI 48059
MLS# 58050217180Listed by: REAL ESTATE ONE PORT HURON


Protect your home and budget from life's surprises with an Assurant Home Warranty, backed by a partner that supports you through every step of homeownership. Explore Plans.
©2026 Century 21 Real Estate LLC. All rights reserved. CENTURY 21®, the CENTURY 21 Logo and C21® are service marks owned by Century 21 Real Estate LLC. Century 21 Real Estate LLC fully supports the principles of the Fair Housing Act and the Equal Opportunity Act. Each office is independently owned and operated. Listing information is deemed reliable but not guaranteed accurate.