7800 Hemlock DR, Burtchville, MI 48059
Local realty services provided by:CENTURY 21 Dynamic Realty
7800 Hemlock DR,Burtchville, MI 48059
$495,000
- 3 Beds
- 2 Baths
- 2,080 sq. ft.
- Single family
- Pending
Listed by: stephanie chisholm
Office: kw platinum port huron
MLS#:58050218384
Source:MI_REALCOMP
Price summary
- Price:$495,000
- Price per sq. ft.:$237.98
About this home
6minutes from Lake Huron Beaches and 10 acres of privacy. Workshop and garage, PLUS a large home W/basement. Designed and built by the current owner, quality materials and workmanship. Move right in, enjoy the Fall season. 3 beds/2bath/2080 square feet. Anderson windows, new roof on garage, recently installed furnace, and nature at every window. This property is tucked away from busy roads and neighbors PLUS offers the choice of Port Huron OR Croswell/Lexington schools, ENJOY stream and pond views. Wild life and views at every window. Get moved in and watch the colors change.
Contact an agent
Home facts
- Year built:1974
- Subdivision & Development:N/A
- Listing ID #:58050218384
- Added:30 day(s) ago
- Updated:September 13, 2026 at 08:06 AM
Rooms and interior
- Bedrooms:3
- Total bathrooms:2
- Full bathrooms:1
- Half bathrooms:1
- Rooms Total:7
- Basement Description:Block
- Living area:2,080 sq. ft.
Heating and cooling
- Cooling:Central Air, Wall/Window Units
- Heating:Forced Air, Propane
Structure and exterior
- Year built:1974
- Building area:2,080 sq. ft.
- Lot area:10 Acres
- Architectural Style:Ranch
- Construction Materials:Wood Siding
- Foundation Description:Basement, Block
- Levels:One
Utilities
- Water:Well
- Sewer:Septic Tank
Finances and disclosures
- Price:$495,000
- Price per sq. ft.:$237.98
- Tax amount:$1,934
Parking
- Parking description:Detached, Electricity In Garage, Four Car Garage
- Garage spaces:4

New listings near 7800 Hemlock DR
- New
 $239,900Active3 beds 2 baths1,100 sq. ft.
3501 Idle Hour Court, Burtchville, MI 48059
MLS# 20261071814Listed by: EPIQUE REALTY  $229,900Pending2 beds 1 baths1,400 sq. ft.
6965 Lakeport Drive, Lakeport, MI 48059
MLS# 20261068698Listed by: REALTY EXECUTIVES HOME TOWNE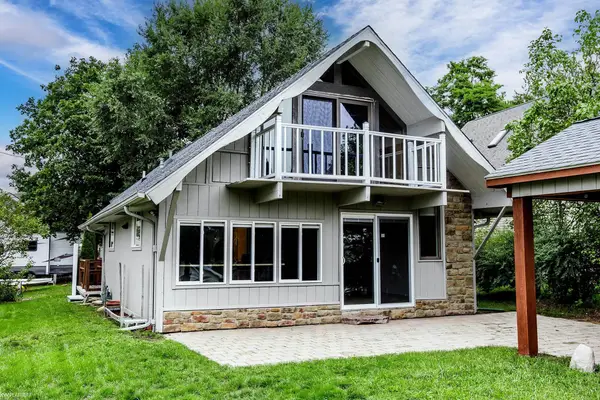 $349,900Active3 beds 2 baths1,681 sq. ft.
8970 Lakeshore, Lakeport, MI 48059
MLS# 50219886Listed by: KW PLATINUM PORT HURON $279,000Pending2 beds 2 baths928 sq. ft.
3779 Cedar Street, Lakeport, MI 48059
MLS# 20261063863Listed by: REALTY EXECUTIVES HOME TOWNE $1,200,000Active4 beds 4 baths2,756 sq. ft.
8178 Lakeshore, Burtchville, MI 48059
MLS# 50217180Listed by: REAL ESTATE ONE PORT HURON $289,900Pending5 beds 1 baths1,997 sq. ft.
6260 North Road, Lakeport, MI 48059
MLS# 20261060130Listed by: HANGING GARDENS REAL ESTATE LLC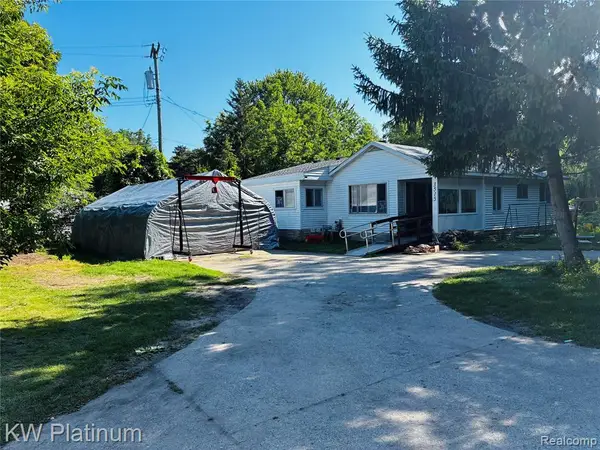 $189,900Active4 beds 2 baths1,178 sq. ft.
3515 Shreeve, Burtchville, MI 48059
MLS# 61010696Listed by: KW PLATINUM PORT HURON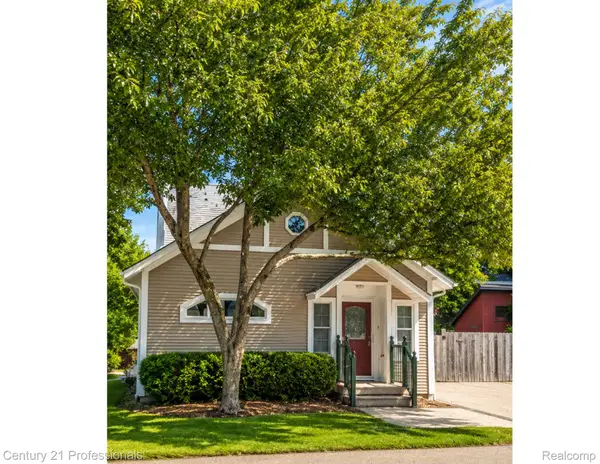
 $454,900Active2 beds 2 baths1,600 sq. ft.
3668 Shorewood Road, Burtchville, MI 48059
MLS# 20261044233Listed by: CENTURY 21 PROFESSIONALS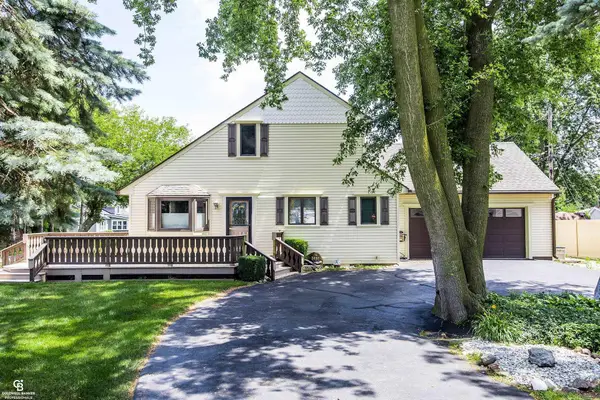 $279,900Pending3 beds 2 baths1,344 sq. ft.
3737 Shorewood, Fort Gratiot, MI 48059
MLS# 50214101Listed by: COLDWELL BANKER PROFESSIONALS


Protect your home and budget from life's surprises with an Assurant Home Warranty, backed by a partner that supports you through every step of homeownership. Explore Plans.
©2026 Century 21 Real Estate LLC. All rights reserved. CENTURY 21®, the CENTURY 21 Logo and C21® are service marks owned by Century 21 Real Estate LLC. Century 21 Real Estate LLC fully supports the principles of the Fair Housing Act and the Equal Opportunity Act. Each office is independently owned and operated. Listing information is deemed reliable but not guaranteed accurate.