
1060 Pawnee DR, Burton, MI 48509
Local realty services provided by:CENTURY 21 Metro Brokers
1060 Pawnee DR,Burton, MI 48509
- 4 Beds
- 2 Baths
- - sq. ft.
- Single family
- Sold
Listed by: david a taljonick, benjamin taljonick
Office: remax right choice
MLS#:5050213224
Source:MI_REALCOMP
Sorry, we are unable to map this address
Price summary
- Price:
About this home
This four-bedroom, two-bathroom home is ready to move into with updated systems and modern finishes throughout. The kitchen features granite countertops and stainless steel appliances, while central air conditioning keeps the home comfortable year-round. An oversized three-car garage provides ample storage and parking space. Large living and dining areas are located on either side of the kitchen, with laundry nearby as well. The living room features a beautiful stone clad fireplace, and plenty of natural light. Access a large 3 season room through sliding glass doors in the dining area and enjoy time looking out over the fenced rear yard. Schedule a showing today to see this move-in-ready home for yourself. This is a Fannie Mae HomePath property. First Time Buyers, complete the HomePath Ready Buyer homeownership course on Homepath.com. Attach certificate to offer up to 3% closing cost assistance. Check HomePath.com for more details. Restrictions apply.
Contact an agent
Home facts
- Year built:1961
- Subdivision & Development:MAPLE COURT SUB 1
- Listing ID #:5050213224
- Added:61 day(s) ago
- Updated:August 30, 2026 at 07:15 AM
Rooms and interior
- Bedrooms:4
- Total bathrooms:2
- Full bathrooms:2
- Rooms Total:9
Heating and cooling
- Cooling:Central Air
- Heating:Forced Air, Natural Gas
Structure and exterior
- Year built:1961
- Architectural Style:Ranch
- Construction Materials:Aluminum Siding
- Foundation Description:Basement, Crawl Space
- Levels:One
Utilities
- Water:Well
- Sewer:Public Sewer
Finances and disclosures
- Price:
- Tax amount:$4,748
Parking
- Parking description:Detached, Three Car Garage
- Garage spaces:3

New listings near 1060 Pawnee DR
- New
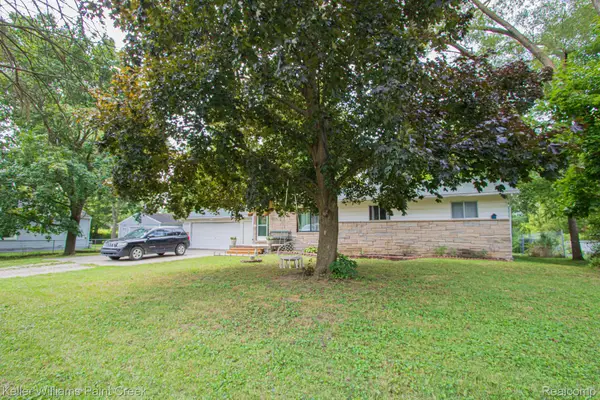 $225,000Active3 beds 2 baths1,350 sq. ft.
2334 S Term Street, Burton, MI 48519
MLS# 20261069236Listed by: KELLER WILLIAMS PAINT CREEK - New
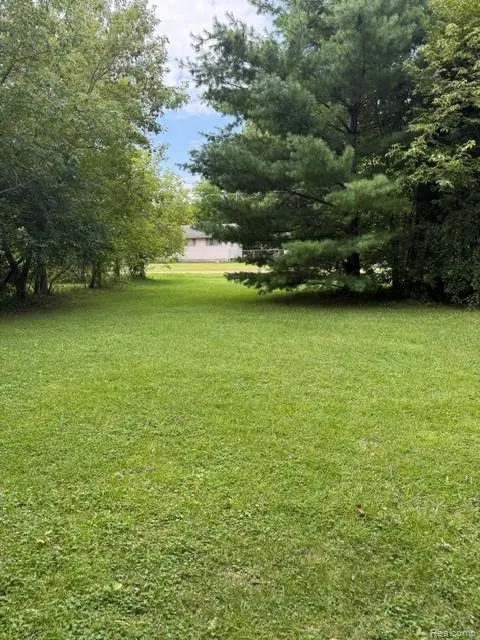 $12,000Active0.17 Acres
0000 Christner Street, Burton, MI 48519
MLS# 20261069291Listed by: AMERICA'S PREMIERE REALTY INC - New
 $48,900Active3 beds 1 baths1,160 sq. ft.
1373 Wells Street, Burton, MI 48529
MLS# 81026045573Listed by: U.S. INVESTOR GROUP - New
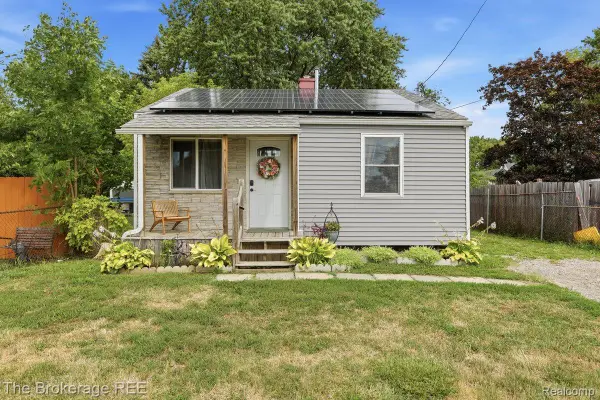 $89,900Active2 beds 1 baths720 sq. ft.
1233 Carman, Burton, MI 48529
MLS# 20261068912Listed by: THE BROKERAGE REAL ESTATE ENTHUSIASTS - New
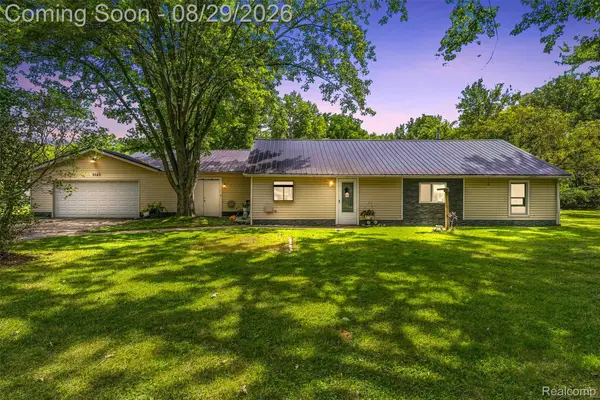 $159,900Active3 beds 1 baths1,824 sq. ft.
1163 S Packard Avenue, Burton, MI 48509
MLS# 20261068035Listed by: EXCLUSIVE HOUSE OF REAL ESTATE - New
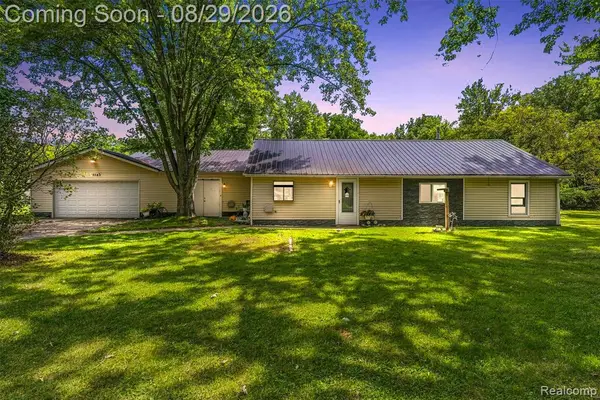 $159,900Active3 beds 1 baths1,824 sq. ft.
1163 S Packard, Burton, MI 48509
MLS# 61024998Listed by: EXCLUSIVE HOUSE OF REAL ESTATE - New
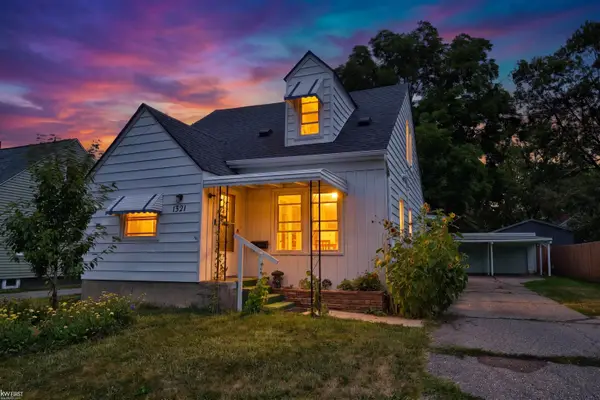 $159,900Active4 beds 2 baths1,678 sq. ft.
1321 Audrey ST, Burton, MI 48509
MLS# 5050219747Listed by: KELLER WILLIAMS FIRST - New
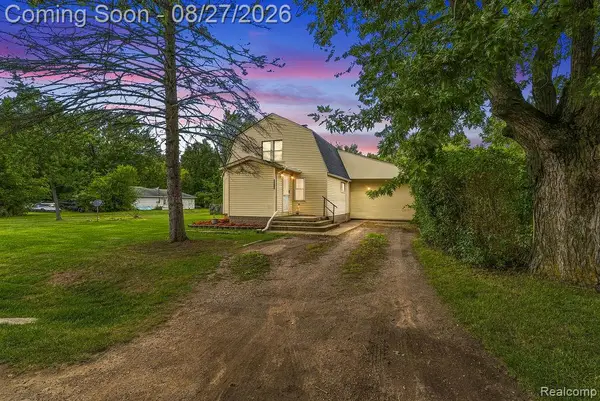 $265,000Active4 beds 2 baths2,027 sq. ft.
5363 Sitka Street, Burton, MI 48519
MLS# 20261067967Listed by: FULL CIRCLE REAL ESTATE GROUP LLC - New
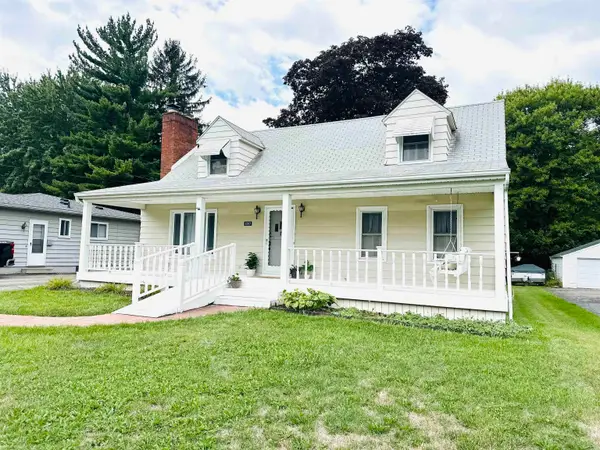 $198,900Active4 beds 3 baths2,223 sq. ft.
2297 Covert RD, Burton, MI 48509
MLS# 58050219727Listed by: KW PLATINUM - New
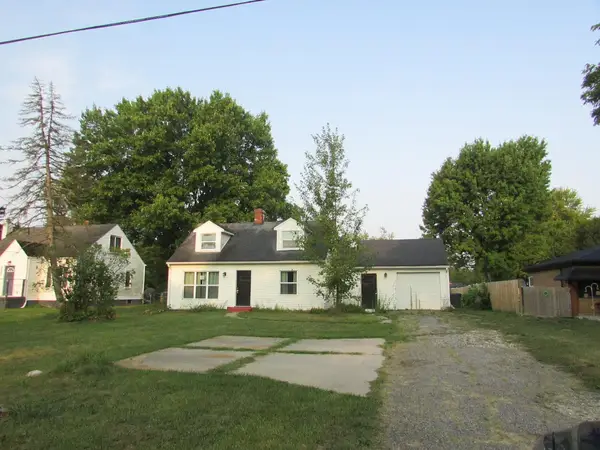 $96,000Active3 beds 2 baths1,565 sq. ft.
2467 Covert RD, Burton, MI 48509
MLS# 5050219673Listed by: MCGUIRK REALTY INC.


Protect your home and budget from life's surprises with an Assurant Home Warranty, backed by a partner that supports you through every step of homeownership. Explore Plans.
©2026 Century 21 Real Estate LLC. All rights reserved. CENTURY 21®, the CENTURY 21 Logo and C21® are service marks owned by Century 21 Real Estate LLC. Century 21 Real Estate LLC fully supports the principles of the Fair Housing Act and the Equal Opportunity Act. Each office is independently owned and operated. Listing information is deemed reliable but not guaranteed accurate.