
1233 Allen Street, Burton, MI 48529
Local realty services provided by:CENTURY 21 Metro Brokers
1233 Allen Street,Burton, MI 48529
$69,900
- 2 Beds
- 1 Baths
- 676 sq. ft.
- Single family
- Active
Listed by: joshua lewandowski
Office: keller williams first
MLS#:20261066130
Source:MI_REALCOMP
Price summary
- Price:$69,900
- Price per sq. ft.:$103.4
About this home
Affordable, move-in-ready and easy to maintain, this charming 2-bedroom, 1-bath ranch offers a great opportunity. The home features beautiful hardwood floors, plenty of natural light and an efficient floor plan that makes great use of the space. Outside, enjoy a fenced backyard with room for relaxing, gardening or entertaining, along with a concrete parking pad.
Contact an agent
Home facts
- Year built:1955
- Subdivision & Development:BAKER PARK
- Listing ID #:20261066130
- Added:20 day(s) ago
- Updated:September 09, 2026 at 10:10 AM
Rooms and interior
- Bedrooms:2
- Total bathrooms:1
- Full bathrooms:1
- Rooms Total:4
- Living area:676 sq. ft.
Heating and cooling
- Heating:Forced Air, Natural Gas
Structure and exterior
- Year built:1955
- Building area:676 sq. ft.
- Lot area:0.14 Acres
- Architectural Style:Ranch
- Construction Materials:Aluminum Siding
- Foundation Description:Block, Crawl Space
- Levels:One
Utilities
- Water:Public
- Sewer:Sewer at Street
Finances and disclosures
- Price:$69,900
- Price per sq. ft.:$103.4
- Tax amount:$1,702
Parking
- Parking description:No Garage

New listings near 1233 Allen Street
- New
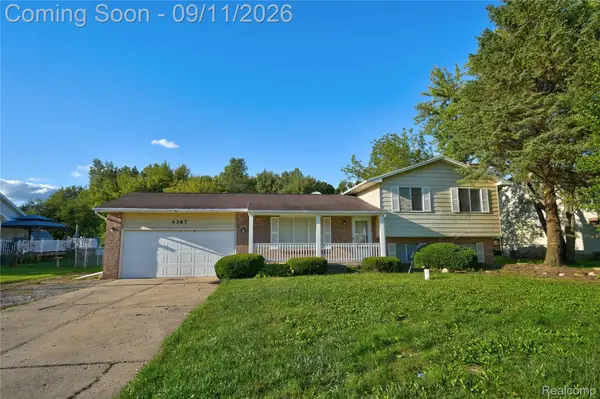 $205,900Active4 beds 3 baths2,110 sq. ft.
4367 Chicory Lane, Burton, MI 48519
MLS# 20261060366Listed by: KELLER WILLIAMS FIRST - New
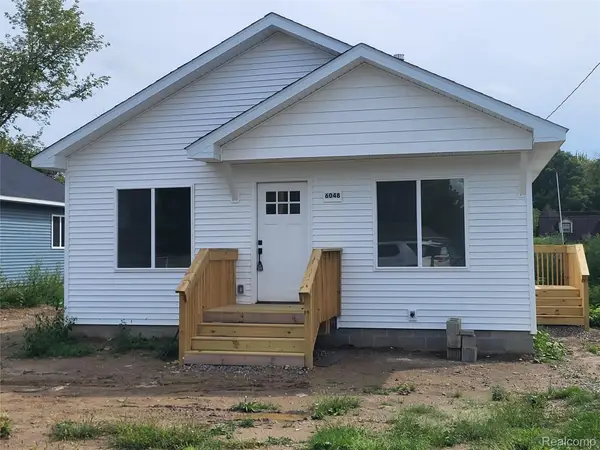 $219,900Active3 beds 2 baths1,250 sq. ft.
6048 Pearl Street, Burton, MI 48509
MLS# 20261072344Listed by: MICHIGAN REAL ESTATE ASSOCIATES INC - New
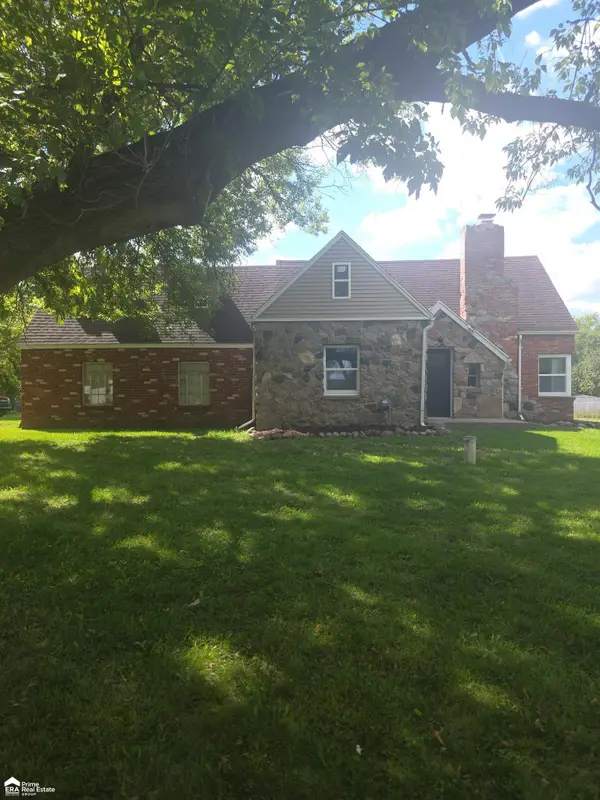 $239,900Active3 beds 2 baths1,479 sq. ft.
1491 Iva, Burton, MI 48509
MLS# 50221038Listed by: ERA PRIME REAL ESTATE GROUP - New
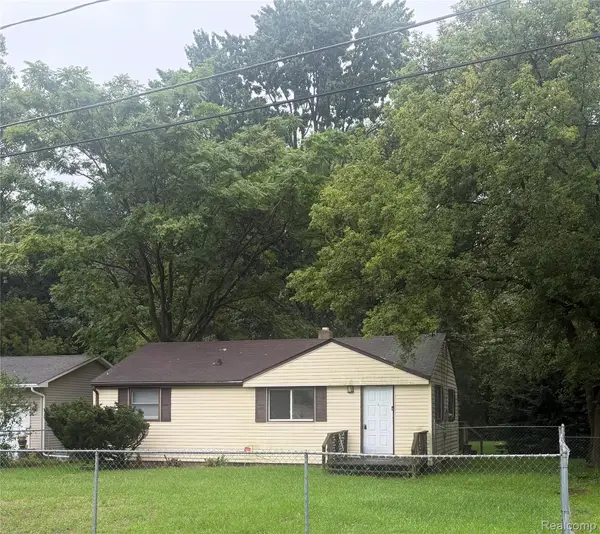 $94,900Active2 beds 1 baths864 sq. ft.
2069 Woodland Pass, Burton, MI 48519
MLS# 20261071556Listed by: KELLER WILLIAMS FIRST - New
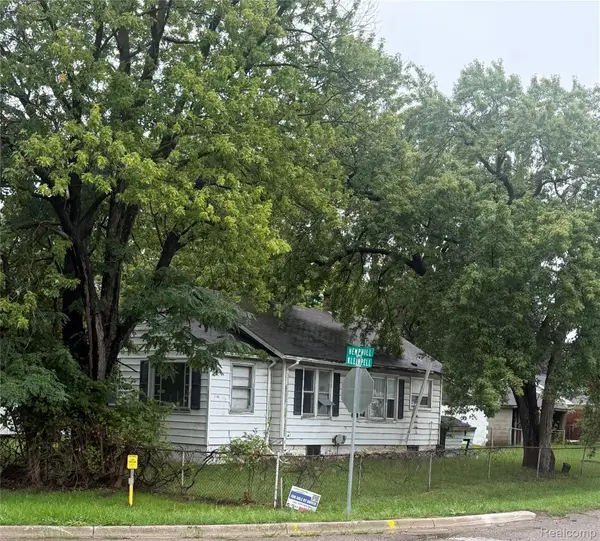 $29,900Active2 beds 1 baths831 sq. ft.
3188 E Hemphill Road, Burton, MI 48529
MLS# 20261071568Listed by: KELLER WILLIAMS FIRST - New
 $349,900Active4 beds 2 baths1,683 sq. ft.
5146 E Bristol RD, Burton, MI 48519
MLS# 5050220858Listed by: AMERICAN ASSOCIATES REALTORS - New
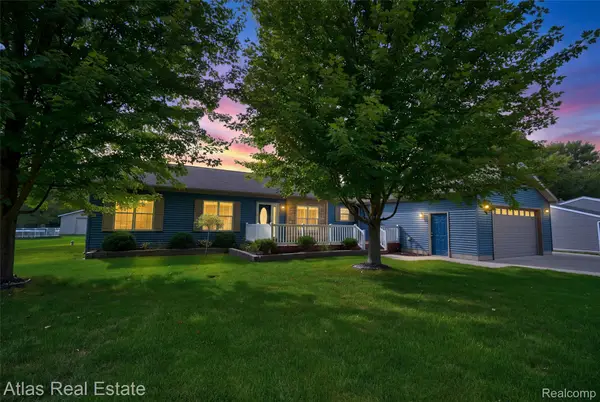 $314,900Active4 beds 2 baths3,710 sq. ft.
1168 S Vassar Road, Burton, MI 48509
MLS# 20261070731Listed by: ATLAS REAL ESTATE - New
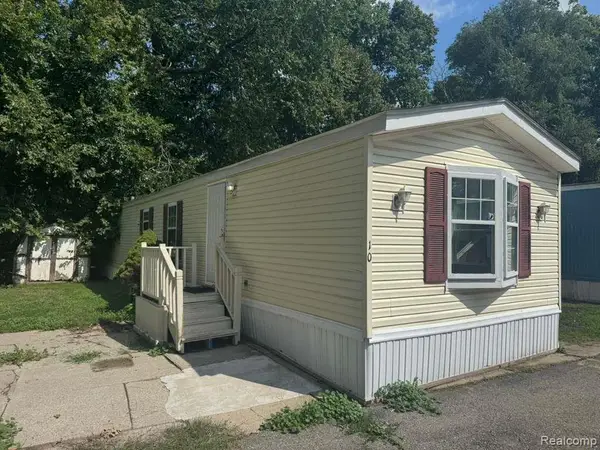 $24,900Active2 beds 2 baths980 sq. ft.
4404 Davison Road Lot #10, Burton, MI 48509
MLS# 20261070231Listed by: REAL ESTATE FOR A CAUSE - New
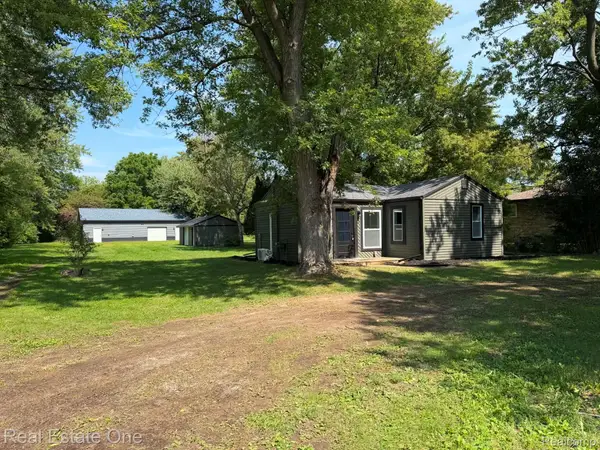 $179,500Active2 beds 1 baths651 sq. ft.
5055 Lapeer Road, Burton, MI 48509
MLS# 20261070883Listed by: REAL ESTATE ONE-ROCHESTER - New
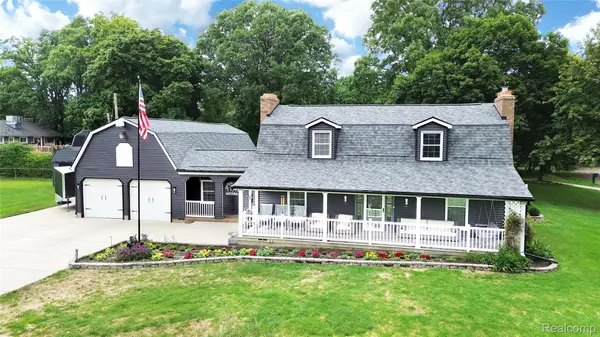 $350,000Active3 beds 3 baths2,892 sq. ft.
4509 Hedgethorn Circle, Burton, MI 48509
MLS# 20261070217Listed by: REAL ESTATE BY TREMAINE


Protect your home and budget from life's surprises with an Assurant Home Warranty, backed by a partner that supports you through every step of homeownership. Explore Plans.
©2026 Century 21 Real Estate LLC. All rights reserved. CENTURY 21®, the CENTURY 21 Logo and C21® are service marks owned by Century 21 Real Estate LLC. Century 21 Real Estate LLC fully supports the principles of the Fair Housing Act and the Equal Opportunity Act. Each office is independently owned and operated. Listing information is deemed reliable but not guaranteed accurate.