1248 Wells, Burton, MI 48529
Local realty services provided by:CENTURY 21 Northland
1248 Wells,Burton, MI 48529
$88,100
- 2 Beds
- 1 Baths
- 739 sq. ft.
- Single family
- Active
Listed by: david hamady, andrea robinson
Office: hamadyrobinson, realtors
MLS#:50223724
Source:MI_REALSOURCE
Price summary
- Price:$88,100
- Price per sq. ft.:$119.22
About this home
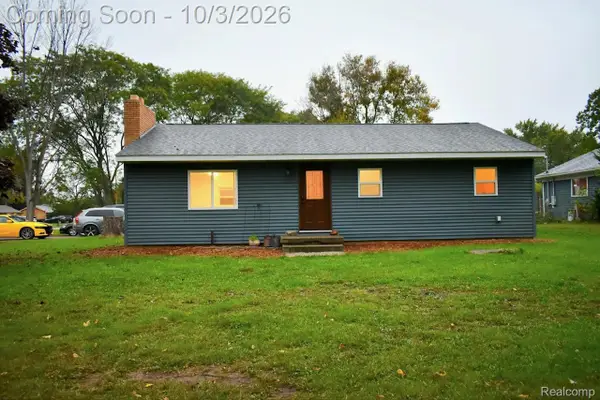
Charming 1929 bungalow in Burton’s Baker Park neighborhood. This one-story home has 739 sq ft with 2 bedrooms, 1 full bath, and a 144 sq ft covered deck out back for relaxing or grilling. Natural gas forced-air heat and central air keep it comfortable all year, and public water and sewer add convenience. The partial basement (about 440 sq ft) gives you storage space, with a crawl space under the rest. Low-maintenance vinyl siding sits on a 40 x 105 lot, and the range and refrigerator are included. Carman-Ainsworth Schools, minutes from Bristol Road and I-475. Offered at $88,100. Schedule your showing today.
Contact an agent
Home facts
- Year built:1929
- Subdivision & Development:Baker Park
- Listing ID #:50223724
- Added:3 day(s) ago
- Updated:October 06, 2026 at 10:37 AM
Rooms and interior
- Bedrooms:2
- Total bathrooms:1
- Full bathrooms:1
- Rooms Total:5
- Dining Description:On First Level
- Kitchen Description:On First Level, Range/Oven, Refrigerator
- Bedroom Description:Bedroom 1 on First Level, Bedroom 2 on First Level
- Basement Description:Partial, Poured
- Living area:739 sq. ft.
Heating and cooling
- Cooling:Central A/C
- Heating:Forced Air, Natural Gas
Structure and exterior
- Year built:1929
- Building area:739 sq. ft.
- Lot area:0.1 Acres
- Architectural Style:Ranch
- Construction Materials:Vinyl Siding
- Exterior Features:Deck, Fenced Yard, Porch
- Foundation Description:Crawl, Poured
- Levels:1 Story
Utilities
- Water:Public Water
- Sewer:Public Sanitary
Finances and disclosures
- Price:$88,100
- Price per sq. ft.:$119.22
- Tax amount:$1,340
Features and amenities
- Appliances:Range/Oven, Refrigerator
Parking
- Parking description:Carport, Covered Parking
 Provided through IDX via MiRealSource. Courtesy of MiRealSource Shareholder. Copyright MiRealSource. The information published and disseminated by MiRealSource is communicated verbatim, without change by MiRealSource, as filed with MiRealSource by its members. The accuracy of all information, regardless of source, is not guaranteed or warranted. All information should be independently verified. Copyright 2026 MiRealSource. All rights reserved. The information provided hereby constitutes proprietary information of MiRealSource, Inc. and its shareholders, affiliates and licensees and may not be reproduced or transmitted in any form or by any means, electronic or mechanical, including photocopy, recording, scanning or any information storage and retrieval system, without written permission from MiRealSource, Inc. MI_REALSOURCE Member Broker: Brad Platt
New listings near 1248 Wells
- New
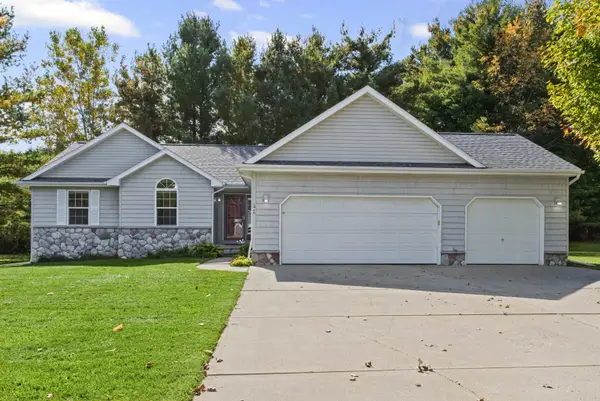
 $295,900Active3 beds 2 baths1,620 sq. ft.
6460 Whisper Ridge, Burton, MI 48509
MLS# 50223918Listed by: CENTURY 21 PROFESSIONALS STERLING HEIGHTS 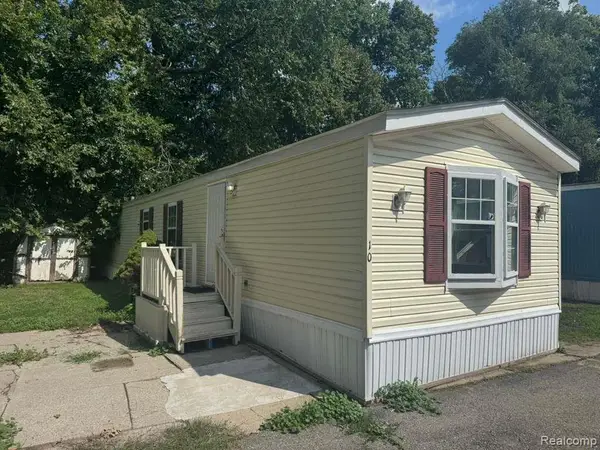 $24,900Active2 beds 2 baths980 sq. ft.
4403 Davison Road Lot #10, Burton, MI 48509
MLS# 20261070231Listed by: REAL ESTATE FOR A CAUSE- New
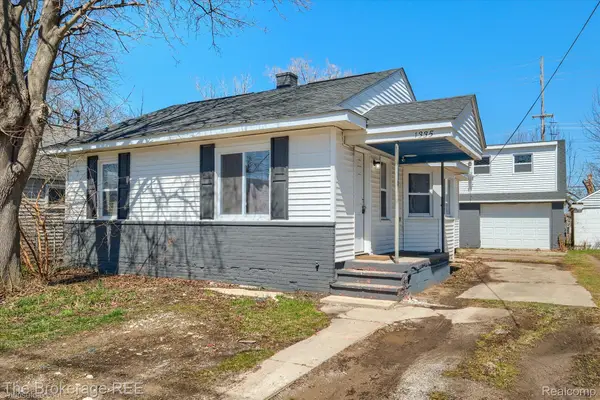 $74,900Active2 beds 1 baths854 sq. ft.
1335 Allen Street, Burton, MI 48529
MLS# 20261080429Listed by: THE BROKERAGE REAL ESTATE ENTHUSIASTS 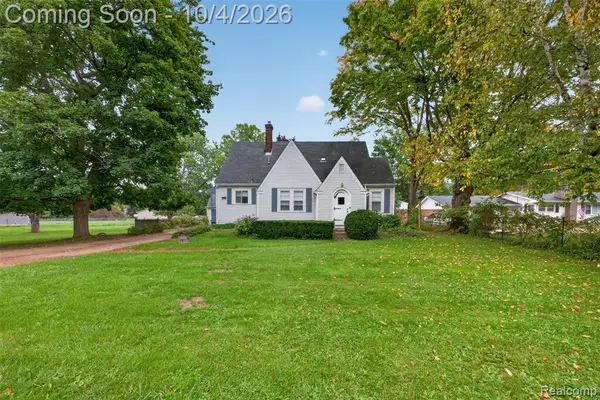 $170,000Pending3 beds 2 baths1,178 sq. ft.
1421 Munson, Burton, MI 48509
MLS# 61035744Listed by: RED FOX REALTY LLC- New
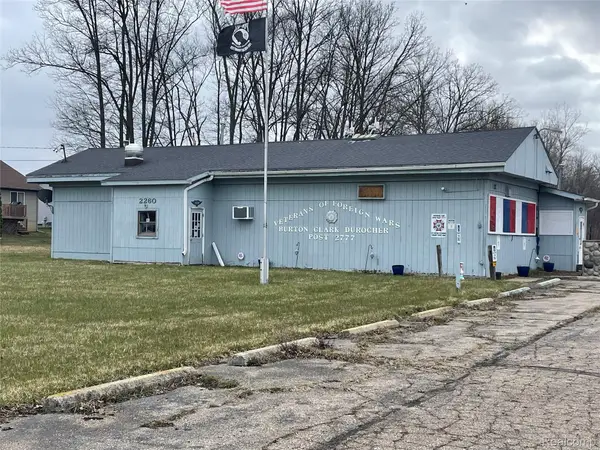 $150,000Active9.62 Acres
2260 S Belsay Street, Burton, MI 48519
MLS# 20261079705Listed by: KW PROFESSIONALS 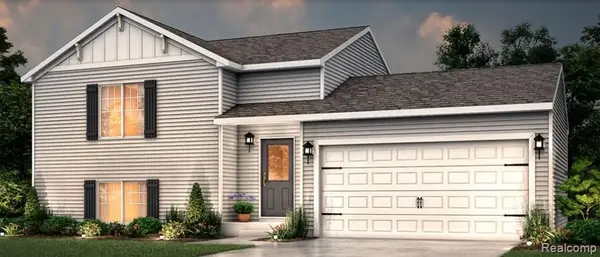 $279,900Pending3 beds 2 baths767 sq. ft.
2303 Plum Tree, Burton, MI 48519
MLS# 61035457Listed by: ALLEN EDWIN REALTY- New
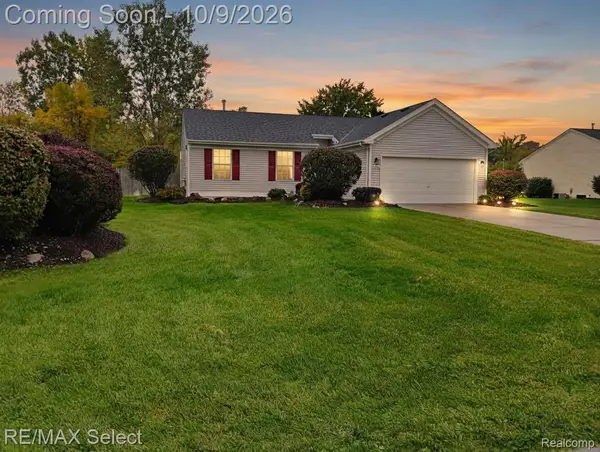 $245,000Active3 beds 2 baths1,251 sq. ft.
4406 Eagle Lane, Burton, MI 48519
MLS# 20261074929Listed by: RE/MAX SELECT - New
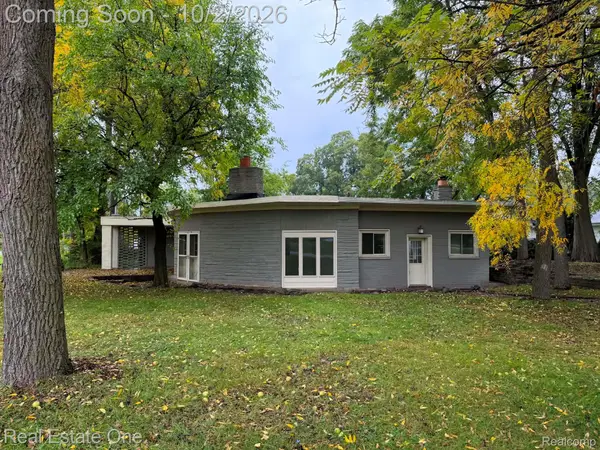 $144,900Active2 beds 1 baths1,306 sq. ft.
1131 Kettering Street, Burton, MI 48509
MLS# 20261079631Listed by: REAL ESTATE ONE-ROCHESTER - New
 $190,000Active3 beds 1 baths1,176 sq. ft.
4441 E Court Street, Burton, MI 48509
MLS# 20261079663Listed by: THE BRAND REAL ESTATE


Protect your home and budget from life's surprises with an Assurant Home Warranty, backed by a partner that supports you through every step of homeownership. Explore Plans.
©2026 Century 21 Real Estate LLC. All rights reserved. CENTURY 21®, the CENTURY 21 Logo and C21® are service marks owned by Century 21 Real Estate LLC. Century 21 Real Estate LLC fully supports the principles of the Fair Housing Act and the Equal Opportunity Act. Each office is independently owned and operated. Listing information is deemed reliable but not guaranteed accurate.