
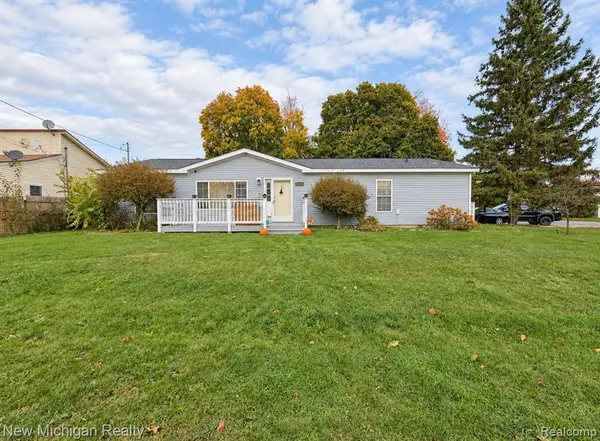
1255 Brabbs ST, Burton, MI 48509
Local realty services provided by:CENTURY 21 Dynamic Realty
1255 Brabbs ST,Burton, MI 48509
$214,900
- 4 Beds
- 2 Baths
- 1,646 sq. ft.
- Single family
- Active
Listed by: amy l badal
Office: banacki properties
MLS#:5050226214
Source:MI_REALCOMP
Price summary
- Price:$214,900
- Price per sq. ft.:$130.56
About this home
Welcome to this beautifully, updated single-story home, offering modern comfort and generous space both inside and out! Spanning 1646 ft. ² the residence features for spacious bedrooms and two full baths, thoughtfully renovated throughout for moving ready living set on an expansive lot of nearly 1 acre there is abundant room for outdoor enjoyment complemented by convenient access to major highways, local shopping and schools. There is a convenient detached two car garage first floor laundry as well. This home offers so much and is the ultimate blend of peaceful, suburban, charm and every day convenience.
Contact an agent
Home facts
- Year built:1935
- Subdivision & Development:SUPRVRS 8 BURTON
- Listing ID #:5050226214
- Added:1 day(s) ago
- Updated:October 29, 2026 at 04:17 PM
Rooms and interior
- Bedrooms:4
- Total bathrooms:2
- Full bathrooms:2
- Rooms Total:9
- Basement Description:Block, Interior Entry, Partial, Sump Pump
- Living area:1,646 sq. ft.
Heating and cooling
- Cooling:Central Air
- Heating:Forced Air, Natural Gas
Structure and exterior
- Year built:1935
- Building area:1,646 sq. ft.
- Lot area:0.9 Acres
- Lot Features:Cleared, Dead End Street
- Architectural Style:Craftsman
- Construction Materials:Vinyl Siding
- Foundation Description:Basement, Block, Crawl Space, Slab
- Levels:One
Utilities
- Water:Well
- Sewer:Public Sewer
Finances and disclosures
- Price:$214,900
- Price per sq. ft.:$130.56
- Tax amount:$3,093
Parking
- Parking description:Assigned 2 Spaces, Detached, Electricity In Garage, Garage, Garage Door Opener, Off Street, Two Car Garage
- Garage spaces:2

New listings near 1255 Brabbs ST
- New
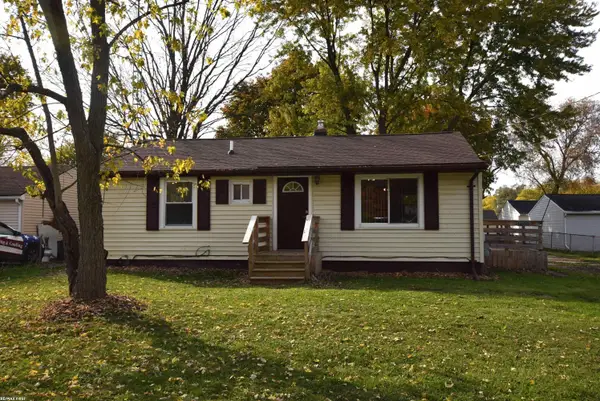 $160,000Active3 beds 1 baths864 sq. ft.
1400 S Packard, Burton, MI 48509
MLS# 50226213Listed by: RE/MAX FIRST - New
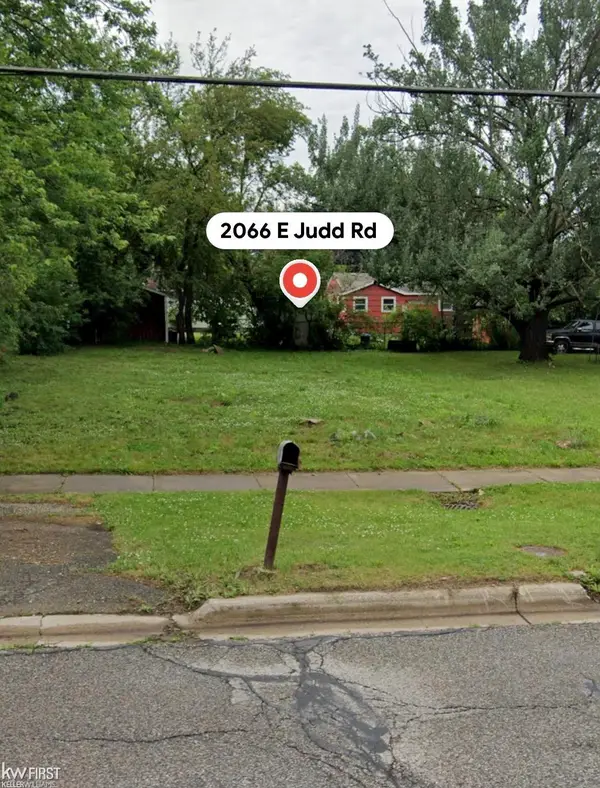 $9,500Active0.2 Acres
2066 E Judd, Burton, MI 48529
MLS# 50226221Listed by: KELLER WILLIAMS FIRST - New
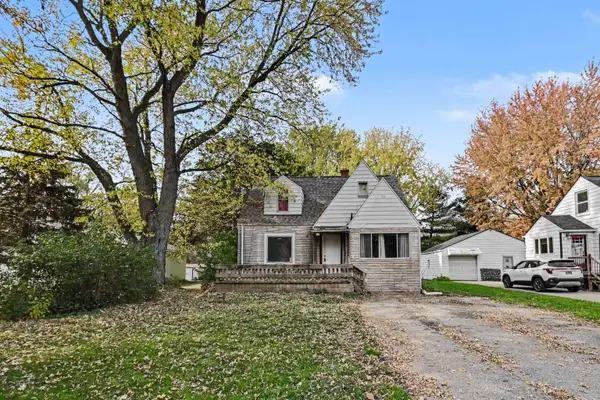 $129,900Active4 beds 2 baths1,228 sq. ft.
2271 Covert RD, Burton, MI 48509
MLS# 5050226171Listed by: REMAX PLATINUM GRAND BLANC - Open Sun, 2 to 4pmNew
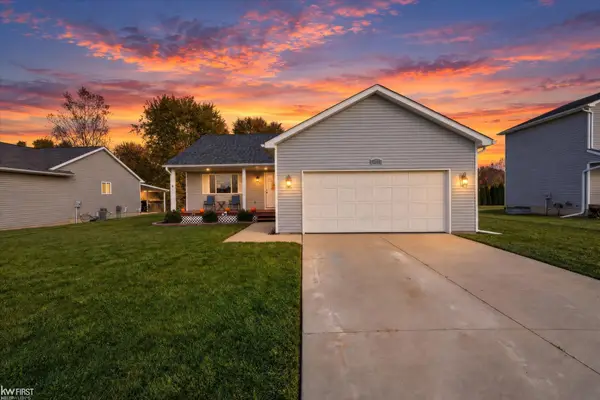 $260,000Active3 beds 2 baths1,260 sq. ft.
3079 Dahlia, Burton, MI 48519
MLS# 50226159Listed by: KELLER WILLIAMS FIRST - New
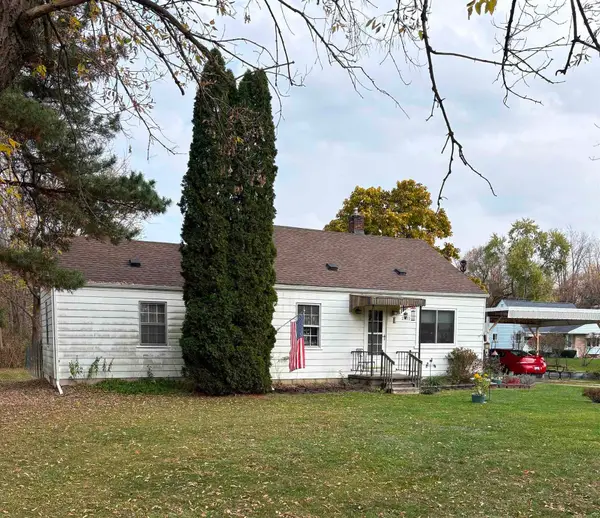 $204,900Active3 beds 1 baths1,522 sq. ft.
2422 N Belsay, Burton, MI 48509
MLS# 50226126Listed by: BANACKI PROPERTIES - Open Sat, 12 to 2pmNew
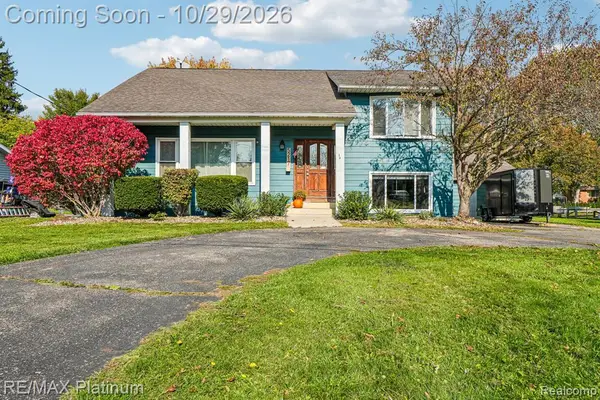 $275,000Active4 beds 4 baths2,438 sq. ft.
5217 Ottawa, Burton, MI 48509
MLS# 61042331Listed by: RE/MAX PLATINUM - Open Sat, 12 to 2pmNew
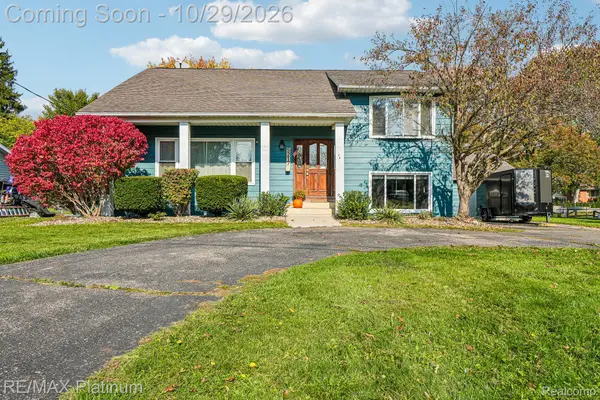 $275,000Active4 beds 4 baths2,438 sq. ft.
5217 Ottawa ST, Burton, MI 48509
MLS# 20261084188Listed by: RE/MAX PLATINUM - New
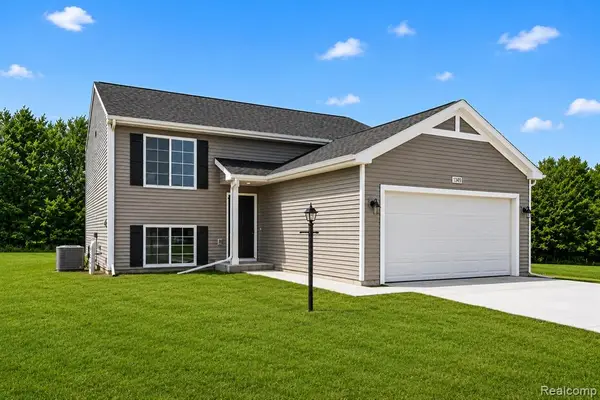 $314,900Active4 beds 2 baths1,120 sq. ft.
3187 Wild Orchid, Burton, MI 48519
MLS# 61042236Listed by: ALLEN EDWIN REALTY - New
 $139,999Active3 beds 2 baths1,456 sq. ft.
2245 Webber, Burton, MI 48529
MLS# 61041941Listed by: NEW MICHIGAN REALTY


Protect your home and budget from life's surprises with an Assurant Home Warranty, backed by a partner that supports you through every step of homeownership. Explore Plans.
©2026 Century 21 Real Estate LLC. All rights reserved. CENTURY 21®, the CENTURY 21 Logo and C21® are service marks owned by Century 21 Real Estate LLC. Century 21 Real Estate LLC fully supports the principles of the Fair Housing Act and the Equal Opportunity Act. Each office is independently owned and operated. Listing information is deemed reliable but not guaranteed accurate.