2210 Williamson AVE, Burton, MI 48529
Local realty services provided by:CENTURY 21 Dynamic Realty
2210 Williamson AVE,Burton, MI 48529
$110,000
- 2 Beds
- 1 Baths
- 636 sq. ft.
- Single family
- Active
Listed by: lyndsie cook
Office: century 21 signature realty
MLS#:5050216860
Source:MI_REALCOMP
Price summary
- Price:$110,000
- Price per sq. ft.:$172.96
About this home
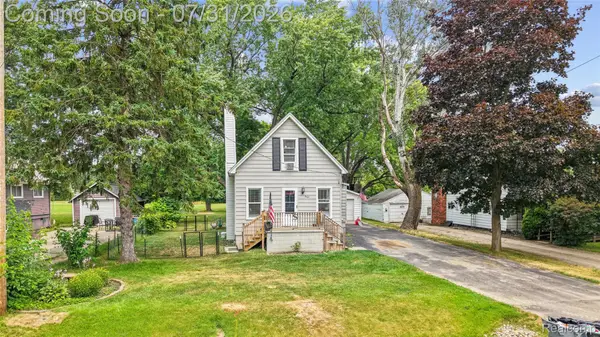
Welcome home to this charming 2-bedroom, 1-bath ranch situated on a spacious double lot totaling 0.28 acres! Enjoy the convenience of first-floor laundry and a functional layout that's perfect for comfortable everyday living. Outside, you'll find a 2-car detached garage, an additional storage shed, and a fully fenced double lot offering plenty of room for pets, gardening, entertaining, or future possibilities. Whether you're a first-time homebuyer, looking to downsize, or searching for an investment opportunity, this property offers great value with ample outdoor space in a convenient Burton location. Schedule your showing today!
Contact an agent
Home facts
- Year built:1956
- Subdivision & Development:DURANT HEIGHTS
- Listing ID #:5050216860
- Added:1 day(s) ago
- Updated:July 31, 2026 at 08:00 PM
Rooms and interior
- Bedrooms:2
- Total bathrooms:1
- Full bathrooms:1
- Rooms Total:6
- Living area:636 sq. ft.
Heating and cooling
- Cooling:Ceiling Fans, Wall/Window Units
- Heating:Forced Air, Natural Gas
Structure and exterior
- Year built:1956
- Building area:636 sq. ft.
- Lot area:0.28 Acres
- Architectural Style:Ranch
- Construction Materials:Aluminum Siding
- Foundation Description:Crawl Space
- Levels:One
Utilities
- Water:Public
- Sewer:Public Sewer
Finances and disclosures
- Price:$110,000
- Price per sq. ft.:$172.96
- Tax amount:$1,627
Parking
- Parking description:Assigned 2 Spaces, Detached, Garage, Two Car Garage
- Garage spaces:2

New listings near 2210 Williamson AVE
- New
 $185,000Active2 beds 1 baths1,414 sq. ft.
5486 Lippincott, Burton, MI 48519
MLS# 50216886Listed by: REAL ESTATE WEST - New

 $250,000Active3 beds 2 baths1,848 sq. ft.
4394 Apache Drive, Burton, MI 48509
MLS# 20261058699Listed by: CENTURY 21 METRO BROKERS - New
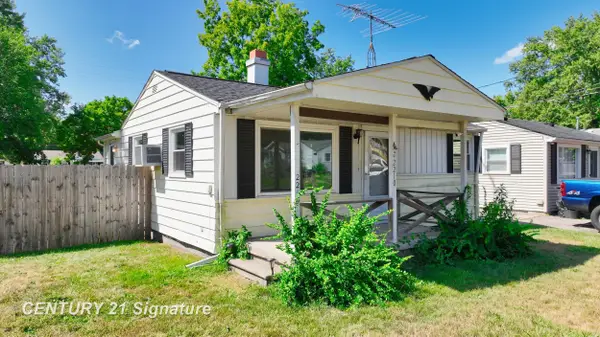 $110,000Active2 beds 1 baths636 sq. ft.
2210 Williamson, Burton, MI 48529
MLS# 50216860Listed by: CENTURY 21 SIGNATURE REALTY - New
 $324,950Active3 beds 3 baths1,822 sq. ft.
4429 Meadowlane Court, Burton, MI 48519
MLS# 20261054018Listed by: THE AGENCY OF GATEWAY - Open Sat, 12 to 2pmNew
 $189,900Active4 beds 2 baths1,528 sq. ft.
2175 Cashin Street, Burton, MI 48509
MLS# 20261059306Listed by: KELLER WILLIAMS FIRST - New
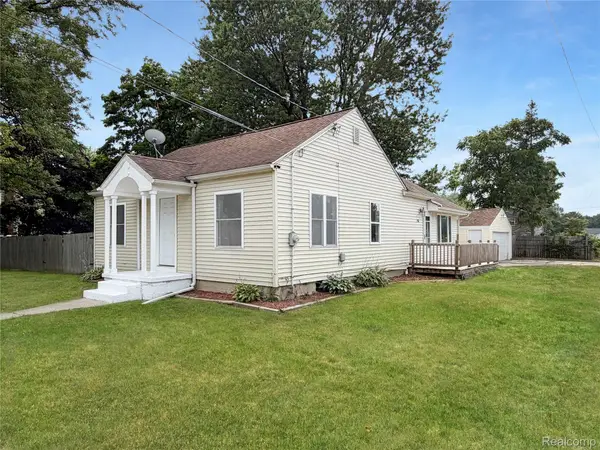 $179,900Active3 beds 1 baths1,280 sq. ft.
1380 Audrey Street, Burton, MI 48509
MLS# 20261059468Listed by: THE BRAND REAL ESTATE 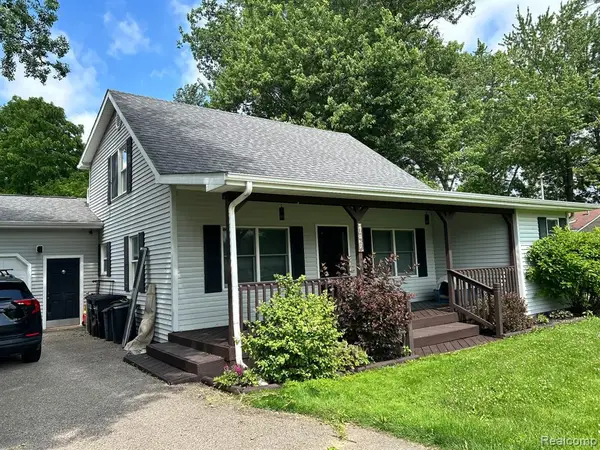 $200,000Pending3 beds 2 baths1,570 sq. ft.
1242 Adams, Burton, MI 48509
MLS# 61015747Listed by: THE SEDLARIK GROUP REALTY LLC- New
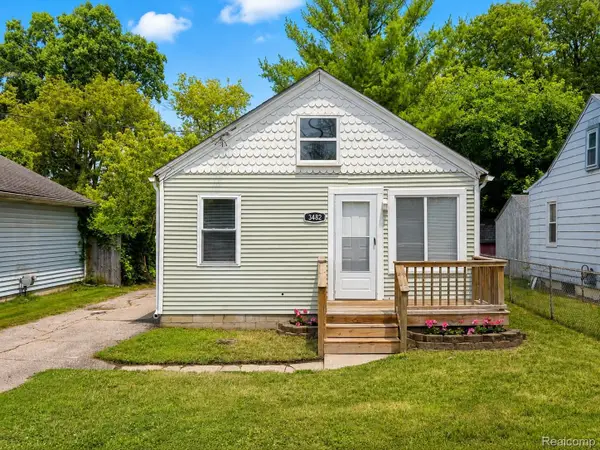 $109,900Active3 beds 1 baths820 sq. ft.
3482 Laurel Avenue, Burton, MI 48529
MLS# 20261058407Listed by: PLUTO PROPERTY GROUP, LLC - Open Sat, 12 to 2pmNew
 $164,900Active4 beds 1 baths1,100 sq. ft.
3427 Byers Street, Burton, MI 48519
MLS# 20261058542Listed by: KELLER WILLIAMS FIRST


Protect your home and budget from life's surprises with an Assurant Home Warranty, backed by a partner that supports you through every step of homeownership. Explore Plans.
©2026 Century 21 Real Estate LLC. All rights reserved. CENTURY 21®, the CENTURY 21 Logo and C21® are service marks owned by Century 21 Real Estate LLC. Century 21 Real Estate LLC fully supports the principles of the Fair Housing Act and the Equal Opportunity Act. Each office is independently owned and operated. Listing information is deemed reliable but not guaranteed accurate.