
2216 Cashin, Burton, MI 48509
Local realty services provided by:CENTURY 21 Signature Realty
2216 Cashin,Burton, MI 48509
- 3 Beds
- 2 Baths
- - sq. ft.
- Single family
- Sold
Listed by:
 Craig Bentley(810) 964 - 2916CENTURY 21 Signature Realty
Office: century 21 signature realty
MLS#:50214356
Source:MI_REALSOURCE
Sorry, we are unable to map this address
Price summary
- Price:
About this home
Welcome to this well-maintained 3-bedroom, 1.5-bath ranch in a quiet neighborhood in the Kearsley school district with immediate occupancy. This home features an updated kitchen with beautiful Craftsman-style cabinetry, providing both style and functionality for everyday living. The spacious living room is perfect for relaxing or entertaining, complete with a cozy fireplace that adds warmth and character. Just off the back of the home, you’ll find a fully insulated and heated sunroom an ideal year-round space or a possible 4th bedroom. Step outside to a fully fenced, well-manicured yard that offers a peaceful setting perfect for kids, pets or evenings around the bonfire. The back patio is already wired for a hot tub, making it easy to create your own private outdoor retreat. Recent updates include a new roof in 2024 and water heater in 2025. With its thoughtful updates, inviting layout, and great outdoor space, this home is a fantastic opportunity you won’t want to miss!
Contact an agent
Home facts
- Year built:1953
- Subdivision & Development:Fischers Homesites 1
- Listing ID #:50214356
- Added:51 day(s) ago
- Updated:August 21, 2026 at 08:30 PM
Rooms and interior
- Bedrooms:3
- Total bathrooms:2
- Full bathrooms:1
- Half bathrooms:1
- Rooms Total:10
- Flooring:Ceramic Floors, Hardwood Floors
- Dining Description:On First Level
- Kitchen Description:On First Level, Range/Oven, Refrigerator
- Bedroom Description:Bedroom 1 on First Level, Bedroom 2 on First Level, Bedroom 3 on First Level
Heating and cooling
- Cooling:Ceiling Fan(s)
- Heating:Forced Air, Natural Gas
Structure and exterior
- Year built:1953
- Architectural Style:Ranch, Traditional
- Construction Materials:Vinyl Siding
- Exterior Features:Fence Neighbor Owned, Fence Owned, Fenced Yard, Patio, Porch
- Foundation Description:Crawl
- Levels:1 Story
Utilities
- Water:Public Water
- Sewer:Public Sanitary
Finances and disclosures
- Price:
- Tax amount:$1,911
Features and amenities
- Appliances:Range/Oven, Refrigerator
- Laundry features:On First Level
- Amenities:Window Treatment(s)
Parking
- Parking description:Attached Garage
- Garage spaces:1
Provided through IDX via MiRealSource. Courtesy of MiRealSource Shareholder. Copyright MiRealSource. The information published and disseminated by MiRealSource is communicated verbatim, without change by MiRealSource, as filed with MiRealSource by its members. The accuracy of all information, regardless of source, is not guaranteed or warranted. All information should be independently verified. Copyright 2026 MiRealSource. All rights reserved. The information provided hereby constitutes proprietary information of MiRealSource, Inc. and its shareholders, affiliates and licensees and may not be reproduced or transmitted in any form or by any means, electronic or mechanical, including photocopy, recording, scanning or any information storage and retrieval system, without written permission from MiRealSource, Inc. MI_REALSOURCE Member Broker: Andrew HauckNew listings near 2216 Cashin
- New
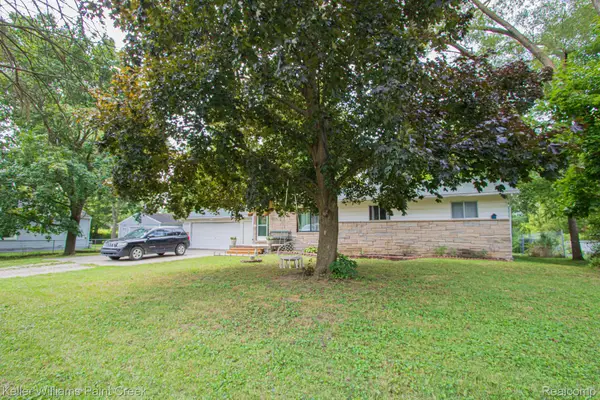 $225,000Active3 beds 2 baths1,350 sq. ft.
2334 S Term Street, Burton, MI 48519
MLS# 20261069236Listed by: KELLER WILLIAMS PAINT CREEK - New
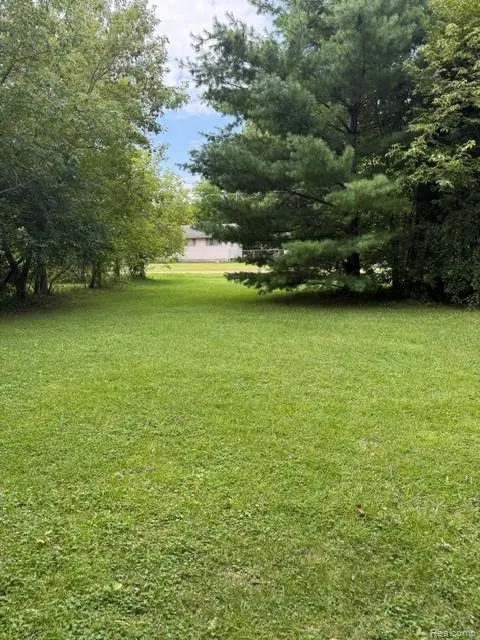 $12,000Active0.17 Acres
0000 Christner Street, Burton, MI 48519
MLS# 20261069291Listed by: AMERICA'S PREMIERE REALTY INC - New
 $48,900Active3 beds 1 baths1,160 sq. ft.
1373 Wells Street, Burton, MI 48529
MLS# 26045573Listed by: U.S. INVESTOR GROUP - New
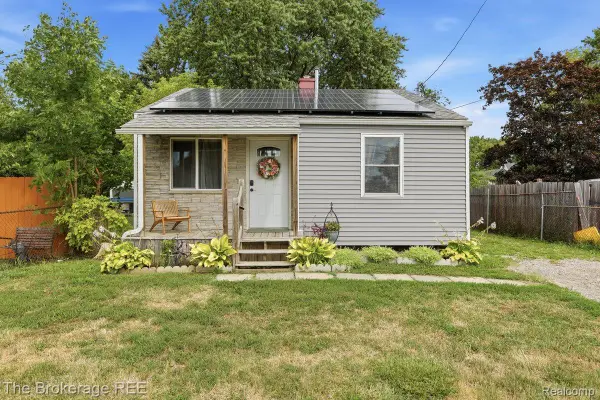 $89,900Active2 beds 1 baths720 sq. ft.
1233 Carman, Burton, MI 48529
MLS# 20261068912Listed by: THE BROKERAGE REAL ESTATE ENTHUSIASTS - New
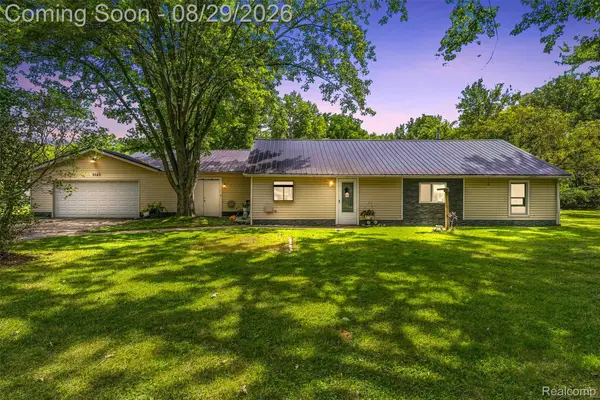 $159,900Active3 beds 1 baths1,824 sq. ft.
1163 S Packard Avenue, Burton, MI 48509
MLS# 20261068035Listed by: EXCLUSIVE HOUSE OF REAL ESTATE - New
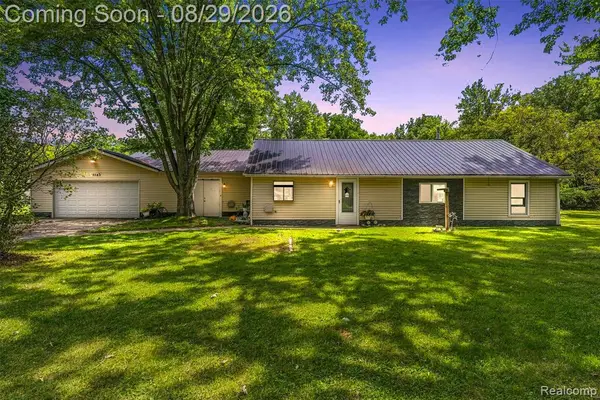 $159,900Active3 beds 1 baths1,824 sq. ft.
1163 S Packard, Burton, MI 48509
MLS# 61024998Listed by: EXCLUSIVE HOUSE OF REAL ESTATE - New
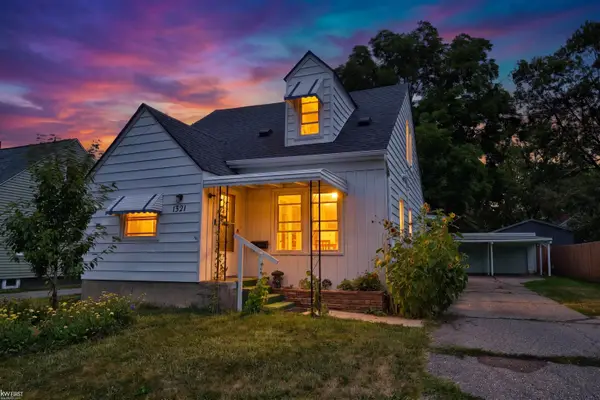 $159,900Active4 beds 2 baths1,678 sq. ft.
1321 Audrey ST, Burton, MI 48509
MLS# 5050219747Listed by: KELLER WILLIAMS FIRST - New
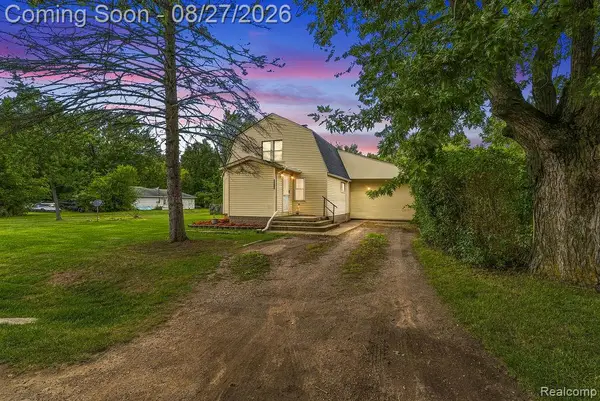 $265,000Active4 beds 2 baths2,027 sq. ft.
5363 Sitka Street, Burton, MI 48519
MLS# 20261067967Listed by: FULL CIRCLE REAL ESTATE GROUP LLC - New
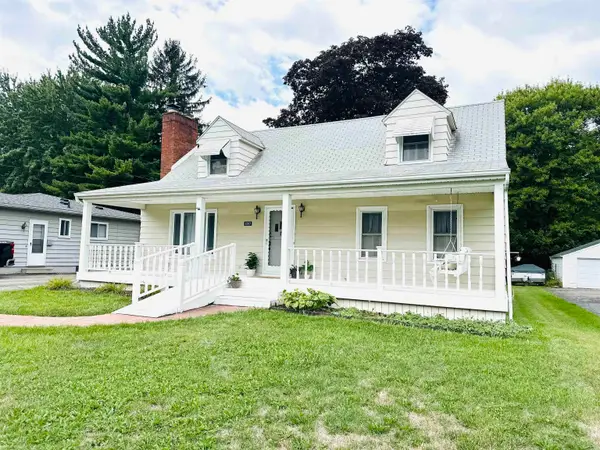 $198,900Active4 beds 3 baths2,223 sq. ft.
2297 Covert RD, Burton, MI 48509
MLS# 58050219727Listed by: KW PLATINUM - New
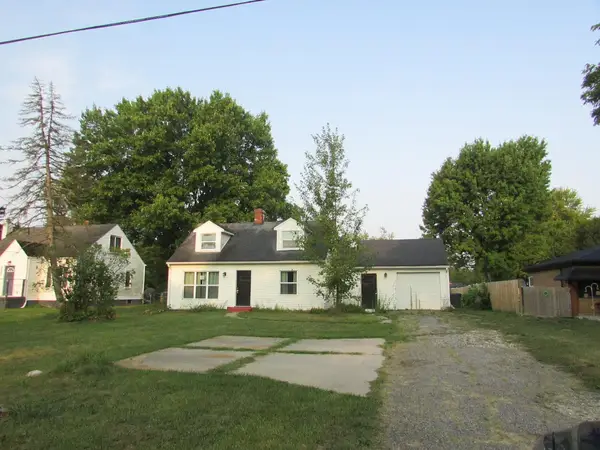 $96,000Active3 beds 2 baths1,565 sq. ft.
2467 Covert RD, Burton, MI 48509
MLS# 5050219673Listed by: MCGUIRK REALTY INC.


Protect your home and budget from life's surprises with an Assurant Home Warranty, backed by a partner that supports you through every step of homeownership. Explore Plans.
©2026 Century 21 Real Estate LLC. All rights reserved. CENTURY 21®, the CENTURY 21 Logo and C21® are service marks owned by Century 21 Real Estate LLC. Century 21 Real Estate LLC fully supports the principles of the Fair Housing Act and the Equal Opportunity Act. Each office is independently owned and operated. Listing information is deemed reliable but not guaranteed accurate.