
2260 S Belsay Road, Burton, MI 48519
Local realty services provided by:CENTURY 21 Curran & Oberski
2260 S Belsay Road,Burton, MI 48519
$225,000
- 3 Beds
- 2 Baths
- 3,000 sq. ft.
- Single family
- Active
Listed by: deborah l mclaughlin
Office: kw professionals
MLS#:20261010979
Source:MI_REALCOMP
Price summary
- Price:$225,000
- Price per sq. ft.:$75
About this home
This property IS ZONED RESIDENTIAL, IT WAS A VFW. It is a block 3,000 square ft building presently 2 very large rooms 2 bathrooms,a kitchen, laundry room and office but with your vision it has endless possible uses. With an open floor plan you can build rooms to your design. The garage , built in 2013 has 900 square ft in 3 separate 10 x 30 units w with overhead doors and electric. Also has a 900 square ft covered pavilion w/concrete floor and power. Approx 15,000 square ft of parking on on approx 10 acres. Contact listing agent for access to property and any additional information or questions. The property is presently zoned R-1 residential. This property was formerly the VFW post in Burton.
Bring your dreams, the possibilities are endless and could possibly be rezoned.
Contact an agent
Home facts
- Year built:2013
- Listing ID #:20261010979
- Added:188 day(s) ago
- Updated:August 30, 2026 at 10:10 AM
Rooms and interior
- Bedrooms:3
- Total bathrooms:2
- Full bathrooms:2
- Rooms Total:5
- Living area:3,000 sq. ft.
Heating and cooling
- Heating:Forced Air, Natural Gas
Structure and exterior
- Roof:Asphalt
- Year built:2013
- Building area:3,000 sq. ft.
- Lot area:9.62 Acres
- Architectural Style:Ranch
- Construction Materials:Wood Siding
- Foundation Description:Slab
- Levels:One
Utilities
- Water:Well
- Sewer:Public Sewer
Finances and disclosures
- Price:$225,000
- Price per sq. ft.:$75
- Tax amount:$342
Parking
- Parking description:Detached, Electricity In Garage, Garage Faces Front, Oversized, Three Car Garage
- Garage spaces:3

New listings near 2260 S Belsay Road
- New
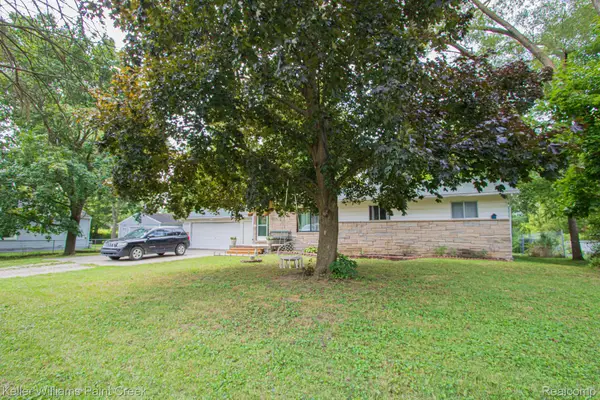 $225,000Active3 beds 2 baths1,350 sq. ft.
2334 S Term Street, Burton, MI 48519
MLS# 20261069236Listed by: KELLER WILLIAMS PAINT CREEK - New
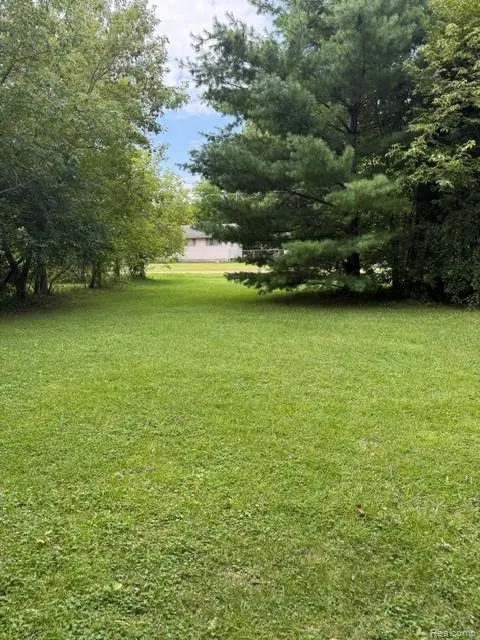 $12,000Active0.17 Acres
0000 Christner Street, Burton, MI 48519
MLS# 20261069291Listed by: AMERICA'S PREMIERE REALTY INC - New
 $48,900Active3 beds 1 baths1,160 sq. ft.
1373 Wells Street, Burton, MI 48529
MLS# 81026045573Listed by: U.S. INVESTOR GROUP - New
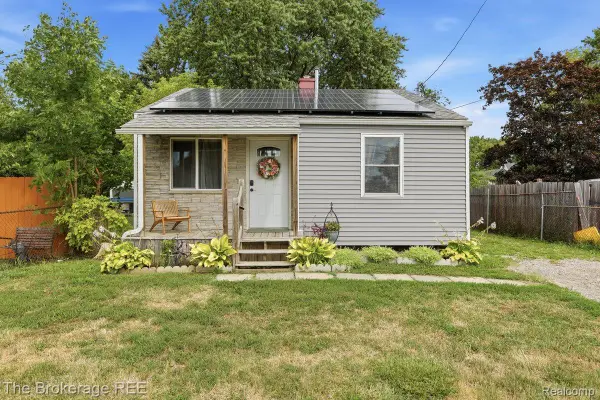 $89,900Active2 beds 1 baths720 sq. ft.
1233 Carman, Burton, MI 48529
MLS# 20261068912Listed by: THE BROKERAGE REAL ESTATE ENTHUSIASTS - New
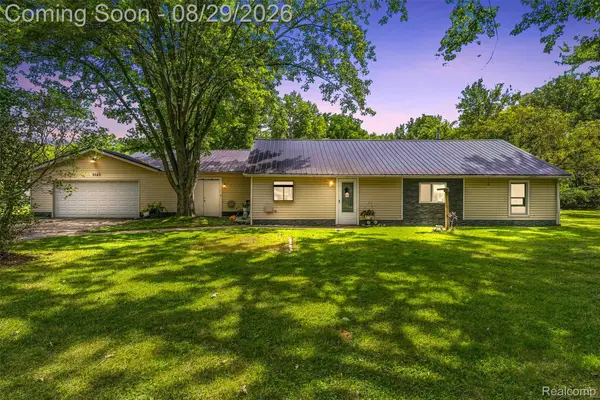 $159,900Active3 beds 1 baths1,824 sq. ft.
1163 S Packard Avenue, Burton, MI 48509
MLS# 20261068035Listed by: EXCLUSIVE HOUSE OF REAL ESTATE - New
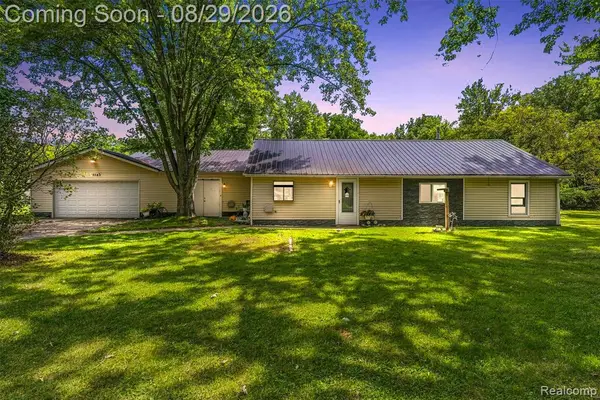 $159,900Active3 beds 1 baths1,824 sq. ft.
1163 S Packard, Burton, MI 48509
MLS# 61024998Listed by: EXCLUSIVE HOUSE OF REAL ESTATE - New
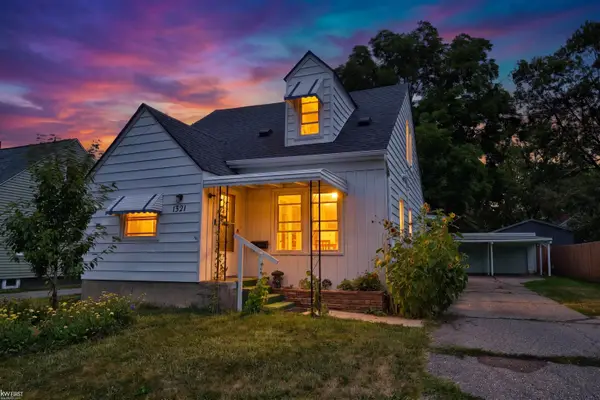 $159,900Active4 beds 2 baths1,678 sq. ft.
1321 Audrey ST, Burton, MI 48509
MLS# 5050219747Listed by: KELLER WILLIAMS FIRST - New
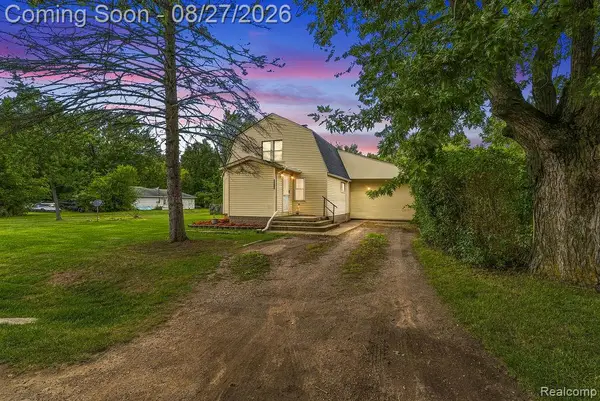 $265,000Active4 beds 2 baths2,027 sq. ft.
5363 Sitka Street, Burton, MI 48519
MLS# 20261067967Listed by: FULL CIRCLE REAL ESTATE GROUP LLC - New
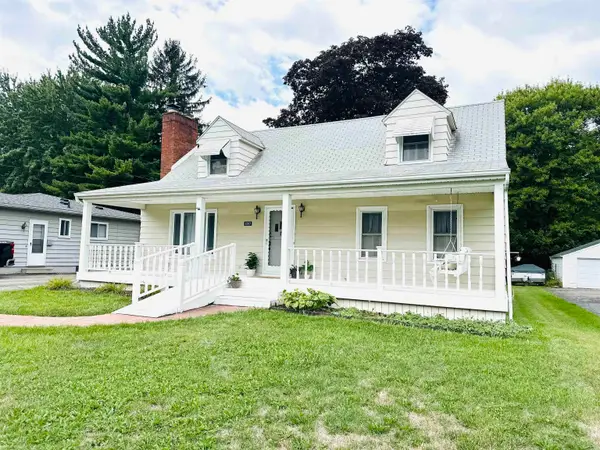 $198,900Active4 beds 3 baths2,223 sq. ft.
2297 Covert RD, Burton, MI 48509
MLS# 58050219727Listed by: KW PLATINUM - New
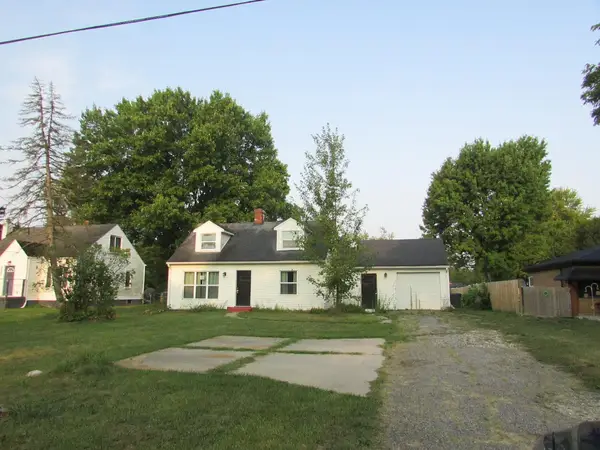 $96,000Active3 beds 2 baths1,565 sq. ft.
2467 Covert RD, Burton, MI 48509
MLS# 5050219673Listed by: MCGUIRK REALTY INC.


Protect your home and budget from life's surprises with an Assurant Home Warranty, backed by a partner that supports you through every step of homeownership. Explore Plans.
©2026 Century 21 Real Estate LLC. All rights reserved. CENTURY 21®, the CENTURY 21 Logo and C21® are service marks owned by Century 21 Real Estate LLC. Century 21 Real Estate LLC fully supports the principles of the Fair Housing Act and the Equal Opportunity Act. Each office is independently owned and operated. Listing information is deemed reliable but not guaranteed accurate.