
2288 Kenneth ST, Burton, MI 48529
Local realty services provided by:CENTURY 21 Dynamic Realty
2288 Kenneth ST,Burton, MI 48529
$110,000
- 2 Beds
- 1 Baths
- 775 sq. ft.
- Single family
- Active
Listed by: jordan d smith
Office: tremaine real estate
MLS#:20261088642
Source:MI_REALCOMP
Price summary
- Price:$110,000
- Price per sq. ft.:$141.94
About this home
JUST FLIPPED IN BURTON, MICHIGAN!
2288 Kenneth St, Burton, MI 48529
The renovation is DONE. Now it's time for someone to make this house their home!
Property was just finished completely renovating this property, giving it a fresh new look with brand-new updates throughout.
If you've been searching for a renovated home without taking on a fixer-upper project yourself, this one deserves a look.
Contact an agent
Home facts
- Year built:1948
- Subdivision & Development:ATHERTON HOMESTEAD
- Listing ID #:20261088642
- Added:1 day(s) ago
- Updated:November 04, 2026 at 07:07 AM
Rooms and interior
- Bedrooms:2
- Total bathrooms:1
- Full bathrooms:1
- Rooms Total:6
- Living area:775 sq. ft.
Heating and cooling
- Cooling:Ceiling Fans
- Heating:Forced Air, Natural Gas
Structure and exterior
- Roof:Asphalt
- Year built:1948
- Building area:775 sq. ft.
- Lot area:0.11 Acres
- Architectural Style:Ranch
- Construction Materials:Block, Vinyl Siding
- Foundation Description:Block, Crawl Space
- Levels:One
Utilities
- Water:Public
- Sewer:Public Sewer
Finances and disclosures
- Price:$110,000
- Price per sq. ft.:$141.94
- Tax amount:$1,297
Parking
- Parking description:Driveway, No Garage

New listings near 2288 Kenneth ST
- New
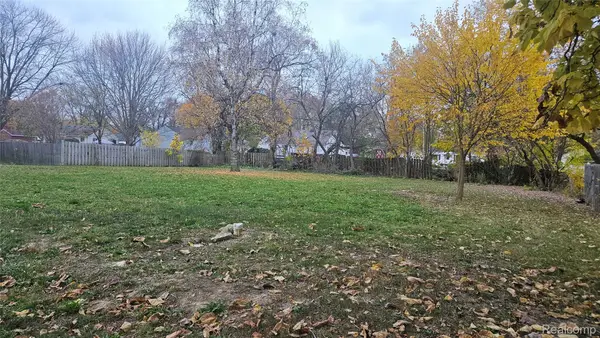 $19,900Active0.26 Acres
1334 Alberta AVE, Burton, MI 48509
MLS# 20261089031Listed by: PRIME REAL ESTATE & ASSOCIATES 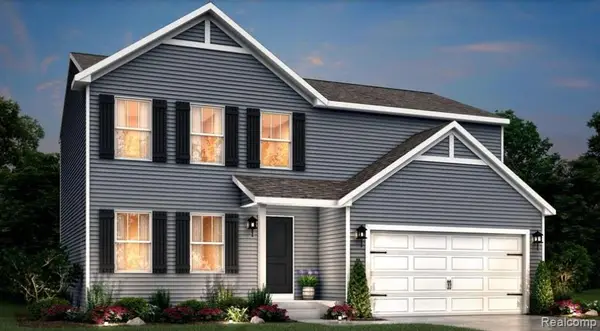 $375,585Pending4 beds 4 baths1,862 sq. ft.
3199 Wild Orchid, Burton, MI 48519
MLS# 61043981Listed by: ALLEN EDWIN REALTY- New
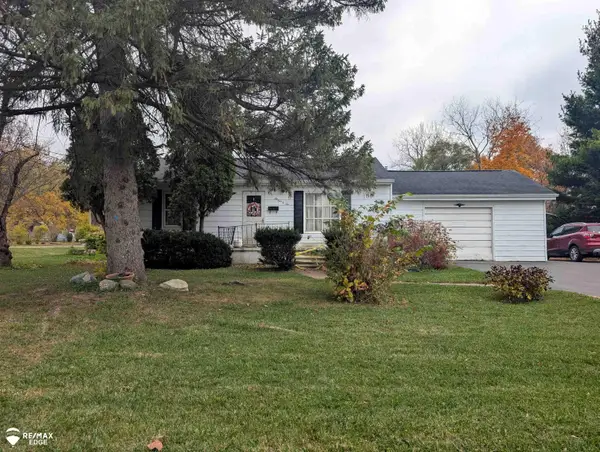 $125,000Active3 beds 1 baths1,168 sq. ft.
6106 E Bristol, Burton, MI 48519
MLS# 50226639Listed by: REMAX EDGE - New
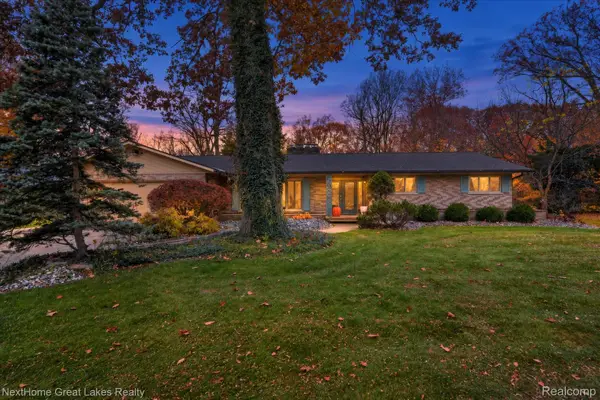 $305,000Active3 beds 2 baths3,400 sq. ft.
6367 Brian Circle LN, Burton, MI 48509
MLS# 20261088740Listed by: NEXTHOME GREAT LAKES REALTY - New
 $179,900Active3 beds 2 baths1,952 sq. ft.
1436 Potter, Burton, MI 48509
MLS# 61043777Listed by: REAL ESTATE FOR A CAUSE - New
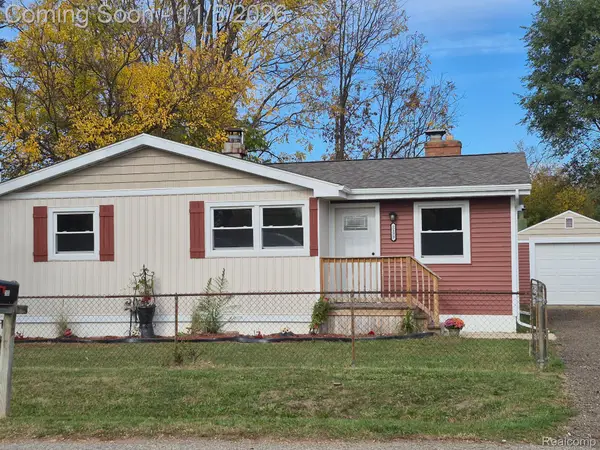 $139,000Active3 beds 1 baths1,056 sq. ft.
2133 E Bergin AVE, Burton, MI 48529
MLS# 20261088668Listed by: KELLER WILLIAMS FIRST - New
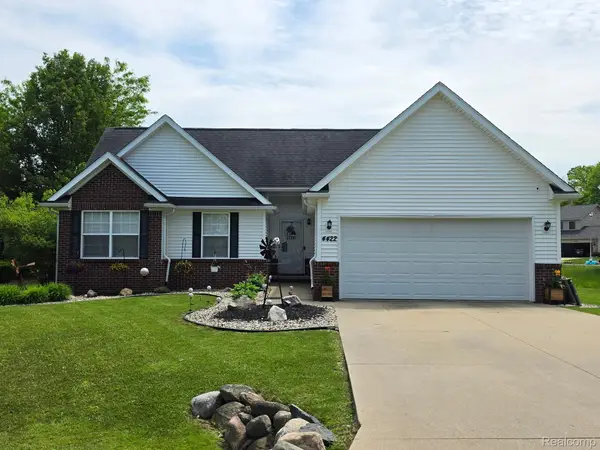 $269,700Active3 beds 2 baths1,593 sq. ft.
4422 Pine Creek DR, Burton, MI 48519
MLS# 20261088258Listed by: DLS REALTY - New
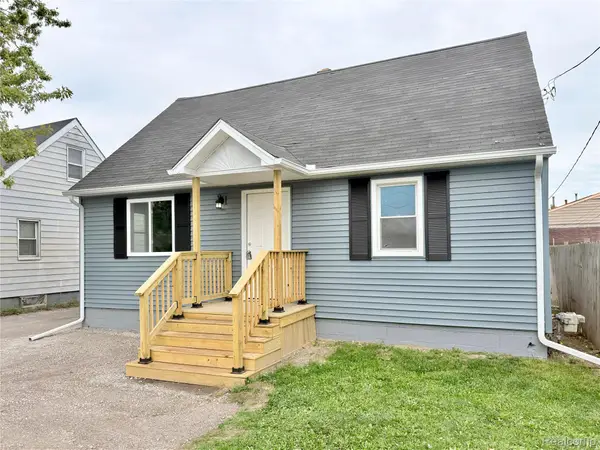 $129,000Active3 beds 1 baths930 sq. ft.
2317 E Bristol RD, Burton, MI 48529
MLS# 20261088125Listed by: JOSEPH WALTER REALTY, LLC - New
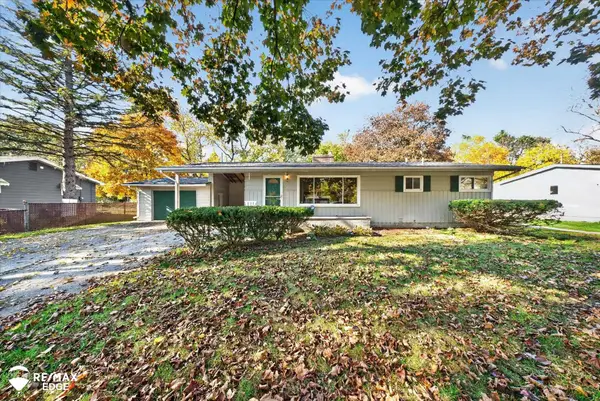 $169,900Active3 beds 2 baths960 sq. ft.
1449 Schafer, Burton, MI 48509
MLS# 50226400Listed by: REMAX EDGE


Protect your home and budget from life's surprises with an Assurant Home Warranty, backed by a partner that supports you through every step of homeownership. Explore Plans.
©2026 Century 21 Real Estate LLC. All rights reserved. CENTURY 21®, the CENTURY 21 Logo and C21® are service marks owned by Century 21 Real Estate LLC. Century 21 Real Estate LLC fully supports the principles of the Fair Housing Act and the Equal Opportunity Act. Each office is independently owned and operated. Listing information is deemed reliable but not guaranteed accurate.