
2297 Covert RD, Burton, MI 48509
Local realty services provided by:CENTURY 21 Dynamic Realty
2297 Covert RD,Burton, MI 48509
$199,000
- 4 Beds
- 3 Baths
- 2,223 sq. ft.
- Single family
- Active
Listed by: jamie dewolf
Office: kw platinum
MLS#:58050209033
Source:MI_REALCOMP
Price summary
- Price:$199,000
- Price per sq. ft.:$89.52
About this home
Come see Everything this Beautiful, move-in ready home has to offer... Step inside this Charming Cape Cod full of character and timeless appeal. Built in 1948, this inviting home features beautiful coved ceilings, refinished hardwood floors, classic built-ins, and a bright and spacious living room with a fireplace. This home offers 4 bedrooms with 2 on the main floor and upstairs you will find 2 more charming bedrooms surrounded in knotty pine, adding to the homes cozy cottage feel. This home also features a full bath on the main floor, along with convenient half baths upstairs and in the basement. The partially finished basement includes a laundry room, and provides additional living space that could be used for storage and entertaining. Enjoy relaxing mornings on the large covered front porch complete with a swing, or unwind in the cozy sunroom overlooking the expansive backyard where deer, turkeys, and other wildlife are often seen. The oversized 1-car detached garage offers tons of extra space, perfect for storage, hobbies, or a workshop. The garage features a side entry door along with a larger roll up door off the back for convenient backyard access. Great location within the Kearsley School District, this home is near expressways, and parks that include nature centers, and miles of trails - offering the perfect balance of convenience and outdoor enjoyment. All Appliances are included along with a 1-year home warranty for extra peace of mind. If your looking for charm, character, and a peaceful setting, this Cape Cod is a must see!...
Contact an agent
Home facts
- Year built:1948
- Subdivision & Development:COVERT WEST ACRES
- Listing ID #:58050209033
- Added:77 day(s) ago
- Updated:August 12, 2026 at 10:09 AM
Rooms and interior
- Bedrooms:4
- Total bathrooms:3
- Full bathrooms:1
- Half bathrooms:2
- Rooms Total:7
- Flooring:Hardwood
- Basement Description:Block, Partially Finished
- Living area:2,223 sq. ft.
Heating and cooling
- Cooling:Central Air
- Heating:Baseboard, Natural Gas, Steam
Structure and exterior
- Year built:1948
- Building area:2,223 sq. ft.
- Lot area:0.48 Acres
- Architectural Style:Cape Cod
- Construction Materials:Aluminum Siding
- Exterior Features:Patio, Porch
- Foundation Description:Basement, Block
Utilities
- Water:Public
- Sewer:Public Sewer
Finances and disclosures
- Price:$199,000
- Price per sq. ft.:$89.52
- Tax amount:$3,340
Features and amenities
- Appliances:Dryer, Microwave, Oven, Range, Refrigerator, Washer
Parking
- Parking description:Detached, Electricity In Garage, Garage Door Opener, One Car Garage
- Garage spaces:1

New listings near 2297 Covert RD
- New
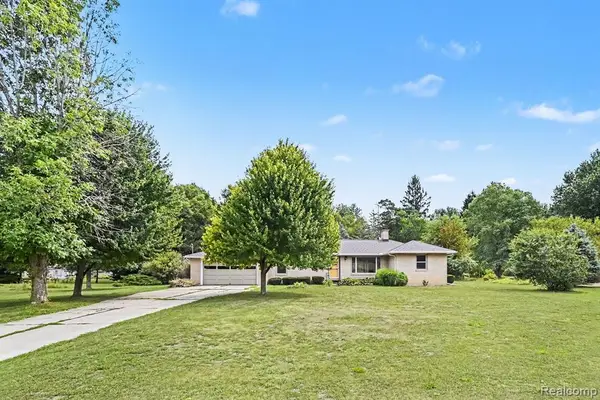 $187,000Active2 beds 2 baths1,496 sq. ft.
1157 Kra Nur, Burton, MI 48509
MLS# 61020492Listed by: RE/MAX PLATINUM - GRAND BLANC - New
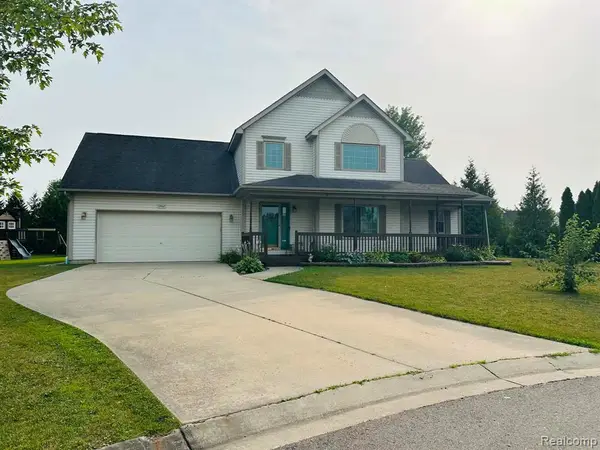 $380,000Active4 beds 3 baths1,830 sq. ft.
6462 Maple Leaf, Grand Blanc, MI 48439
MLS# 61020397Listed by: RED OAK ASSOCIATES - New
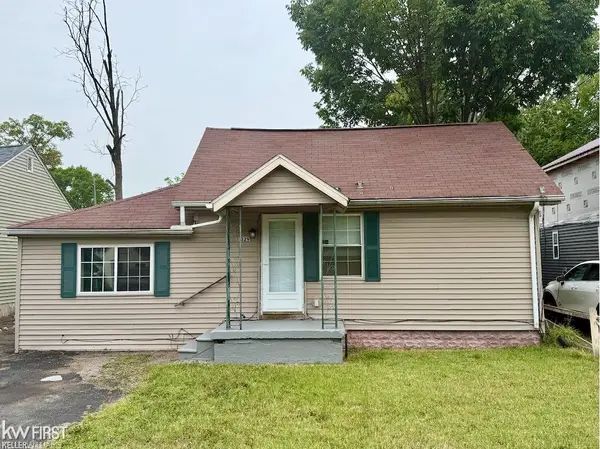 $49,900Active2 beds 1 baths612 sq. ft.
1329 E Decamp, Burton, MI 48529
MLS# 50218225Listed by: KELLER WILLIAMS FIRST - New
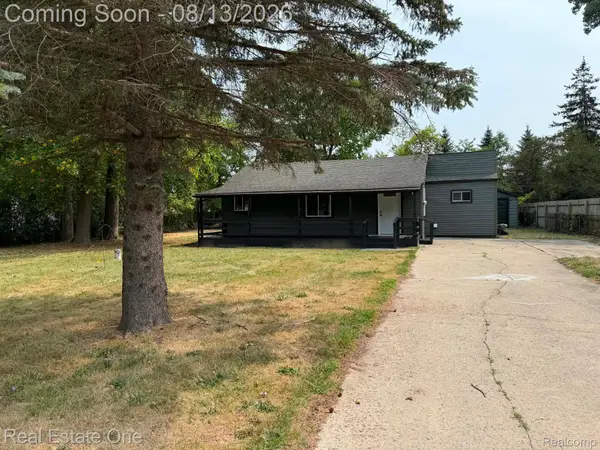 $139,000Active3 beds 1 baths1,190 sq. ft.
2453 Clarice Avenue, Burton, MI 48519
MLS# 20261063567Listed by: REAL ESTATE ONE-ROCHESTER - New
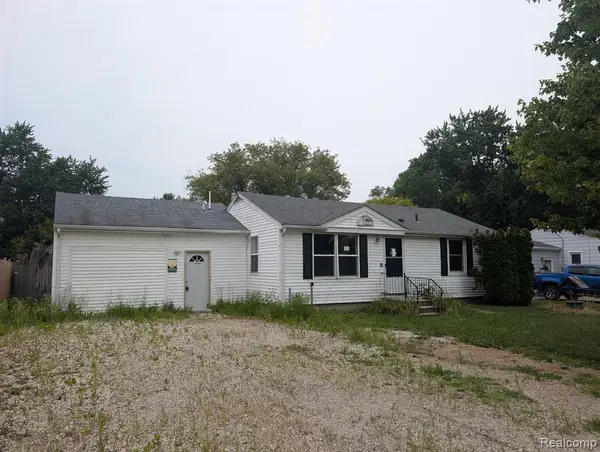 $99,500Active3 beds 1 baths1,264 sq. ft.
1334 Transue, Burton, MI 48509
MLS# 61020101Listed by: THE AGENCY OF GATEWAY - New
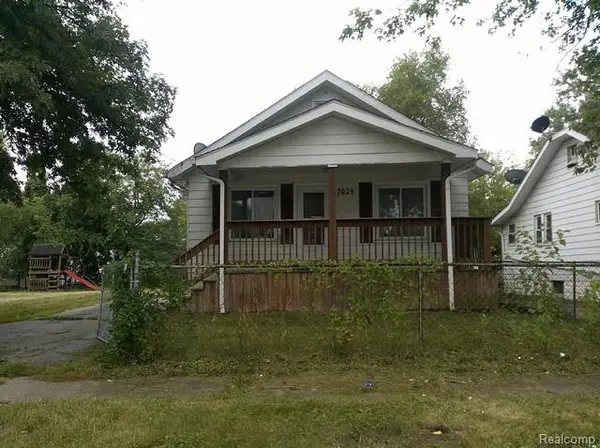 $49,900Active3 beds 1 baths772 sq. ft.
2054 E Parkwood, Burton, MI 48529
MLS# 61019884Listed by: MCFARLANE GROUP REAL ESTATE LLC - Open Sat, 10am to 1pmNew
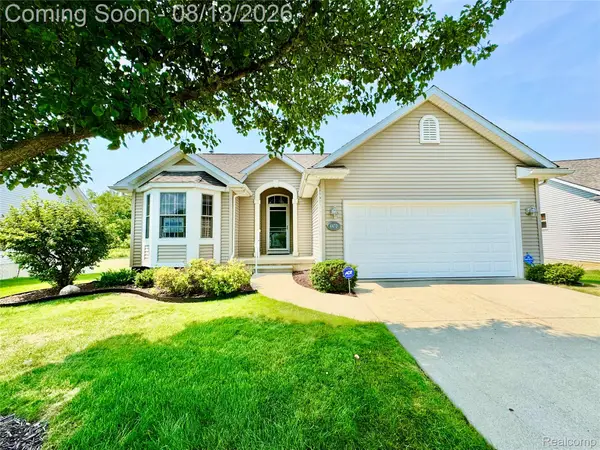 $249,999Active3 beds 3 baths2,440 sq. ft.
4470 Cross Creek Boulevard #94, Burton, MI 48509
MLS# 20261062587Listed by: BRICK & MORTAR MICHIGAN REALTY LLC - New
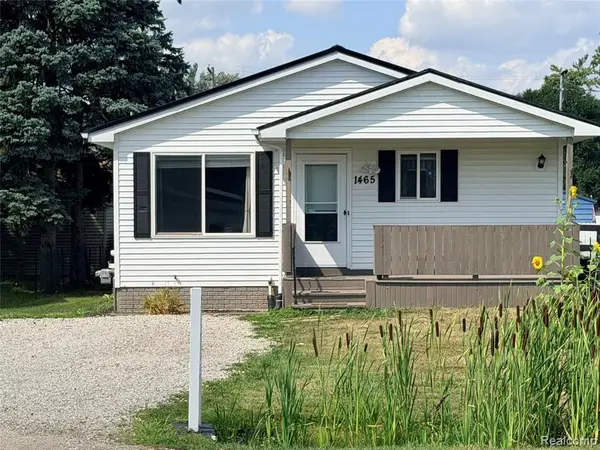 $158,000Active2 beds 1 baths965 sq. ft.
1465 E E Judd, Burton, MI
MLS# 61019218Listed by: TREMAINE REAL ESTATE - New
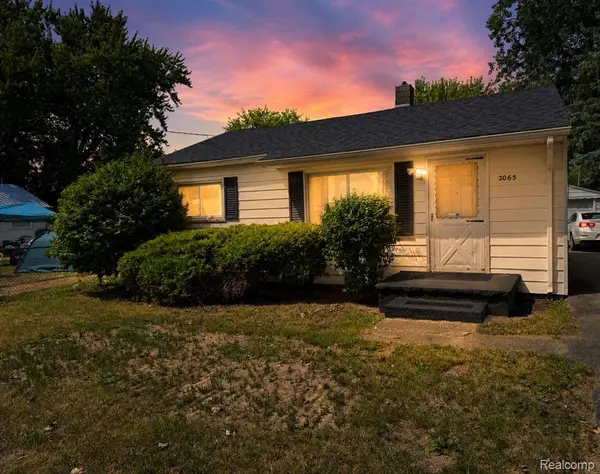 $85,000Active2 beds 1 baths780 sq. ft.
2065 Brady, Burton, MI 48529
MLS# 61019172Listed by: KELLER WILLIAMS FIRST - New
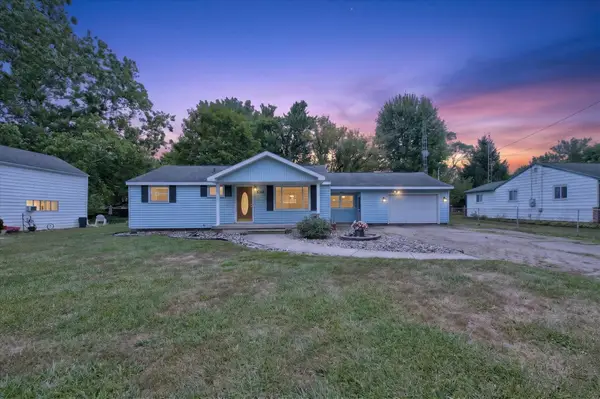 $189,999Active3 beds 2 baths1,400 sq. ft.
6162 Sandy, Burton, MI 48519
MLS# 50217811Listed by: DANE SELTZER REAL ESTATE GROUP


Protect your home and budget from life's surprises with an Assurant Home Warranty, backed by a partner that supports you through every step of homeownership. Explore Plans.
©2026 Century 21 Real Estate LLC. All rights reserved. CENTURY 21®, the CENTURY 21 Logo and C21® are service marks owned by Century 21 Real Estate LLC. Century 21 Real Estate LLC fully supports the principles of the Fair Housing Act and the Equal Opportunity Act. Each office is independently owned and operated. Listing information is deemed reliable but not guaranteed accurate.