3338 Shannon, Burton, MI 48529
Local realty services provided by:CENTURY 21 Northland
Listed by: gary hobson
Office: remax edge
MLS#:50222943
Source:MI_REALSOURCE
Price summary
- Price:$275,000
- Price per sq. ft.:$144.43
About this home
Experience the perfect blend of modern comfort and natural tranquility in this stunning 3-bedroom, 2-bathroom brick home. From the moment you walk in, the grand cathedral ceilings create an airy, spacious ambiance. Designed for effortless living, the home features a main-floor laundry room and tailored climate control with a dedicated split-unit AC/heat system in the family room. Everyday living is made seamless with premium additions like a reverse osmosis water filter and a built-in battery backup system. Outdoor enthusiasts and hobbyists will be captivated by the expansive 50x23 4-car garage, offering limitless potential. Relax on your property and take in the quiet beauty of nature, with frequent visits from local deer and turkeys creating your own private sanctuary. So many updates: Roof & Fence (2016), 220 Amp Service & Paint (2017), Patio (2021),. Whole-House Generac Generator (2022), Water Heater (2023), Furnace, A/C and Split A/C Furnace (2024), Master Bathroom (2025) and Carpet (2026)....
Contact an agent
Home facts
- Year built:1961
- Subdivision & Development:Killarney Park 3
- Listing ID #:50222943
- Added:13 day(s) ago
- Updated:October 09, 2026 at 08:57 AM
Rooms and interior
- Bedrooms:3
- Total bathrooms:2
- Full bathrooms:2
- Flooring:Hardwood Floors
- Dining Description:On Entry Level
- Kitchen Description:Dishwasher, Microwave, On Entry Level, Refrigerator
- Bedroom Description:Bedroom 1 on Entry Level, Bedroom 2 on Entry Level, Bedroom 3 on Entry Level
- Basement Description:Full, Poured
- Living area:1,904 sq. ft.
Heating and cooling
- Cooling:Ceiling Fan(s), Central A/C
- Heating:Forced Air, Natural Gas
Structure and exterior
- Year built:1961
- Building area:1,904 sq. ft.
- Lot area:0.71 Acres
- Architectural Style:Ranch
- Construction Materials:Brick
- Exterior Features:Fenced Yard, Street Lights
- Foundation Description:Basement, Poured
- Levels:1 Story
Utilities
- Water:Private Well
- Sewer:Public Sanitary
Finances and disclosures
- Price:$275,000
- Price per sq. ft.:$144.43
- Tax amount:$2,680
Features and amenities
- Appliances:Dishwasher, Microwave, Refrigerator, Water Softener - Owned
- Amenities:Cable/Internet Available, Cathedral/Vaulted Ceiling, Sump Pump
Parking
- Parking description:Attached Garage, Covered Parking, Electric in Garage, Garage Door Opener
- Garage spaces:4
 Provided through IDX via MiRealSource. Courtesy of MiRealSource Shareholder. Copyright MiRealSource. The information published and disseminated by MiRealSource is communicated verbatim, without change by MiRealSource, as filed with MiRealSource by its members. The accuracy of all information, regardless of source, is not guaranteed or warranted. All information should be independently verified. Copyright 2026 MiRealSource. All rights reserved. The information provided hereby constitutes proprietary information of MiRealSource, Inc. and its shareholders, affiliates and licensees and may not be reproduced or transmitted in any form or by any means, electronic or mechanical, including photocopy, recording, scanning or any information storage and retrieval system, without written permission from MiRealSource, Inc. MI_REALSOURCE Member Broker: Brad Platt
New listings near 3338 Shannon
- New
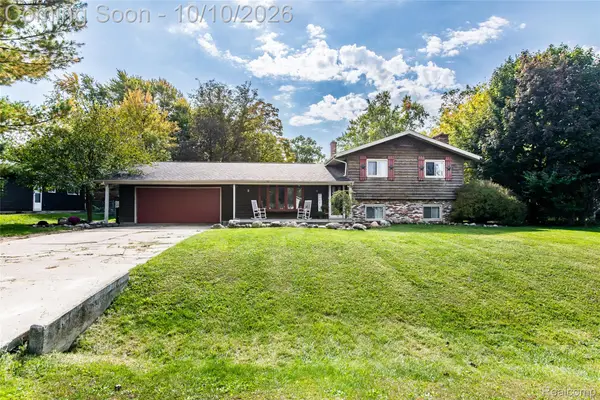 $215,000Active3 beds 2 baths2,141 sq. ft.
2129 Blackthorn Drive, Burton, MI 48509
MLS# 20261080938Listed by: RE/MAX ECLIPSE CLARKSTON - New
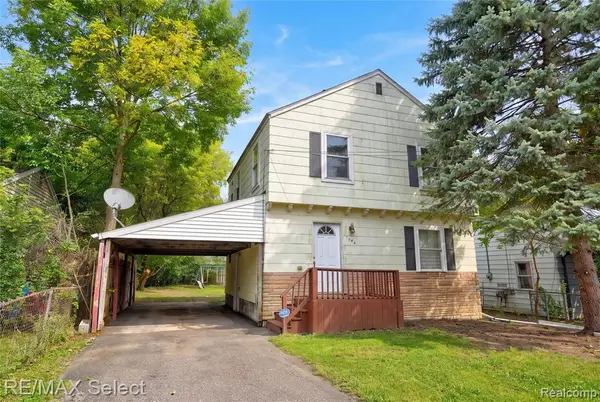 $132,000Active3 beds 1 baths1,188 sq. ft.
1404 Donovan, Burton, MI 48529
MLS# 61036910Listed by: RE/MAX SELECT - New
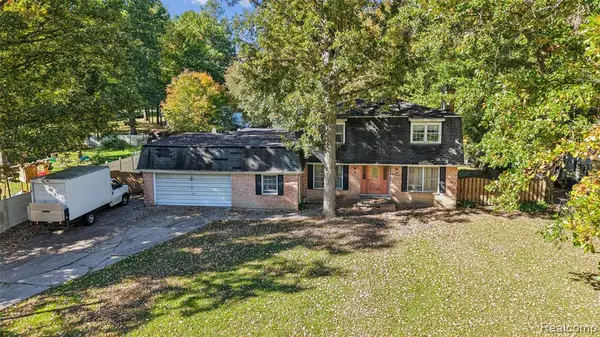 $149,900Active5 beds 3 baths2,305 sq. ft.
2329 Melody, Burton, MI 48509
MLS# 61036916Listed by: KELLER WILLIAMS FIRST - New
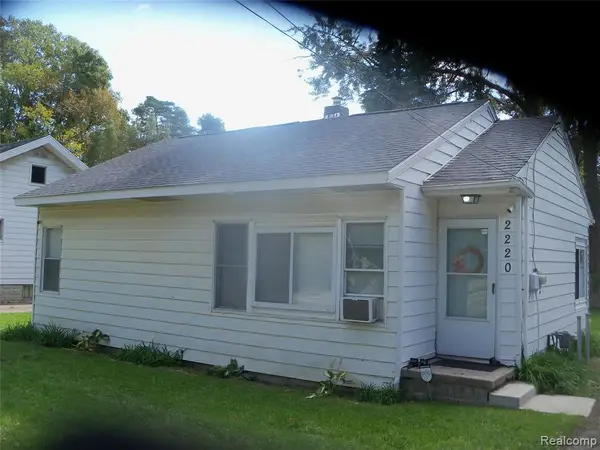 $91,800Active2 beds 1 baths772 sq. ft.
2220 E Bristol, Burton, MI 48529
MLS# 61036590Listed by: REAL ESTATE ONE-ORTONVILLE - New
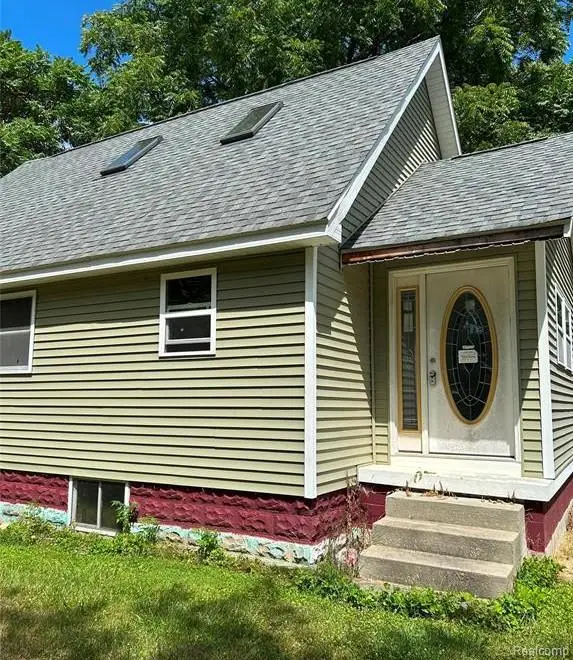 $120,000Active2 beds 1 baths720 sq. ft.
5325 Sitka, Burton, MI 48519
MLS# 61036464Listed by: GREAT LAKES TEAM REALTY - New
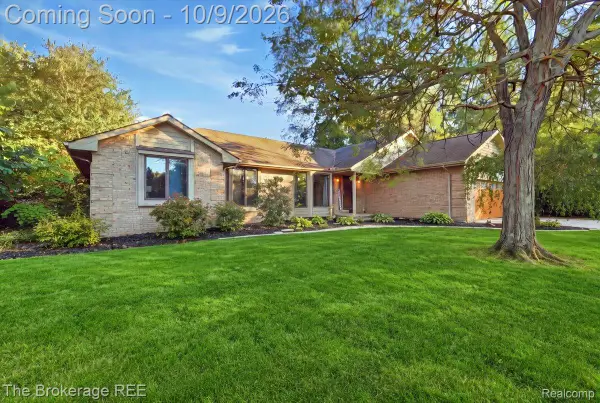 $294,000Active3 beds 3 baths2,284 sq. ft.
2390 Briar Creek Lane, Burton, MI 48509
MLS# 20261079683Listed by: THE BROKERAGE REAL ESTATE ENTHUSIASTS - New
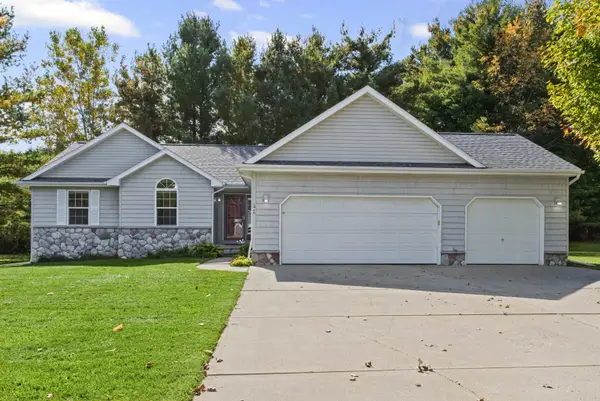
 $295,900Active3 beds 2 baths1,620 sq. ft.
6460 Whisper Ridge, Burton, MI 48509
MLS# 50223918Listed by: CENTURY 21 PROFESSIONALS STERLING HEIGHTS - New
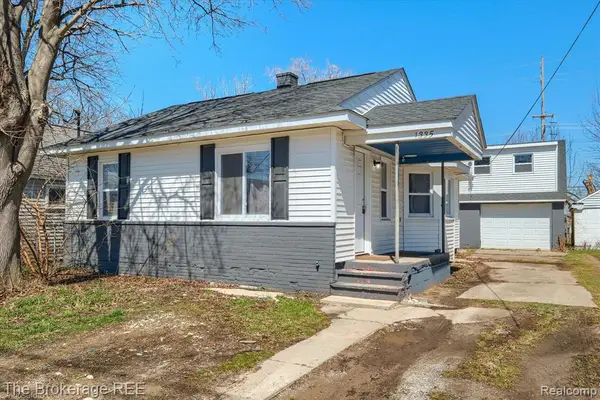 $74,900Active2 beds 1 baths854 sq. ft.
1335 Allen, Burton, MI 48529
MLS# 61036068Listed by: THE BROKERAGE REAL ESTATE ENTHUSIASTS 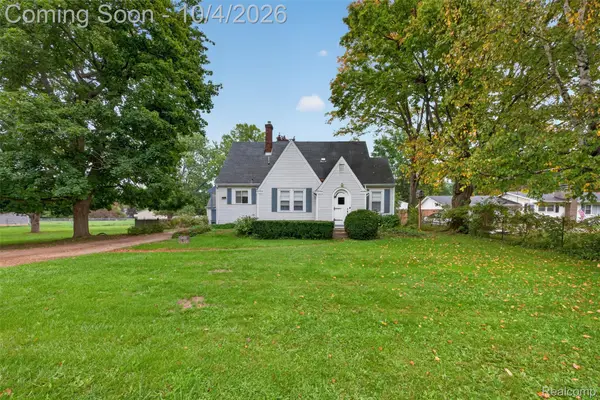 $170,000Pending3 beds 2 baths1,678 sq. ft.
1421 Munson Street, Burton, MI 48509
MLS# 20261079722Listed by: RED FOX REALTY LLC- New
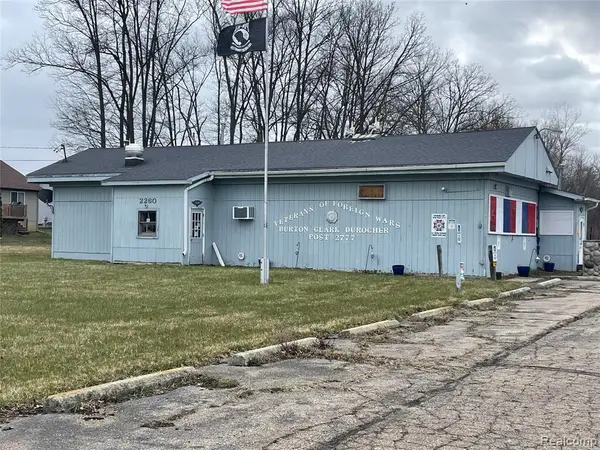 $150,000Active9.62 Acres
2260 S Belsay, Burton, MI 48519
MLS# 61035684Listed by: KW PROFESSIONALS


Protect your home and budget from life's surprises with an Assurant Home Warranty, backed by a partner that supports you through every step of homeownership. Explore Plans.
©2026 Century 21 Real Estate LLC. All rights reserved. CENTURY 21®, the CENTURY 21 Logo and C21® are service marks owned by Century 21 Real Estate LLC. Century 21 Real Estate LLC fully supports the principles of the Fair Housing Act and the Equal Opportunity Act. Each office is independently owned and operated. Listing information is deemed reliable but not guaranteed accurate.