
4279 Cypress Circle, Burton, MI 48439
Local realty services provided by:CENTURY 21 Signature Realty
4279 Cypress Circle,Grandblanc, MI 48439
$379,000
- 3 Beds
- 3 Baths
- 1,604 sq. ft.
- Single family
- Active
Upcoming open houses
- Sat, Oct 2401:00 pm - 03:00 pm
Listed by:
 Vanessa MacDonald(810) 449 - 9885CENTURY 21 Signature Realty
Office: century 21 signature realty
MLS#:20261085116
Source:MI_REALCOMP
Price summary
- Price:$379,000
- Price per sq. ft.:$236.28
About this home
This custom-built split ranch home is only 4 years old. Located on the edge of the circle. It has an open floor plan with vaulted ceilings. Rich with lots of neutrals and wood vinyl flooring. Enjoy relaxing on the covered front porch overlooking the lighted landscape. The front door is unique and an exquisite addition to the large entryway. Open the door to the modern and inviting home living space. The kitchen has multiple cabinets, stainless appliances, and a window overlooking the lush woods of color. The kitchen island offers another area to dine or food prep. This is the ideal home for entertaining! The living area is just off of the kitchen. Watch Television or converse with guests while cooking. The dining area is conveniently located as well offering lots of space for many guests. The Primary is huge and has a vaulted ceiling with recessed lighting and ceiling fan. Getting ready is a joy in this stunning bathroom that has both his and her sinks. The counter is also marble like the kitchen. The marble is carried to the marble looking tiled floor. The glass enclosed shower has tiled walls and pebbled flooring. The other 2 bedrooms are as large as most primary bedrooms. There is no shortage of space. These bedrooms share a gorgeous bathroom. In the hallway is yet another half bath for easy access. There is a laundry room also on this main floor. Putting away laundry is easy. The lower level is ready to be finished with a daylight window. The ceilings are 9ft and perfect for a drop ceiling.
The garage has epoxy floors and an EV charger that stays. The walls are ready for whatever color of paint you choose to paint. This home is unique and waiting for you....
Contact an agent
Home facts
- Year built:2022
- Subdivision & Development:MAPLEWOOD MEADOWS NO 4
- Listing ID #:20261085116
- Added:1 day(s) ago
- Updated:October 23, 2026 at 12:26 PM
Rooms and interior
- Bedrooms:3
- Total bathrooms:3
- Full bathrooms:2
- Half bathrooms:1
- Rooms Total:7
- Basement Description:Daylight, Full, Unfinished
- Living area:1,604 sq. ft.
Heating and cooling
- Cooling:Ceiling Fans, Central Air
- Heating:Forced Air, Natural Gas
Structure and exterior
- Roof:Asphalt
- Year built:2022
- Building area:1,604 sq. ft.
- Lot area:0.05 Acres
- Architectural Style:Ranch
- Construction Materials:Brick, Vinyl Siding
- Exterior Features:Covered, Porch
- Foundation Description:Basement, Poured
- Levels:One
Utilities
- Water:Public
- Sewer:Public Sewer
Finances and disclosures
- Price:$379,000
- Price per sq. ft.:$236.28
- Tax amount:$6,232
Features and amenities
- Appliances:Dishwasher, Disposal, Dryer, Free Standing Gas Oven, Free Standing Refrigerator, Stainless Steel Appliances, Washer
- Laundry features:Gas Dryer Hookup, Washer Hookup
Parking
- Parking description:Attached, Electric Vehicle Charging Stations, Electricity In Garage, Garage Door Opener, Two Car Garage
- Garage spaces:2
New listings near 4279 Cypress Circle
- Open Sun, 1 to 3pmNew
 $319,900Active3 beds 3 baths2,505 sq. ft.
4361 Covey CT, GrandBlanc, MI 48439
MLS# 20261085800Listed by: BERKSHIRE HATHAWAY HOMESERVICES MICHIGAN REAL EST - New
 $169,950Active3 beds 2 baths1,836 sq. ft.
1464 Brady AVE, Burton, MI 48529
MLS# 20261085407Listed by: THE AGENCY OF GATEWAY - New
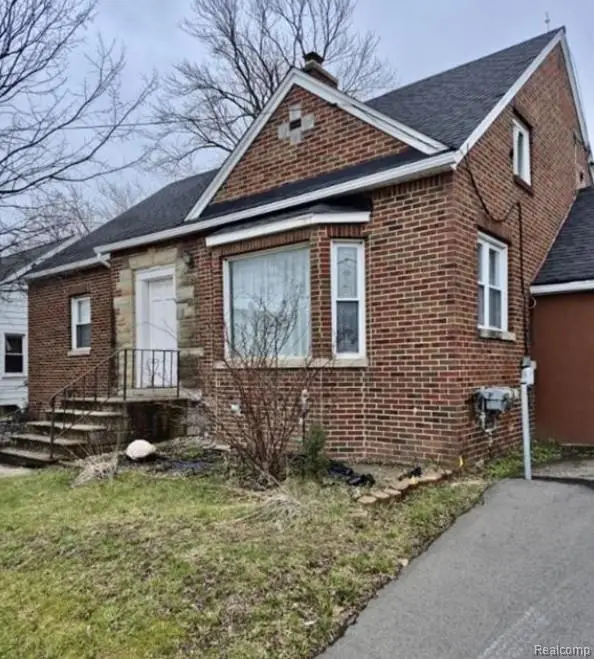 $129,999Active3 beds 2 baths1,788 sq. ft.
2044 E Bristol RD, Burton, MI 48529
MLS# 20261085685Listed by: RE/MAX PLATINUM - GRAND BLANC - New
 $260,000Active3 beds 2 baths1,482 sq. ft.
1307 Kra Nur DR, Burton, MI 48509
MLS# 20261085590Listed by: EXP REALTY MAIN - New
 $129,900Active4 beds 2 baths1,560 sq. ft.
2138 E Schumacher AVE, Burton, MI 48529
MLS# 20261083022Listed by: RE/MAX SELECT - New
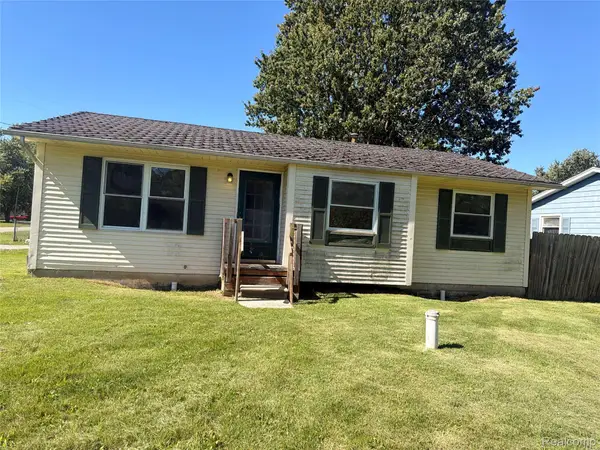 $135,000Active3 beds 1 baths1,000 sq. ft.
2088 Sandalwood DR, Burton, MI 48519
MLS# 20261083095Listed by: REAL ESTATE FOR A CAUSE - New
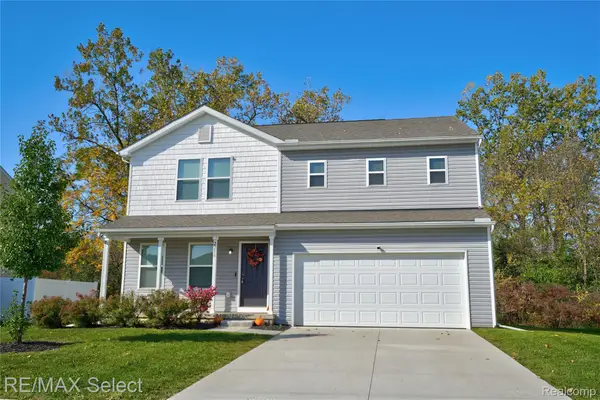 $274,900Active4 beds 3 baths1,864 sq. ft.
2288 Hunter LN, Burton, MI 48519
MLS# 20261083104Listed by: RE/MAX SELECT - Open Sat, 1 to 3pmNew
 $234,900Active3 beds 2 baths1,400 sq. ft.
3481 Camden AVE, Burton, MI 48529
MLS# 20261083354Listed by: EXP REALTY - FENTON - New
 $119,999Active2 beds 1 baths780 sq. ft.
3465 Barnes AVE, Burton, MI 48529
MLS# 5050225018Listed by: KELLER WILLIAMS FIRST


Protect your home and budget from life's surprises with an Assurant Home Warranty, backed by a partner that supports you through every step of homeownership. Explore Plans.
©2026 Century 21 Real Estate LLC. All rights reserved. CENTURY 21®, the CENTURY 21 Logo and C21® are service marks owned by Century 21 Real Estate LLC. Century 21 Real Estate LLC fully supports the principles of the Fair Housing Act and the Equal Opportunity Act. Each office is independently owned and operated. Listing information is deemed reliable but not guaranteed accurate.