
5151 Kendall Drive, Burton, MI 48509
Local realty services provided by:CENTURY 21 Signature Realty
5151 Kendall Drive,Burton, MI 48509
$155,500
- 3 Beds
- 2 Baths
- 1,140 sq. ft.
- Single family
- Pending
Listed by: kim altenritter
Office: re/max select
MLS#:20261049291
Source:MI_REALCOMP
Price summary
- Price:$155,500
- Price per sq. ft.:$136.4
About this home
Welcome to this unique 1.5-story brick home situated on nearly an acre in Burton, offering 3 bedrooms, 2 bathrooms, a full basement, and first-floor laundry. This property has a warm rustic feel with beautiful wood accents throughout, a spacious kitchen with stainless steel appliances, a large bathroom with soaking tub, first floor laundry room, and plenty of room to make it your own. Outside, the property truly shines with a fenced yard, gazebo, greenhouse, kennel area, basketball court, and an impressive pole barn/outbuilding with a covered pavilion-style overhang, perfect for storage, hobbies, entertaining, animals, or workspace. With generous outdoor space, multiple outbuildings, and tons of potential, this property is a rare find with room to live, work, play, and grow. This house needs TLC. The heating system is electric radiant on the baseboards with a large gas woodstove that has been heating the whole house.
Contact an agent
Home facts
- Year built:1954
- Subdivision & Development:VODDEN LITTLE FARMS SUB 1
- Listing ID #:20261049291
- Added:60 day(s) ago
- Updated:August 30, 2026 at 07:59 AM
Rooms and interior
- Bedrooms:3
- Total bathrooms:2
- Full bathrooms:2
- Rooms Total:6
- Basement Description:Unfinished
- Living area:1,140 sq. ft.
Heating and cooling
- Heating:Electric, Radiant
Structure and exterior
- Roof:Asphalt
- Year built:1954
- Building area:1,140 sq. ft.
- Lot area:0.92 Acres
- Architectural Style:Cape Cod
- Construction Materials:Brick, Vinyl Siding
- Exterior Features:Covered
- Foundation Description:Basement, Block, Sump Pump
- Levels:Two
Utilities
- Water:Well
- Sewer:Public Sewer
Finances and disclosures
- Price:$155,500
- Price per sq. ft.:$136.4
- Tax amount:$2,554
Features and amenities
- Appliances:Dishwasher, Free Standing Gas Oven, Free Standing Refrigerator
- Laundry features:Laundry Room, Washer Hookup
Parking
- Parking description:No Garage

New listings near 5151 Kendall Drive
- New
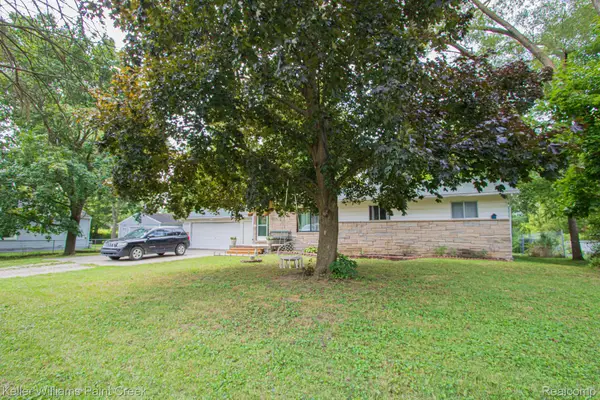 $225,000Active3 beds 2 baths1,350 sq. ft.
2334 S Term Street, Burton, MI 48519
MLS# 20261069236Listed by: KELLER WILLIAMS PAINT CREEK - New
 $12,000Active0.17 Acres
0000 Christner Street, Burton, MI 48519
MLS# 20261069291Listed by: AMERICA'S PREMIERE REALTY INC - New
 $48,900Active3 beds 1 baths1,160 sq. ft.
1373 Wells Street, Burton, MI 48529
MLS# 81026045573Listed by: U.S. INVESTOR GROUP - New
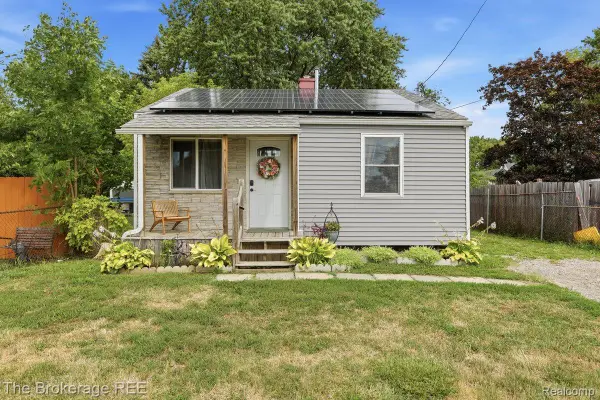 $89,900Active2 beds 1 baths720 sq. ft.
1233 Carman, Burton, MI 48529
MLS# 20261068912Listed by: THE BROKERAGE REAL ESTATE ENTHUSIASTS - New
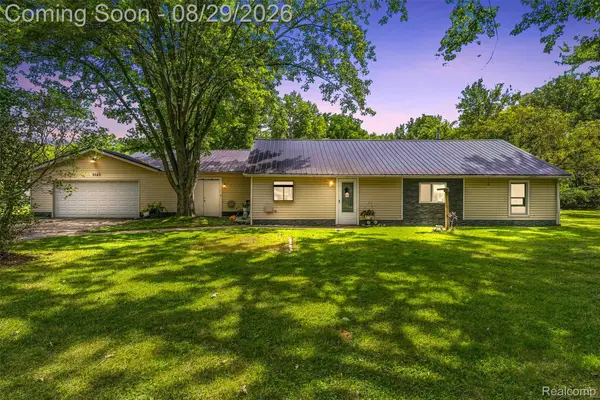 $159,900Active3 beds 1 baths1,824 sq. ft.
1163 S Packard Avenue, Burton, MI 48509
MLS# 20261068035Listed by: EXCLUSIVE HOUSE OF REAL ESTATE - New
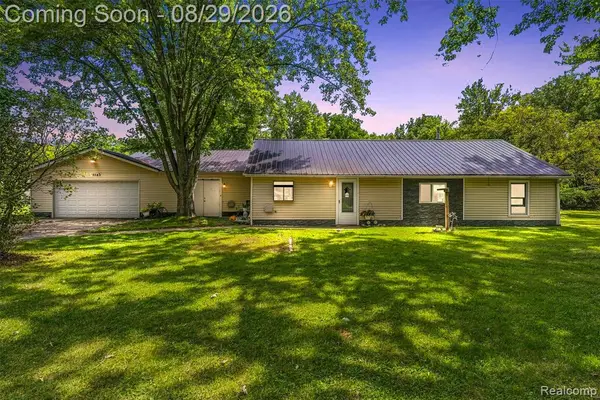 $159,900Active3 beds 1 baths1,824 sq. ft.
1163 S Packard, Burton, MI 48509
MLS# 61024998Listed by: EXCLUSIVE HOUSE OF REAL ESTATE - New
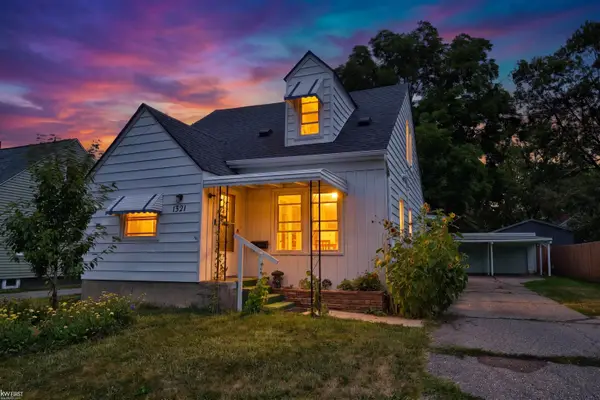 $159,900Active4 beds 2 baths1,678 sq. ft.
1321 Audrey ST, Burton, MI 48509
MLS# 5050219747Listed by: KELLER WILLIAMS FIRST - New
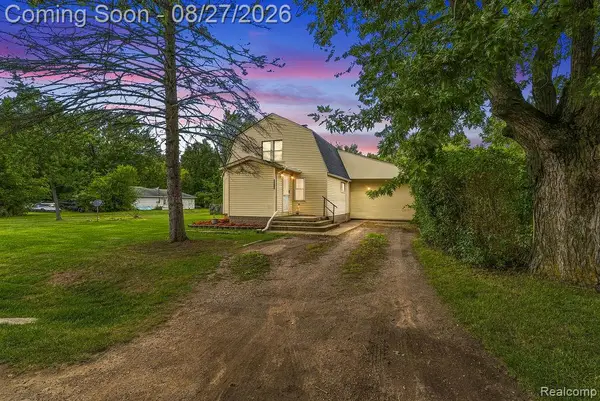 $265,000Active4 beds 2 baths2,027 sq. ft.
5363 Sitka Street, Burton, MI 48519
MLS# 20261067967Listed by: FULL CIRCLE REAL ESTATE GROUP LLC - New
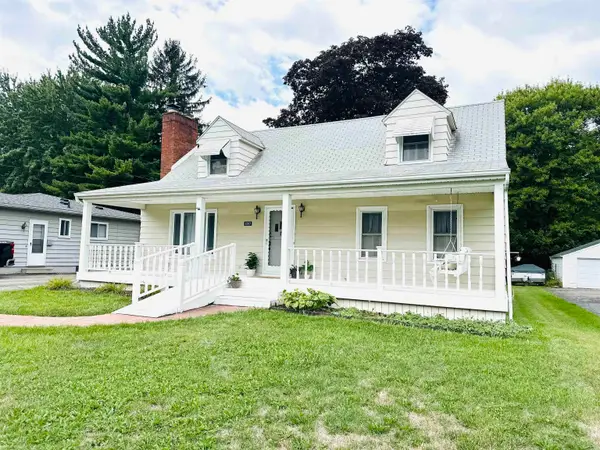 $198,900Active4 beds 3 baths2,223 sq. ft.
2297 Covert RD, Burton, MI 48509
MLS# 58050219727Listed by: KW PLATINUM - New
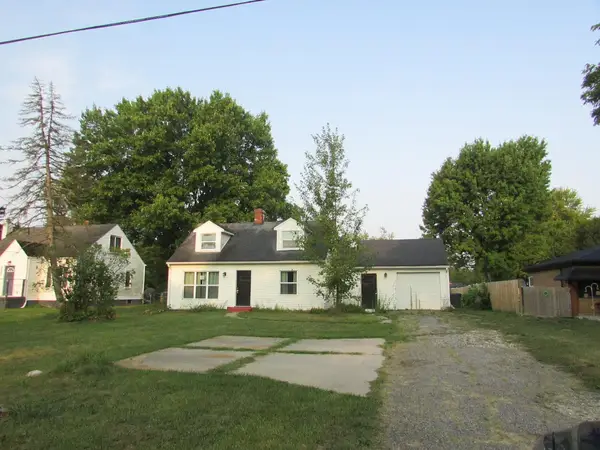 $96,000Active3 beds 2 baths1,565 sq. ft.
2467 Covert RD, Burton, MI 48509
MLS# 5050219673Listed by: MCGUIRK REALTY INC.


Protect your home and budget from life's surprises with an Assurant Home Warranty, backed by a partner that supports you through every step of homeownership. Explore Plans.
©2026 Century 21 Real Estate LLC. All rights reserved. CENTURY 21®, the CENTURY 21 Logo and C21® are service marks owned by Century 21 Real Estate LLC. Century 21 Real Estate LLC fully supports the principles of the Fair Housing Act and the Equal Opportunity Act. Each office is independently owned and operated. Listing information is deemed reliable but not guaranteed accurate.