
5226 Washtenaw ST, Burton, MI 48509
Local realty services provided by:CENTURY 21 Dynamic Realty
5226 Washtenaw ST,Burton, MI 48509
$214,900
- 3 Beds
- 2 Baths
- 2,010 sq. ft.
- Single family
- Pending
Listed by: david c hamady
Office: hamadyrobinson, realtors
MLS#:5050214237
Source:MI_REALCOMP
Price summary
- Price:$214,900
- Price per sq. ft.:$106.92
About this home
One of the biggest-ticket items on any home inspection is already handled here: a brand-new well was just installed, taken care of before you ever write an offer. Inside, this three-bedroom, two-bath tri-level has fresh paint and new flooring throughout, so it's genuinely move-in ready rather than "move-in ready with a project list." The tri-level layout gives you real separation between living space and bedrooms. The basement has a great workshop area! Outside, the large yard has room for play, pets, gardens, or all three, and the quiet street means you get the space without the traffic. Please submit all offers to: https://myoffer.to/ru5rRq
Contact an agent
Home facts
- Year built:1977
- Subdivision & Development:LAPEER MANOR 1
- Listing ID #:5050214237
- Added:51 day(s) ago
- Updated:August 30, 2026 at 07:59 AM
Rooms and interior
- Bedrooms:3
- Total bathrooms:2
- Full bathrooms:2
- Rooms Total:3
- Living area:2,010 sq. ft.
Heating and cooling
- Heating:Forced Air, Natural Gas
Structure and exterior
- Year built:1977
- Building area:2,010 sq. ft.
- Lot area:0.46 Acres
- Architectural Style:Split Level
- Construction Materials:Brick, Stucco
- Foundation Description:Basement
- Levels:Tri-Level
Utilities
- Water:Well
- Sewer:Public Sewer, Sewer at Street
Finances and disclosures
- Price:$214,900
- Price per sq. ft.:$106.92
- Tax amount:$5,655
Parking
- Parking description:Attached, Two Car Garage
- Garage spaces:2

New listings near 5226 Washtenaw ST
- New
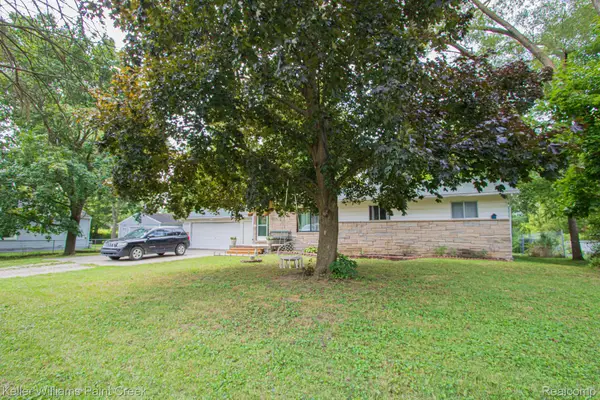 $225,000Active3 beds 2 baths1,350 sq. ft.
2334 S Term Street, Burton, MI 48519
MLS# 20261069236Listed by: KELLER WILLIAMS PAINT CREEK - New
 $12,000Active0.17 Acres
0000 Christner Street, Burton, MI 48519
MLS# 20261069291Listed by: AMERICA'S PREMIERE REALTY INC - New
 $48,900Active3 beds 1 baths1,160 sq. ft.
1373 Wells Street, Burton, MI 48529
MLS# 81026045573Listed by: U.S. INVESTOR GROUP - New
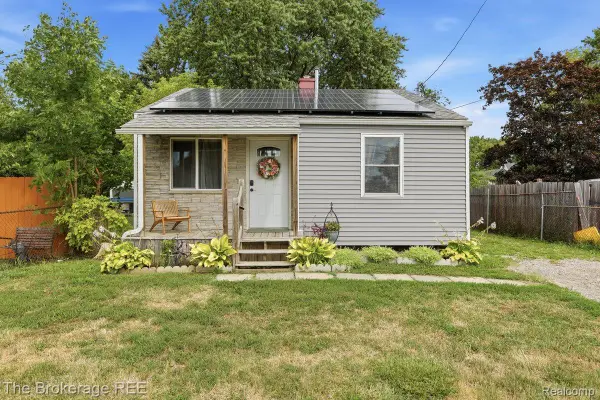 $89,900Active2 beds 1 baths720 sq. ft.
1233 Carman, Burton, MI 48529
MLS# 20261068912Listed by: THE BROKERAGE REAL ESTATE ENTHUSIASTS - New
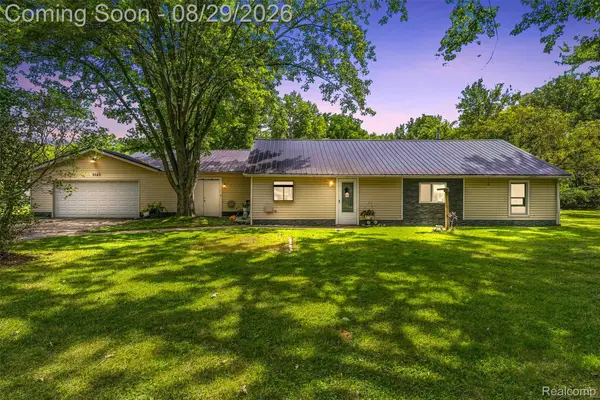 $159,900Active3 beds 1 baths1,824 sq. ft.
1163 S Packard Avenue, Burton, MI 48509
MLS# 20261068035Listed by: EXCLUSIVE HOUSE OF REAL ESTATE - New
 $159,900Active3 beds 1 baths1,824 sq. ft.
1163 S Packard, Burton, MI 48509
MLS# 61024998Listed by: EXCLUSIVE HOUSE OF REAL ESTATE - New
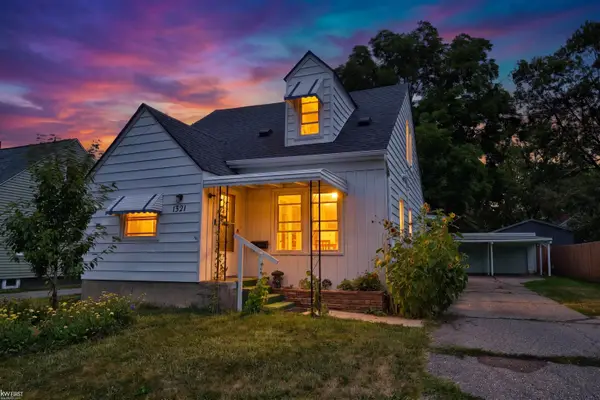 $159,900Active4 beds 2 baths1,678 sq. ft.
1321 Audrey ST, Burton, MI 48509
MLS# 5050219747Listed by: KELLER WILLIAMS FIRST - New
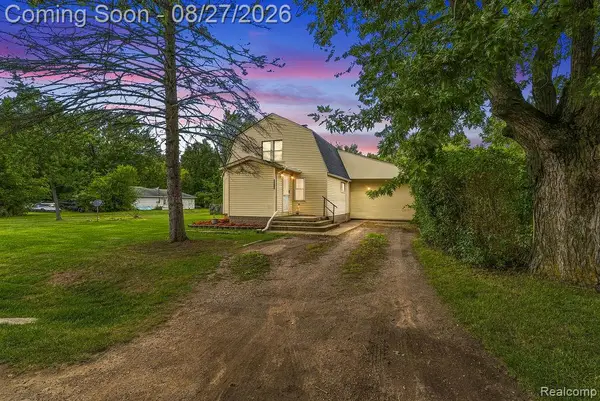 $265,000Active4 beds 2 baths2,027 sq. ft.
5363 Sitka Street, Burton, MI 48519
MLS# 20261067967Listed by: FULL CIRCLE REAL ESTATE GROUP LLC - New
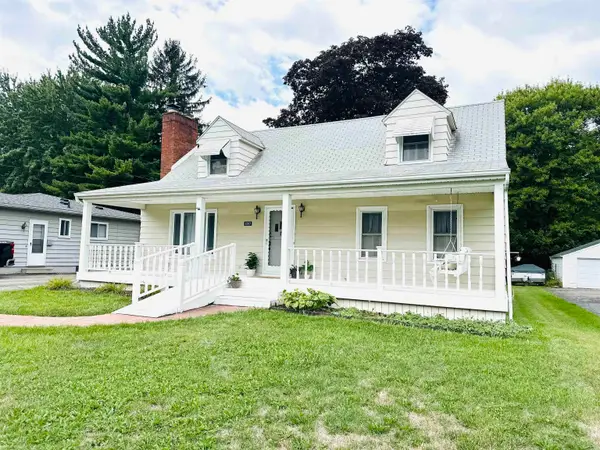 $198,900Active4 beds 3 baths2,223 sq. ft.
2297 Covert RD, Burton, MI 48509
MLS# 58050219727Listed by: KW PLATINUM - New
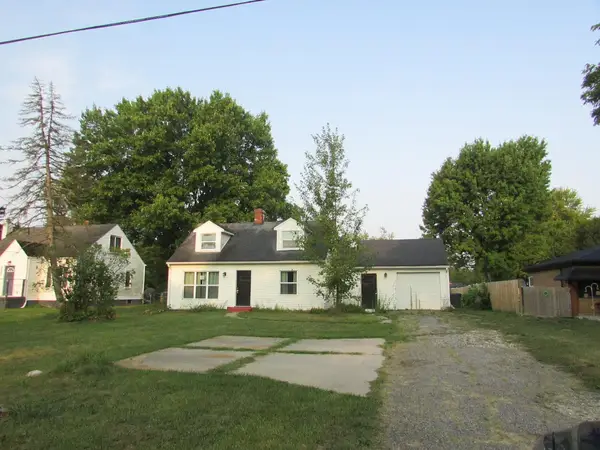 $96,000Active3 beds 2 baths1,565 sq. ft.
2467 Covert RD, Burton, MI 48509
MLS# 5050219673Listed by: MCGUIRK REALTY INC.


Protect your home and budget from life's surprises with an Assurant Home Warranty, backed by a partner that supports you through every step of homeownership. Explore Plans.
©2026 Century 21 Real Estate LLC. All rights reserved. CENTURY 21®, the CENTURY 21 Logo and C21® are service marks owned by Century 21 Real Estate LLC. Century 21 Real Estate LLC fully supports the principles of the Fair Housing Act and the Equal Opportunity Act. Each office is independently owned and operated. Listing information is deemed reliable but not guaranteed accurate.