
1011 Dreamfield Drive SE, Byron Center, MI 49315
Local realty services provided by:CENTURY 21 Curran & Oberski
Listed by: david p kooistra
Office: apex realty group
MLS#:65026033454
Source:MI_REALCOMP
Price summary
- Price:$649,900
- Price per sq. ft.:$178.74
- Monthly HOA dues:$39.58
About this home
Welcome to this beautiful walkout ranch tucked away at the end of a cul-de-sac in the Blue Ribbon Award-winning Byron Center School District, with Countryside Elementary within walking distance. This custom-built home features an open-concept layout with a stunning kitchen showcasing two-tone cabinetry, a subway tile backsplash, a stainless steel hood with custom mosaic tile behind the range, an oversized center island, and a spacious walk-in pantry. The kitchen flows seamlessly into the dining area with a sliding glass door leading to the expansive deck. The living room is filled with natural light from three large windows and features a two-sided stone gas fireplace that can also be enjoyed from the sunroom/flex space. The main floor includes a private office with glass French doors that is currently counted as a bedroom and could easily function as one. You will also find the third bedroom, second full bathroom, private laundry room, and a generous mudroom/back entry. The owner's suite offers a double vanity, large tiled shower with a glass Euro door, and an impressive nearly 8' x 8' walk-in closet. The walkout lower level is made for entertaining with an enormous recreation room with plenty of space for billiards, a massive wet bar complete with a built-in beverage refrigerator, a fourth bedroom, and a third full bathroom. An additional flex room with sound-deadening insulation and a solid-core door is perfect for a craft room, playroom, gaming room, or small home gym. You'll also appreciate the abundant storage space with built in shelving in the mechanical room. Step outside to the full-length exposed aggregate patio featuring a beautifully constructed 10' x 12' shed that matches the home's exterior, a Master Spa 15D Michael Phelps Swim Spa, fire table, natural gas hookup for grilling, stamped concrete landscape edging, mature landscaping, and decorative landscape stone for low-maintenance outdoor living. Throughout the home you'll find upgraded trim, flooring, and custom built-ins, along with impressive t...
Contact an agent
Home facts
- Year built:2017
- Subdivision & Development:COOK'S CROSSINGS
- Listing ID #:65026033454
- Added:43 day(s) ago
- Updated:August 14, 2026 at 06:03 AM
Rooms and interior
- Bedrooms:4
- Total bathrooms:3
- Full bathrooms:3
- Rooms Total:10
- Kitchen Description:Pantry
- Basement Description:Walk-Out Access
- Living area:3,600 sq. ft.
Heating and cooling
- Cooling:Central Air
- Heating:Forced Air, Natural Gas
Structure and exterior
- Roof:Shingle
- Year built:2017
- Building area:3,600 sq. ft.
- Lot area:0.38 Acres
- Lot Features:Cul-de-Sac, Sprinklers
- Architectural Style:Ranch
- Construction Materials:Stone, Vinyl Siding
- Exterior Features:Deck, Patio
Utilities
- Water:Public
- Sewer:Public Sewer, Storm Drain
Finances and disclosures
- Price:$649,900
- Price per sq. ft.:$178.74
- Tax amount:$8,706
Features and amenities
- Appliances:Dishwasher, Disposal, Dryer, Microwave, Oven, Range, Refrigerator, Washer
- Laundry features:Main Level
- Amenities:Pantry, Wet Bar
Parking
- Parking description:Attached, Garage Door Opener, Paved
- Garage spaces:2

New listings near 1011 Dreamfield Drive SE
- New
 $599,000Active5 beds 4 baths2,027 sq. ft.
7278 Rosie Shores, Byron Center, MI 49315
MLS# 70552463Listed by: GREENRIDGE REALTY (KENTWOOD) - New
 $875,000Active5 beds 4 baths2,044 sq. ft.
8233 Boardwalk, Byron Center, MI 49315
MLS# 70552533Listed by: BELLABAY REALTY (NORTH) - New
 $399,900Active2 beds 3 baths1,454 sq. ft.
8215 Stoney, Byron Center, MI 49315
MLS# 70552574Listed by: INDEPENDENCE REALTY (MAIN) - Open Sun, 1 to 3pmNew
 $599,000Active5 beds 4 baths2,787 sq. ft.
7278 Rosie Shores Drive Sw, Byron Center, MI 49315
MLS# 26042801Listed by: GREENRIDGE REALTY (KENTWOOD) - Open Sat, 11am to 1pmNew
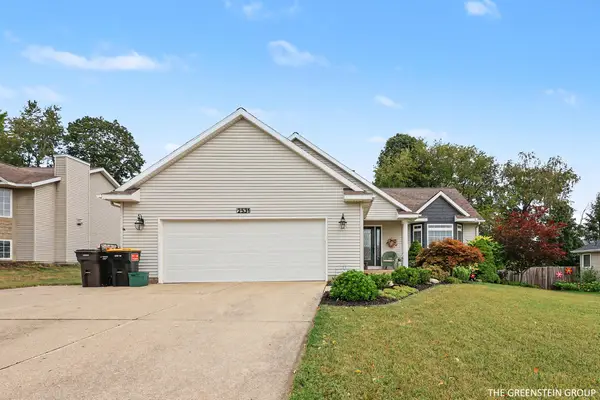 $509,000Active4 beds 2 baths2,470 sq. ft.
2531 Ridge Top Drive Sw, Byron Center, MI 49315
MLS# 26042438Listed by: COLDWELL BANKER WOODLAND SCHMIDT - New
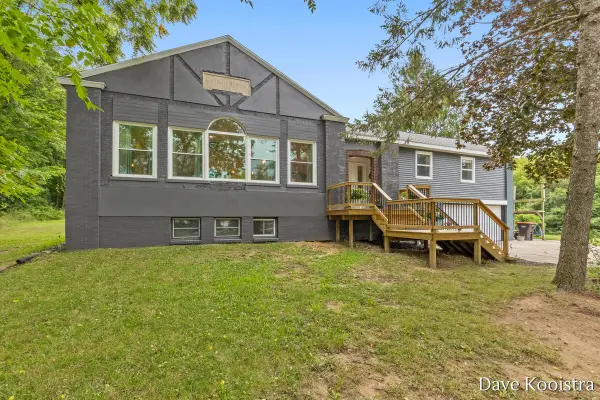 $599,900Active3 beds 3 baths2,030 sq. ft.
9810 S Division, Byron Center, MI 49315
MLS# 70551894Listed by: APEX REALTY GROUP  $270,000Pending2 beds 2 baths1,092 sq. ft.
584 Gardenview, Byron Center, MI 49315
MLS# 70551751Listed by: BELLABAY REALTY (SW)- New
 $394,000Active4 beds 15 baths2,244 sq. ft.
1633 Thyme Drive Sw #2, Byron Center, MI 49315
MLS# 26042048Listed by: SELLEIO MICHIGAN - New
 $245,000Active2 beds 2 baths1,092 sq. ft.
607 Gardenview #131, Byron Center, MI 49315
MLS# 70551441Listed by: FIVE STAR REAL ESTATE (M6) - New
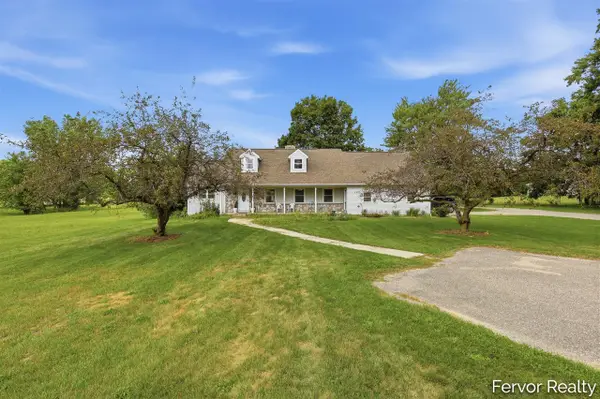 $449,900Active5 beds 3 baths2,000 sq. ft.
1313 64th, Byron Center, MI 49315
MLS# 70551456Listed by: FERVOR REALTY


Protect your home and budget from life's surprises with an Assurant Home Warranty, backed by a partner that supports you through every step of homeownership. Explore Plans.
©2026 Century 21 Real Estate LLC. All rights reserved. CENTURY 21®, the CENTURY 21 Logo and C21® are service marks owned by Century 21 Real Estate LLC. Century 21 Real Estate LLC fully supports the principles of the Fair Housing Act and the Equal Opportunity Act. Each office is independently owned and operated. Listing information is deemed reliable but not guaranteed accurate.