
1105 Peaceful Drive Se, Byron Center, MI 49315
Local realty services provided by:CENTURY 21 White House Realty
1105 Peaceful Drive Se,Byron Center, MI 49315
$489,900
- 5 Beds
- 4 Baths
- 2,492 sq. ft.
- Single family
- Active
Upcoming open houses
- Sat, Oct 2402:00 pm - 04:00 pm
Listed by: kelly a thomas
Office: city2shore gateway group of byron center
MLS#:26055670
Source:MI_MICHRIC
Price summary
- Price:$489,900
- Price per sq. ft.:$278.67
- Monthly HOA dues:$37.5
About this home
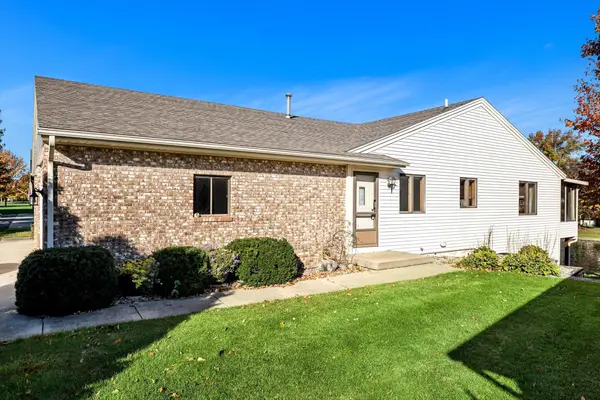
5 BEDROOMS and 4 Bath home UNDER $500,000!! Gorgeous modern home in the desirable Cook's Crossing neighborhood! Located in Byron Center School district. This move-in-ready home has a Modern kitchen with quartz countertops, and stylish updates throughout. The finished daylight basement offers additional living space, a bedroom, and full bath. The garage is set up for an electric vehicle charger. Enjoy a prime location with trails and parks right outside your front door..plus top-rated Byron Center Schools, shopping, and restaurants. Don't miss this incredible opportunity!! Outdoor Play set NEW in 2026 not included in sale but available for purchase. This one is a MUST see in Byron Center!
Contact an agent
Home facts
- Year built:2012
- Listing ID #:26055670
- Added:2 day(s) ago
- Updated:October 22, 2026 at 04:01 PM
Rooms and interior
- Bedrooms:5
- Total bathrooms:4
- Full bathrooms:3
- Half bathrooms:1
- Rooms Total:9
- Kitchen Description:Built-In Electric Oven, Dishwasher, Disposal, Microwave, Oven, Range, Refrigerator
- Basement:Yes
- Basement Description:Daylight
- Living area:2,492 sq. ft.
Heating and cooling
- Heating:Forced Air
- Central air:Yes
Structure and exterior
- Year built:2012
- Building area:2,492 sq. ft.
- Lot area:0.19 Acres
- Construction Materials:Vinyl Siding
Utilities
- Water:Public
Finances and disclosures
- Price:$489,900
- Price per sq. ft.:$278.67
- Tax amount:$6,695 (2016)
Features and amenities
- Laundry features:Washer
- Amenities:Playground
Parking
- Garage:Yes
- Garage spaces:2
New listings near 1105 Peaceful Drive Se
- Open Sat, 11:45am to 2pmNew
 $350,000Active3 beds 3 baths2,308 sq. ft.
1947 Morning Dew Drive Sw, Byron Center, MI 49315
MLS# 26056111Listed by: BERKSHIRE HATHAWAY HOMESERVICES MICHIGAN REAL ESTATE (MAIN) - New
 $589,900Active4 beds 3 baths2,417 sq. ft.
8151 Homerich Avenue Sw, Byron Center, MI 49315
MLS# 26055956Listed by: B HOME & CO. - New
 $425,000Active3 beds 3 baths1,911 sq. ft.
8300 Woodpark Drive Sw, Byron Center, MI 49315
MLS# 26055937Listed by: LIVE LOCAL REALTY - Open Thu, 12:30 to 2pmNew
 $329,900Active2 beds 3 baths1,572 sq. ft.
1168 Stagecoach Drive Se, Byron Center, MI 49315
MLS# 26055913Listed by: RE/MAX OF GRAND RAPIDS (GRANDVILLE) - New
 $319,900Active2 beds 3 baths1,940 sq. ft.
871 Bayou Drive Sw, Byron Center, MI 49315
MLS# 26055878Listed by: FIVE STAR REAL ESTATE (GRANDV) - New
 $399,900Active3 beds 3 baths2,213 sq. ft.
8183 Stoney Lane Sw, Byron Center, MI 49315
MLS# 26055679Listed by: RE/MAX LAKESHORE - New
 $764,900Active4 beds 3 baths2,131 sq. ft.
1800 Kingsland Drive Sw, Byron Center, MI 49315
MLS# 26055253Listed by: BELLABAY REALTY LLC - New
 $774,900Active4 beds 3 baths2,220 sq. ft.
1788 Kingsland Drive Sw, Byron Center, MI 49315
MLS# 26055268Listed by: BELLABAY REALTY LLC - New
 $489,900Active4 beds 3 baths2,062 sq. ft.
6337 Southtown Lane, Byron Center, MI 49315
MLS# 26055272Listed by: ALLEN EDWIN REALTY


Protect your home and budget from life's surprises with an Assurant Home Warranty, backed by a partner that supports you through every step of homeownership. Explore Plans.
©2026 Century 21 Real Estate LLC. All rights reserved. CENTURY 21®, the CENTURY 21 Logo and C21® are service marks owned by Century 21 Real Estate LLC. Century 21 Real Estate LLC fully supports the principles of the Fair Housing Act and the Equal Opportunity Act. Each office is independently owned and operated. Listing information is deemed reliable but not guaranteed accurate.