
1144 Cobblestone Way, Byron Center, MI 49315
Local realty services provided by:CENTURY 21 Northland
1144 Cobblestone Way,Byron Center, MI 49315
$499,900
- 4 Beds
- 3 Baths
- 1,960 sq. ft.
- Single family
- Pending
Listed by: kevin yoder
Office: lpt realty
MLS#:70546449
Source:MI_REALSOURCE
Price summary
- Price:$499,900
- Price per sq. ft.:$195.27
- Monthly HOA dues:$39.58
About this home
Welcome to 1144 Cobblestone Way Dr SE - a beautifully maintained Byron Center home offering the space, comfort, and everyday convenience buyers are looking for in one of the area's most desirable neighborhood settings. Built in 2016 and offering 1,960 above-grade square feet plus finished lower-level flex space, this 3-bedroom, 2-full-bath home delivers the layout, condition, and functionality that make daily living easy. The main level is bright, open, and designed for connection, anchored by a spacious kitchen with an oversized island that creates a natural gathering point for meals, conversation, and entertaining. The open-concept flow connects the kitchen, dining, and living areas with ease, while a flexible main-floor bonus room offers valuable space for a home office, den, sitting room, or creative use.
Contact an agent
Home facts
- Year built:2016
- Listing ID #:70546449
- Added:13 day(s) ago
- Updated:July 29, 2026 at 09:23 AM
Rooms and interior
- Bedrooms:4
- Total bathrooms:3
- Full bathrooms:2
- Half bathrooms:1
- Rooms Total:10
- Kitchen Description:Dishwasher, Microwave, Range/Oven, Refrigerator
- Basement Description:Egress/Daylight Windows
- Living area:1,960 sq. ft.
Heating and cooling
- Heating:Forced Air, Natural Gas
Structure and exterior
- Year built:2016
- Building area:1,960 sq. ft.
- Lot area:0.21 Acres
- Construction Materials:Vinyl Siding
- Exterior Features:Lawn Sprinkler
- Foundation Description:Basement
- Levels:2 Story
Utilities
- Water:Public Water
Finances and disclosures
- Price:$499,900
- Price per sq. ft.:$195.27
- Tax amount:$5,077
Features and amenities
- Appliances:Dishwasher, Humidifier, Microwave, Range/Oven, Refrigerator
- Amenities:Playground
Parking
- Parking description:Attached Garage, Garage Door Opener
- Garage spaces:3
 Provided through IDX via MiRealSource. Courtesy of MiRealSource Shareholder. Copyright MiRealSource. The information published and disseminated by MiRealSource is communicated verbatim, without change by MiRealSource, as filed with MiRealSource by its members. The accuracy of all information, regardless of source, is not guaranteed or warranted. All information should be independently verified. Copyright 2026 MiRealSource. All rights reserved. The information provided hereby constitutes proprietary information of MiRealSource, Inc. and its shareholders, affiliates and licensees and may not be reproduced or transmitted in any form or by any means, electronic or mechanical, including photocopy, recording, scanning or any information storage and retrieval system, without written permission from MiRealSource, Inc. MI_REALSOURCE Member Broker: Brad Platt
New listings near 1144 Cobblestone Way
- New
 $440,000Active4 beds 4 baths1,536 sq. ft.
6566 Sunfield, Byron Center, MI 49315
MLS# 70549012Listed by: SMALLEGAN REAL ESTATE - New
 $485,000Active3 beds 3 baths1,720 sq. ft.
7632 Lima, Byron Center, MI 49315
MLS# 70548924Listed by: CROWN REAL ESTATE PARTNERS INC - New
 $579,900Active18.4 Acres
Parcel B 8th Avenue, Byron Center, MI 49315
MLS# 26039172Listed by: EXP REALTY (GRAND RAPIDS) - New
 $245,000Active3.21 Acres
Parcel C 8th Avenue, Byron Center, MI 49315
MLS# 26039175Listed by: EXP REALTY (GRAND RAPIDS) - New
 $445,000Active3 beds 3 baths1,968 sq. ft.
7892 Greendale, Byron Center, MI 49315
MLS# 70548697Listed by: FIVE STAR REAL ESTATE (MAIN)  $749,900Active4 beds 4 baths2,550 sq. ft.
739 Goldenfield Drive, ByronCenter, MI 49315
MLS# 65026025556Listed by: KENSINGTON REALTY GROUP INC.- New
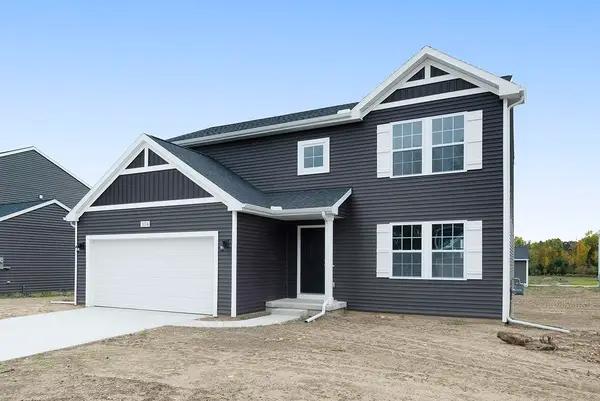 $474,900Active4 beds 3 baths2,062 sq. ft.
1695 Grove View Lane, Byron Center, MI 49315
MLS# 26038950Listed by: ALLEN EDWIN REALTY LLC - New
 $365,000Active3 beds 3 baths1,304 sq. ft.
910 Amber View, Byron Center, MI 49315
MLS# 70548531Listed by: FIVE STAR REAL ESTATE (GRANDV) - Open Sat, 12 to 1:30pmNew
 $635,000Active4 beds 4 baths3,413 sq. ft.
1575 108th Street Sw, Byron Center, MI 49315
MLS# 26038877Listed by: INDEPENDENCE REALTY (MAIN) - New
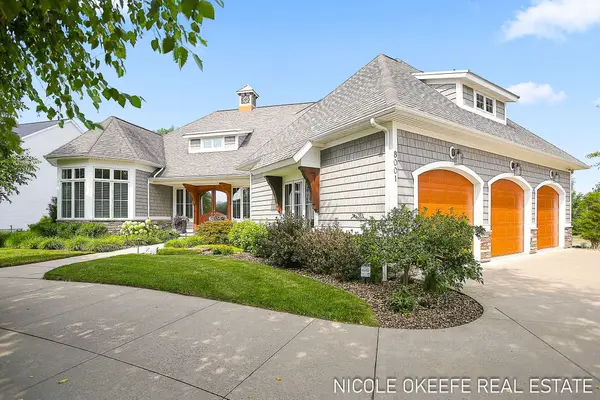 $1,264,900Active4 beds 5 baths4,673 sq. ft.
8001 Crowley Drive Sw, Byron Center, MI 49315
MLS# 26038797Listed by: CITY2SHORE GATEWAY GROUP OF BYRON CENTER


Protect your home and budget from life's surprises with an Assurant Home Warranty, backed by a partner that supports you through every step of homeownership. Explore Plans.
©2026 Century 21 Real Estate LLC. All rights reserved. CENTURY 21®, the CENTURY 21 Logo and C21® are service marks owned by Century 21 Real Estate LLC. Century 21 Real Estate LLC fully supports the principles of the Fair Housing Act and the Equal Opportunity Act. Each office is independently owned and operated. Listing information is deemed reliable but not guaranteed accurate.