
1179 Stagecoach, Byron Center, MI 49315
Local realty services provided by:CENTURY 21 Signature Realty
1179 Stagecoach,Byron Center, MI 49315
$449,900
- 4 Beds
- 4 Baths
- 1,681 sq. ft.
- Condominium
- Active
Listed by: brian anderson, claire pfund
Office: ember and stone real estate
MLS#:70550298
Source:MI_REALSOURCE
Price summary
- Price:$449,900
- Price per sq. ft.:$199.78
- Monthly HOA dues:$200
About this home
Welcome to 1179 Stagecoach Drive in the desirable Townhomes at Cooks Crossing! This spacious end unit condo offers over 2,250 sq. ft. and one of the largest floor plans in the community. The open-concept main floor features an upgraded kitchen with quartz countertops, a large island, stainless steel appliances, tile backsplash, designer lighting, and abundant cabinetry. Upstairs you'll find a spacious primary suite with a private bath and walk-in closet, plus additional bedrooms for family, guests, or a home office. Enjoy the large attached two stall garage and large covered patio overlooking the beautifully maintained grounds and pond. Located in the award-winning Byron Center School District near shopping, dining, parks, and major highways. When you're ready to unwind, step onto the oversized patio or deck and take in the peaceful pond views and abundant wildlife. Move in ready with premium finishes throughout! Schedule your private showing today!
Contact an agent
Home facts
- Year built:2023
- Listing ID #:70550298
- Added:1 day(s) ago
- Updated:August 05, 2026 at 07:32 PM
Rooms and interior
- Bedrooms:4
- Total bathrooms:4
- Full bathrooms:3
- Half bathrooms:1
- Rooms Total:5
- Kitchen Description:Dishwasher, Microwave, Range/Oven, Refrigerator
- Living area:1,681 sq. ft.
Heating and cooling
- Heating:Forced Air, Natural Gas
Structure and exterior
- Year built:2023
- Building area:1,681 sq. ft.
- Construction Materials:Vinyl Siding
- Exterior Features:Lawn Sprinkler
- Levels:2 Story
Utilities
- Water:Public Water
Finances and disclosures
- Price:$449,900
- Price per sq. ft.:$199.78
- Tax amount:$6,115
Features and amenities
- Appliances:Dishwasher, Dryer, Humidifier, Microwave, Range/Oven, Refrigerator, Washer
- Laundry features:Dryer, Washer
- Amenities:Playground
Parking
- Parking description:Attached Garage, Garage Door Opener
- Garage spaces:2
 Provided through IDX via MiRealSource. Courtesy of MiRealSource Shareholder. Copyright MiRealSource. The information published and disseminated by MiRealSource is communicated verbatim, without change by MiRealSource, as filed with MiRealSource by its members. The accuracy of all information, regardless of source, is not guaranteed or warranted. All information should be independently verified. Copyright 2026 MiRealSource. All rights reserved. The information provided hereby constitutes proprietary information of MiRealSource, Inc. and its shareholders, affiliates and licensees and may not be reproduced or transmitted in any form or by any means, electronic or mechanical, including photocopy, recording, scanning or any information storage and retrieval system, without written permission from MiRealSource, Inc. MI_REALSOURCE Member Broker: Andrew Hauck
New listings near 1179 Stagecoach
- New
 $1,429,900Active5 beds 4 baths3,630 sq. ft.
2178 Byron Shores Drive Sw, Byron Center, MI 49315
MLS# 26040690Listed by: BERKSHIRE HATHAWAY HOMESERVICES MICHIGAN REAL ESTATE (CASCADE) - New
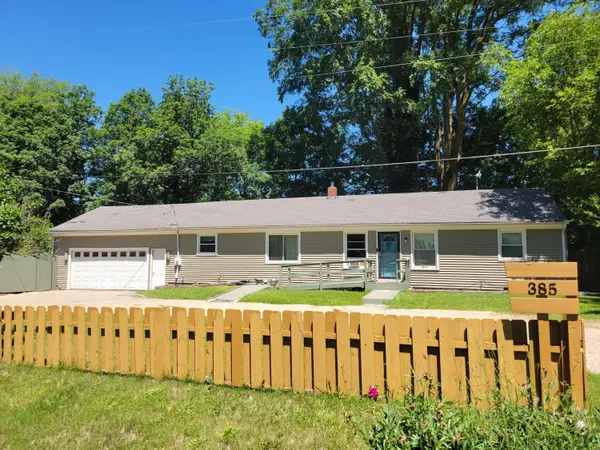 $354,900Active4 beds 2 baths1,463 sq. ft.
385 92nd Street Sw, Byron Center, MI 49315
MLS# 26040693Listed by: BEYCOME BROKERAGE REALTY LLC - New
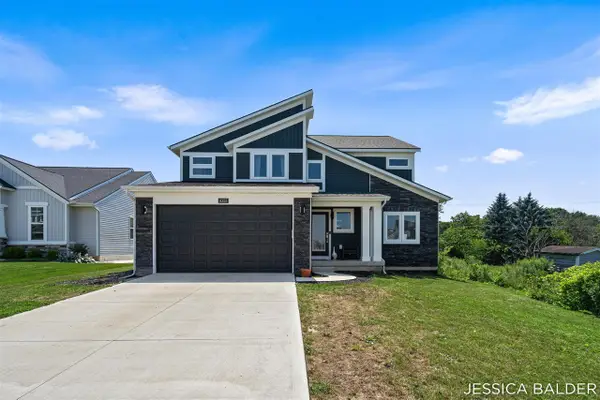 $560,000Active5 beds 4 baths2,064 sq. ft.
8355 Brickley, Byron Center, MI 49315
MLS# 70550195Listed by: EASTBROOK REALTY - New
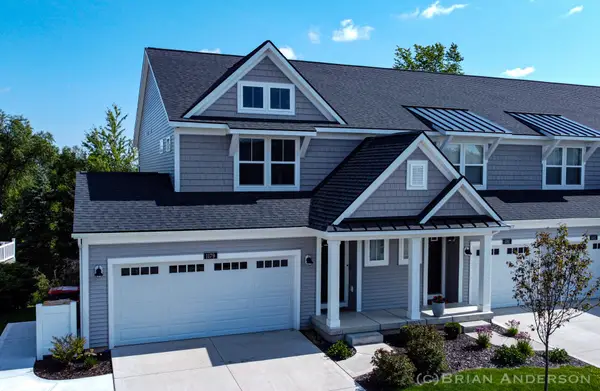 $449,900Active4 beds 4 baths2,252 sq. ft.
1179 Stagecoach Drive, Byron Center, MI 49315
MLS# 26040640Listed by: EMBER AND STONE REAL ESTATE - New
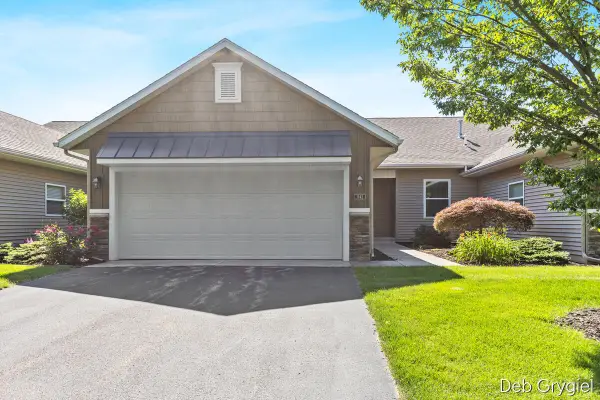 $395,000Active3 beds 3 baths1,866 sq. ft.
1942 Morning Dew Drive Sw, Byron Center, MI 49315
MLS# 26040546Listed by: ANCHOR REALTY LLC - New
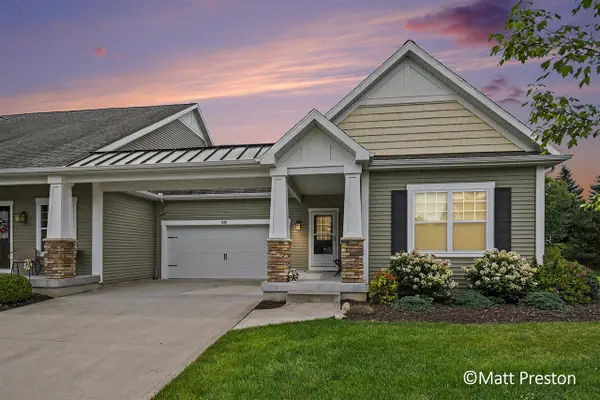 $400,000Active2 beds 3 baths1,305 sq. ft.
690 Braeside, Byron Center, MI 49315
MLS# 70550065Listed by: BERKSHIRE HATHAWAY HOMESERVICES MICHIGAN REAL ESTATE (SOUTH) - New
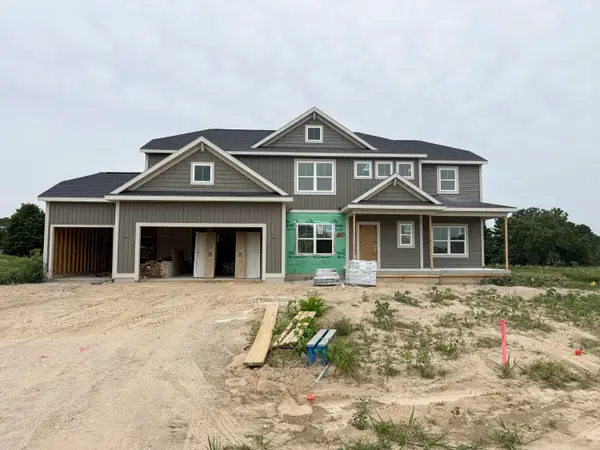 $860,470Active4 beds 3 baths3,030 sq. ft.
8063 Erie Drive Sw, Byron Center, MI 49315
MLS# 26040368Listed by: BOSGRAAF PROPERTIES OF MICHIGAN LLC - New
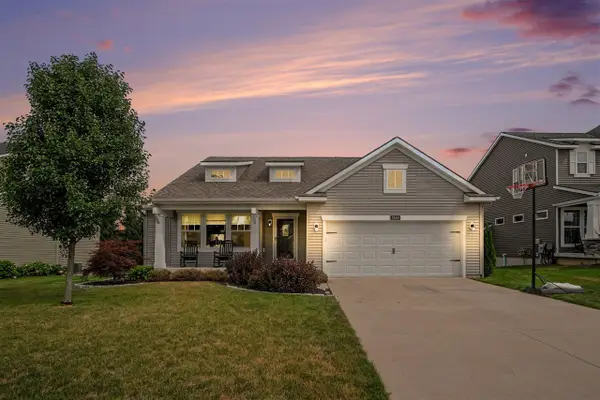 $455,000Active3 beds 2 baths1,521 sq. ft.
7849 High Knoll, Byron Center, MI 49315
MLS# 70549714Listed by: BELLABAY REALTY (NORTH) - New
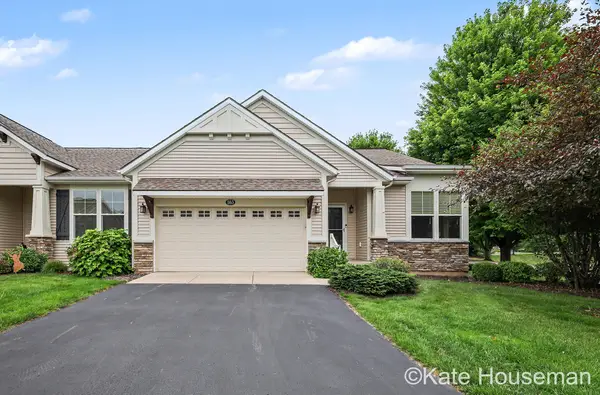 $420,000Active2 beds 3 baths2,346 sq. ft.
863 Cook's Crossing Drive, Byron Center, MI 49315
MLS# 26040005Listed by: COLDWELL BANKER SCHMIDT REALTORS  $440,000Pending4 beds 4 baths1,536 sq. ft.
6566 Sunfield, Byron Center, MI 49315
MLS# 70549012Listed by: SMALLEGAN REAL ESTATE


Protect your home and budget from life's surprises with an Assurant Home Warranty, backed by a partner that supports you through every step of homeownership. Explore Plans.
©2026 Century 21 Real Estate LLC. All rights reserved. CENTURY 21®, the CENTURY 21 Logo and C21® are service marks owned by Century 21 Real Estate LLC. Century 21 Real Estate LLC fully supports the principles of the Fair Housing Act and the Equal Opportunity Act. Each office is independently owned and operated. Listing information is deemed reliable but not guaranteed accurate.