
1735 Grove View Lane, Byron Center, MI 49315
Local realty services provided by:CENTURY 21 Signature Realty
1735 Grove View Lane,Byroncenter, MI 49315
$479,900
- 4 Beds
- 3 Baths
- 1,882 sq. ft.
- Single family
- Active
Listed by: michael l mcgivney
Office: allen edwin realty llc.
MLS#:65026031041
Source:MI_REALCOMP
Price summary
- Price:$479,900
- Price per sq. ft.:$185.72
- Monthly HOA dues:$56.67
About this home
New construction home in Southtown in the Byron Center school district. This traditional two-story home offers 1,882 sqft of thoughtfully designed living space with 4 bedrooms and 2.5 baths, blending everyday comfort with timeless style. The great room is positioned at the front of the home, welcoming you in with natural light and a space that feels inviting from the moment you enter. The modern kitchen features a 48-inch island, white cabinetry, quartz countertops, tile backsplash, and stainless-steel appliances with refrigerator, creating a clean and functional centerpiece for the home. Just beyond, a dedicated dining nook provides a bright setting for everyday meals, conversation, and easy access through sliding glass doors to a 10x10 deck with stairs to the backyard, creating the perfect space for outdoor dining, entertaining, or relaxing while seamlessly extending your living space for easy indoor-outdoor living.A practical mudroom with storage is located on the first floor with direct access to the garage, offering an organized drop zone for daily routines. The powder room is discreetly tucked away for added privacy, and the laundry room includes an exterior window for natural light along with a washer and dryer for convenience. Upstairs, all four bedrooms are thoughtfully arranged for privacy, including a spacious primary suite with a private bath and walk-in closet that feels like a personal retreat.
Situated on a premium walkout homesite, this home includes an unfinished basement with two daylight windows and sliding glass doors leading directly to the backyard--providing abundant natural light and outstanding potential for future finished living space.
With energy-efficient construction and a layout designed for flow and flexibility, this home offers a space that simply feels good to come home to. RESNET energy smart construction will save an estimated $1,195 annually. Actual savings may vary. See HERS?? Rating Certificate and Energy Smart Flyer for details. Home includes a 10-year structural warranty,...
Contact an agent
Home facts
- Year built:2026
- Listing ID #:65026031041
- Added:16 day(s) ago
- Updated:July 08, 2026 at 10:15 AM
Rooms and interior
- Bedrooms:4
- Total bathrooms:3
- Full bathrooms:2
- Half bathrooms:1
- Rooms Total:9
- Flooring:Carpet, Vinyl
- Kitchen Description:Pantry
- Basement Description:Full, Walk-Out Access
- Living area:1,882 sq. ft.
Heating and cooling
- Cooling:Central Air
- Heating:Forced Air, Natural Gas
Structure and exterior
- Roof:Composition, Shingle
- Year built:2026
- Building area:1,882 sq. ft.
- Lot area:0.26 Acres
- Architectural Style:Traditional
- Construction Materials:Vinyl Siding
- Exterior Features:Deck, Porch
- Foundation Description:Basement
Utilities
- Water:Public
- Sewer:Public Sewer
Finances and disclosures
- Price:$479,900
- Price per sq. ft.:$185.72
- Tax amount:$500
Features and amenities
- Appliances:Dishwasher, Dryer, Microwave, Range, Refrigerator, Washer
- Laundry features:Laundry Room, Main Level
- Amenities:Pantry
Parking
- Parking description:Attached, Concrete, Garage Door Opener, Garage Faces Front, Paved
- Garage spaces:2

New listings near 1735 Grove View Lane
- New
 $550,000Active3 beds 3 baths2,661 sq. ft.
1054 Haven Drive Se, Byron Center, MI 49315
MLS# 26034732Listed by: FIVE STAR REAL ESTATE (HOLLAND) - Open Thu, 5 to 7pmNew
 $699,900Active4 beds 4 baths3,083 sq. ft.
7250 Rosie Shores Drive Sw, Byron Center, MI 49315
MLS# 26034780Listed by: HOMEREALTY HOLLAND - New
 $799,900Active5 beds 5 baths1,865 sq. ft.
7014 Nantucket, Byron Center, MI 49315
MLS# 70544080Listed by: FIVE STAR REAL ESTATE (GRANDV) - New
 $489,900Active4 beds 3 baths2,062 sq. ft.
6307 Southtown Lane, Byron Center, MI 49315
MLS# 26034521Listed by: ALLEN EDWIN REALTY LLC - New
 $359,900Active3 beds 3 baths1,511 sq. ft.
1162 Stagecoach Drive Se, Byron Center, MI 49315
MLS# 26034345Listed by: BELLABAY REALTY LLC - New
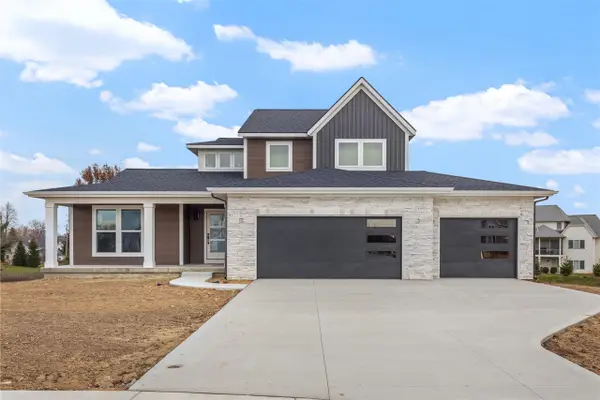 $729,900Active4 beds 4 baths2,421 sq. ft.
7772 Greendale, Byron Center, MI 49315
MLS# 70543785Listed by: EASTBROOK REALTY - New
 $835,000Active5 beds 4 baths2,906 sq. ft.
9784 Waterstone, Byron Center, MI 49315
MLS# 70543887Listed by: BERKSHIRE HATHAWAY HOMESERVICES MICHIGAN REAL ESTATE (MAIN) - New
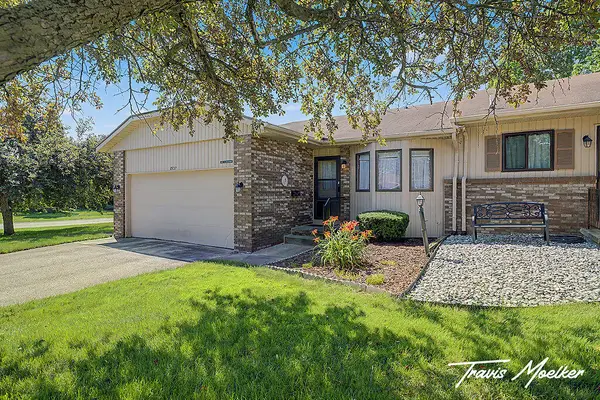 $265,000Active2 beds 2 baths1,321 sq. ft.
8537 Elkwood Drive Sw #77, Byron Center, MI 49315
MLS# 26034150Listed by: RE/MAX OF GRAND RAPIDS (STNDL) - New
 $729,900Active4 beds 4 baths3,447 sq. ft.
7772 Greendale Drive Se, Byron Center, MI 49315
MLS# 26034108Listed by: EASTBROOK REALTY - New
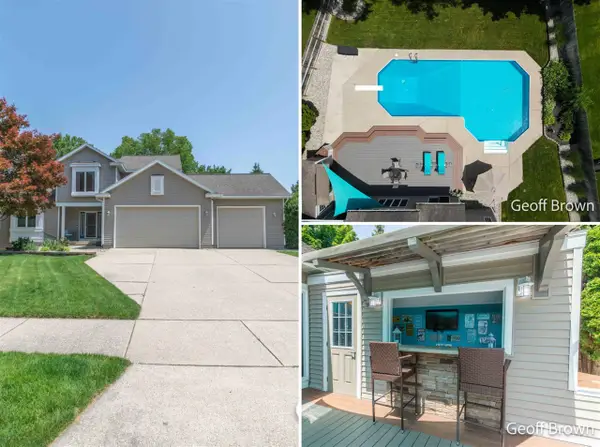 $549,999Active4 beds 4 baths1,840 sq. ft.
1019 Woodspointe, Byron Center, MI 49315
MLS# 70543586Listed by: CITY2SHORE GATEWAY GROUP


Protect your home and budget from life's surprises with an Assurant Home Warranty, backed by a partner that supports you through every step of homeownership. Explore Plans.
©2026 Century 21 Real Estate LLC. All rights reserved. CENTURY 21®, the CENTURY 21 Logo and C21® are service marks owned by Century 21 Real Estate LLC. Century 21 Real Estate LLC fully supports the principles of the Fair Housing Act and the Equal Opportunity Act. Each office is independently owned and operated. Listing information is deemed reliable but not guaranteed accurate.