
3281 Amtrak Drive Sw, Byron Center, MI 49315
Local realty services provided by:CENTURY 21 Affiliated
3281 Amtrak Drive Sw,Byron Center, MI 49315
$837,100
- 7 Beds
- 4 Baths
- - sq. ft.
- Single family
- Sold
Listed by: megan g deweerd
Office: best homes of michigan llc.
MLS#:26023756
Source:MI_MICHRIC
Sorry, we are unable to map this address
Price summary
- Price:$837,100
About this home
Welcome to the perfect combination of form and function in this ample, custom home. Enjoy the breathing room of a half-acre lot with pastoral views along with the benefits of a walkable subdivision. Railside West is a prime location situated conveniently in top tier Byron Center School District, 20 minutes outside of Grand Rapids, 40 minutes from the lakeshore, and a short ways from Kent Trails.
Inside, you are sure to appreciate lofty ceilings and bright windows in an open-plan living/kitchen/dining room with a gas fireplace, new LVP floors, and granite counters. The main floor features a luxurious owner's suite, a cozy office/snug, laundry room, and guest bathroom. Upstairs, you'll find three bedrooms, a full bathroom, and a flexible landing space. In the daylight basement, you'll find three additional bedrooms, bathroom with sauna, and a comfortable rec room with wet bar.
Meticulously maintained and updated, schedule a private showing to experience the lifestyle this home offers....
Contact an agent
Home facts
- Year built:2015
- Listing ID #:26023756
- Added:69 day(s) ago
- Updated:July 30, 2026 at 07:13 AM
Rooms and interior
- Bedrooms:7
- Total bathrooms:4
- Full bathrooms:3
- Half bathrooms:1
- Rooms Total:10
- Kitchen Description:Dishwasher, Microwave, Range, Refrigerator, Wet Bar
- Basement:Yes
- Basement Description:Daylight
Heating and cooling
- Heating:Forced Air
- Central air:Yes
Structure and exterior
- Year built:2015
- Construction Materials:Stone, Vinyl Siding
Utilities
- Water:Public
Finances and disclosures
- Price:$837,100
- Tax amount:$10,032 (2025)
Features and amenities
- Laundry features:Washer
Parking
- Garage:Yes
- Garage spaces:3
New listings near 3281 Amtrak Drive Sw
- New
 $485,000Active3 beds 3 baths1,720 sq. ft.
7632 Lima, Byron Center, MI 49315
MLS# 70548924Listed by: CROWN REAL ESTATE PARTNERS INC
- New
 $445,000Active3 beds 3 baths1,968 sq. ft.
7892 Greendale, Byron Center, MI 49315
MLS# 70548697Listed by: FIVE STAR REAL ESTATE (MAIN) - New
 $245,000Active3.21 Acres
Parcel C 8th, Byron Center, MI 49315
MLS# 70548840Listed by: EXP REALTY (GRAND RAPIDS) - New
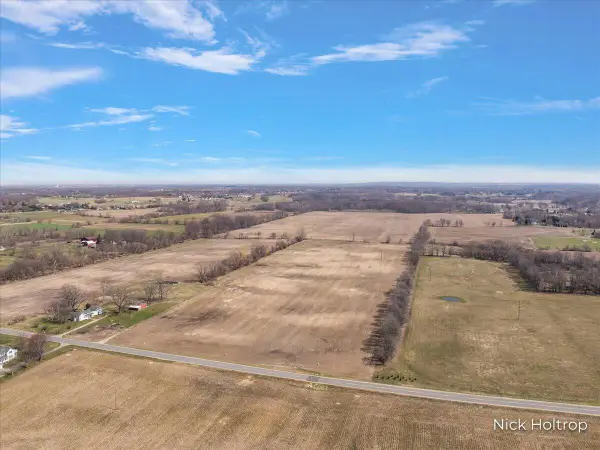 $579,900Active18.4 Acres
Parcel B 8th, Byron Center, MI 49315
MLS# 70548841Listed by: EXP REALTY (GRAND RAPIDS)  $749,900Active4 beds 4 baths2,550 sq. ft.
739 Goldenfield Drive, ByronCenter, MI 49315
MLS# 65026025556Listed by: KENSINGTON REALTY GROUP INC.- New
 $1,264,900Active4 beds 5 baths4,673 sq. ft.
8001 Crowley Drive SW, ByronCenter, MI 49315
MLS# 65026038797Listed by: CITY2SHORE GATEWAY GROUP OF BYRON CENTER - New
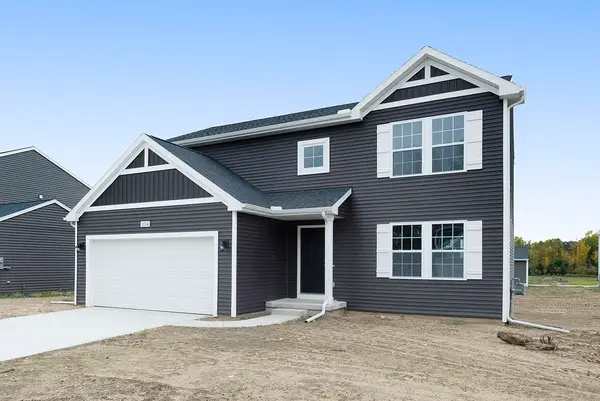 $474,900Active4 beds 3 baths2,062 sq. ft.
1695 Grove View, Byron Center, MI 49315
MLS# 70548612Listed by: ALLEN EDWIN REALTY LLC - New
 $365,000Active3 beds 3 baths1,304 sq. ft.
910 Amber View, Byron Center, MI 49315
MLS# 70548531Listed by: FIVE STAR REAL ESTATE (GRANDV) - New
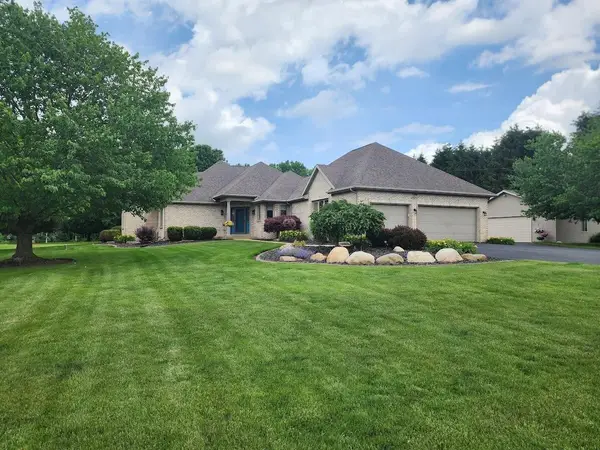 $635,000Active4 beds 4 baths2,113 sq. ft.
1575 108th, Byron Center, MI 49315
MLS# 70548537Listed by: INDEPENDENCE REALTY (MAIN) 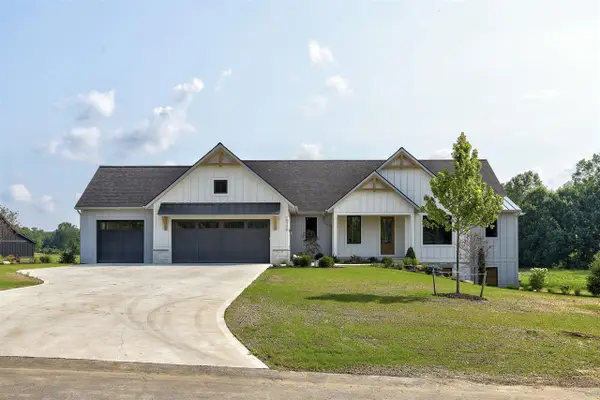 $1,300,000Pending5 beds 4 baths2,057 sq. ft.
10756 Windward, Byron Center, MI 49315
MLS# 70547509Listed by: FIVE STAR REAL ESTATE (GRANDV)


Protect your home and budget from life's surprises with an Assurant Home Warranty, backed by a partner that supports you through every step of homeownership. Explore Plans.
©2026 Century 21 Real Estate LLC. All rights reserved. CENTURY 21®, the CENTURY 21 Logo and C21® are service marks owned by Century 21 Real Estate LLC. Century 21 Real Estate LLC fully supports the principles of the Fair Housing Act and the Equal Opportunity Act. Each office is independently owned and operated. Listing information is deemed reliable but not guaranteed accurate.