
778 Petoskey Stone Drive SW, Byron Center, MI 49315
Local realty services provided by:CENTURY 21 Signature Realty
778 Petoskey Stone Drive SW,Byroncenter, MI 49315
$650,000
- 4 Beds
- 4 Baths
- 2,670 sq. ft.
- Single family
- Active
Listed by: gretchen peters, susan m prins
Office: five star real estate (jenison)
MLS#:65026061221
Source:MI_REALCOMP
Price summary
- Price:$650,000
- Price per sq. ft.:$243.45
- Monthly HOA dues:$75
About this home
New without the new price! This 4 bed, 4 bath two-story sits on a quiet cul-de-sac with a fenced yard backing to mature woods. Stone curb appeal, a covered porch, and a 3-stall garage with EV charger wiring set the tone. Inside, wide-plank floors flow through an open main level to a kitchen with quartz counters, subway tile backsplash, a large island, and Samsung smart appliances, all included, featuring a premium induction range and a fridge that sends recipes to the oven. The living room offers a stone fireplace and custom motorized blinds controlled through Apple Home or IKEA Home smart, adjusting automatically by weather or time of day. An Apple Home Key front door lock gives easy access with an iPhone or Apple Watch. Step out to the beautiful 3-season sunroom porch and added decking, perfect for morning coffee or entertaining with wooded views in every season. Thoughtfully upgraded and move-in ready, this smart home is a must-see!
Contact an agent
Home facts
- Year built:2024
- Subdivision & Development:STONEGATE COMMUNITY
- Listing ID #:65026061221
- Added:1 day(s) ago
- Updated:November 22, 2026 at 05:05 PM
Rooms and interior
- Bedrooms:4
- Total bathrooms:4
- Full bathrooms:4
- Rooms Total:12
- Flooring:Carpet, Wood
- Basement Description:Full, Partially Finished, Walk-Out Access
- Living area:2,670 sq. ft.
Heating and cooling
- Cooling:Ceiling Fans, Central Air
- Heating:Forced Air, Natural Gas
Structure and exterior
- Roof:Composition
- Year built:2024
- Building area:2,670 sq. ft.
- Lot area:0.34 Acres
- Lot Features:Cul-de-Sac
- Architectural Style:Colonial, Craftsman
- Construction Materials:Stone, Vinyl Siding
- Exterior Features:Balcony, Covered, Deck, Enclosed, Patio, Porch, Screened
- Foundation Description:Basement
Utilities
- Water:Public
- Sewer:Public Sewer
Finances and disclosures
- Price:$650,000
- Price per sq. ft.:$243.45
- Tax amount:$7,976
Features and amenities
- Appliances:Dishwasher, Disposal, Dryer, Microwave, Range, Refrigerator, Washer
- Laundry features:Laundry Room, Upper Level
- Smart home:Yes
Parking
- Parking description:Attached, Garage Door Opener
- Garage spaces:3

New listings near 778 Petoskey Stone Drive SW
- New
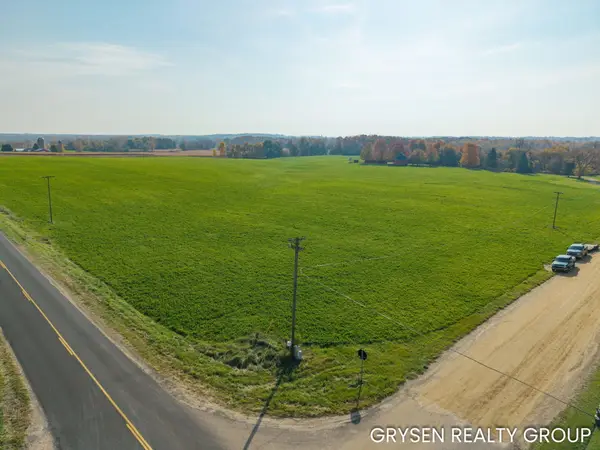 $199,900Active2.47 Acres
Parcel 6 16th Avenue Sw, Byron Center, MI 49315
MLS# 26060367Listed by: FIVE STAR REAL ESTATE (GRANDV) - New$199,900Active2.47 Acres
Parcel 6 16th Avenue Sw, Byron Center, MI 49315
MLS# 26060367Listed by: FIVE STAR REAL ESTATE (GRANDV) - New$199,900Active2.47 Acres
Parcel 6 16th Avenue Sw, Byron Center, MI 49315
MLS# 26060367Listed by: FIVE STAR REAL ESTATE (GRANDV) - New$199,900Active2.47 Acres
Parcel 6 16th Avenue Sw, Byron Center, MI 49315
MLS# 26060367Listed by: FIVE STAR REAL ESTATE (GRANDV) - New
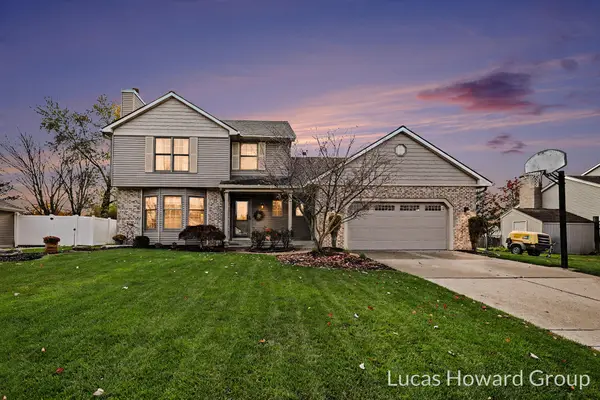 $455,000Active3 beds 4 baths2,017 sq. ft.
1970 SW Bluffview Drive Sw, Byron Center, MI 49315
MLS# 26061125Listed by: KELLER WILLIAMS GR EAST - New
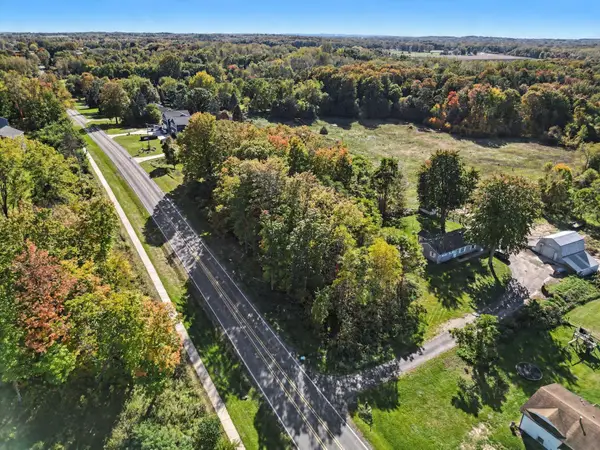 $54,900Active0.5 Acres
8721 SW Clyde Park Avenue Sw, Byron Center, MI 49315
MLS# 26061022Listed by: CHARTER PROPERTIES - New
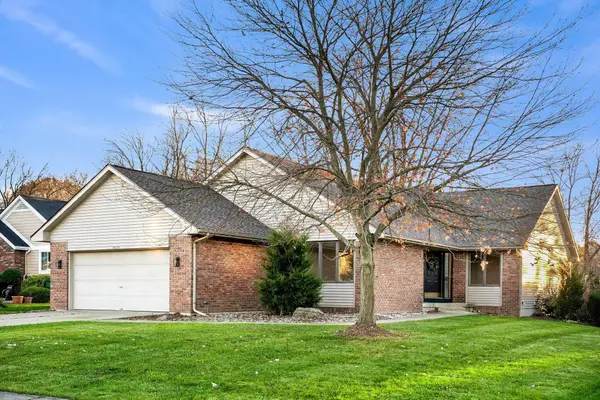 $579,900Active4 beds 3 baths3,178 sq. ft.
8559 Woodruff Drive Sw, Byron Center, MI 49315
MLS# 26060983Listed by: UNITED REALTY SERVICES LLC 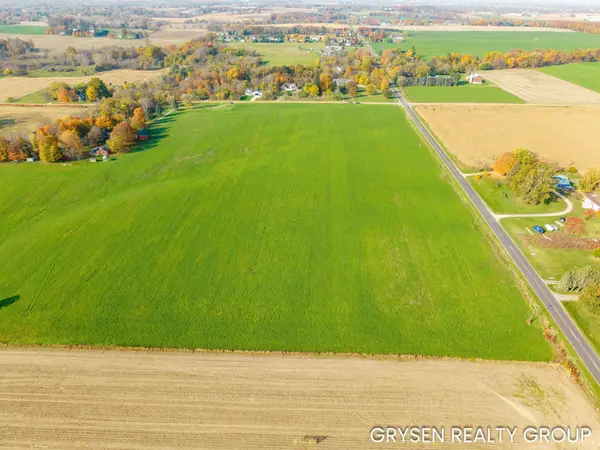 $299,900Pending3.67 Acres
Parcel 1 Perry Street, Byron Center, MI 49315
MLS# 26060362Listed by: FIVE STAR REAL ESTATE (GRANDV)- New
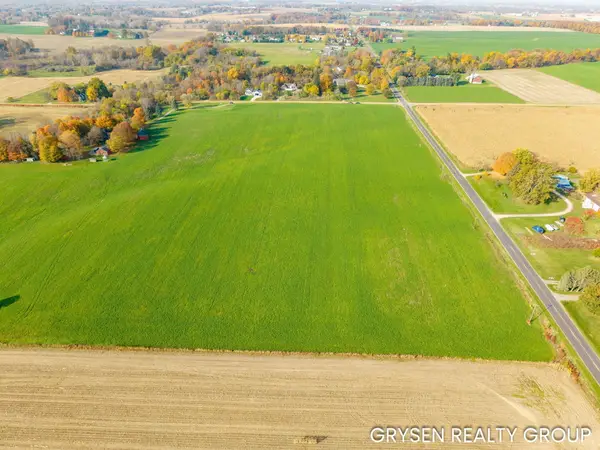 $299,900Active3.67 Acres
Parcel 2 Perry Street, Byron Center, MI 49315
MLS# 26060363Listed by: FIVE STAR REAL ESTATE (GRANDV) - New
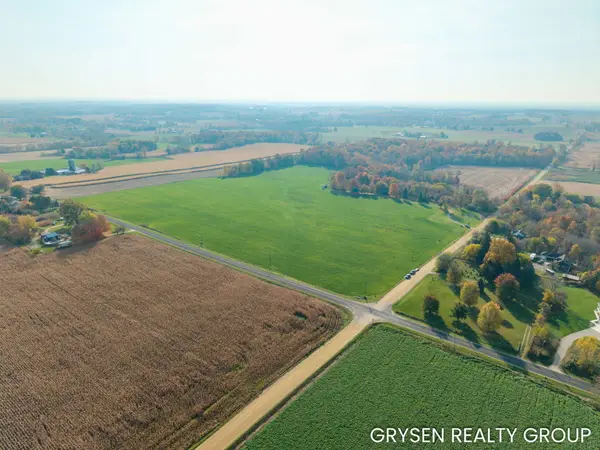 $229,900Active2.82 Acres
Parcel 5 Perry Street, Byron Center, MI 49315
MLS# 26060365Listed by: FIVE STAR REAL ESTATE (GRANDV)


Protect your home and budget from life's surprises with an Assurant Home Warranty, backed by a partner that supports you through every step of homeownership. Explore Plans.
©2026 Century 21 Real Estate LLC. All rights reserved. CENTURY 21®, the CENTURY 21 Logo and C21® are service marks owned by Century 21 Real Estate LLC. Century 21 Real Estate LLC fully supports the principles of the Fair Housing Act and the Equal Opportunity Act. Each office is independently owned and operated. Listing information is deemed reliable but not guaranteed accurate.