
7849 High Knoll, Byron Center, MI 49315
Local realty services provided by:CENTURY 21 Realty North
7849 High Knoll,Byron Center, MI 49315
$465,000
- 3 Beds
- 2 Baths
- 1,521 sq. ft.
- Single family
- Active
Listed by: kelly hillary
Office: bellabay realty (north)
MLS#:70549714
Source:MI_REALSOURCE
Price summary
- Price:$465,000
- Price per sq. ft.:$305.72
- Monthly HOA dues:$39.58
About this home
Beautifully maintained 3-bedroom, 2-bath Craftsman-style ranch in desirable Cooks Crossing. This open-concept home features soaring ceilings, abundant natural light, a spacious great room with fireplace, and a well-appointed kitchen with granite countertops, stainless steel appliances, oversized pantry, luxury vinyl plank flooring, and dining area with access to the elevated deck. Enjoy a private, fully fenced backyard surrounded by mature pines, offering the perfect setting for relaxing or entertaining. The primary suite includes a private bath with dual-sink vanity, custom cabinetry, and a large walk-in closet. Two additional bedrooms and a full bath complete the main level. The daylight lower level is framed for future living space and plumbed for a full bath, providing excellent potential for additional bedrooms, a recreation room, home office, or gym. Located in the Byron Center School District with convenient access to South Christian, Cross Creek Charter Academy, Brewer Park,
Contact an agent
Home facts
- Year built:2018
- Listing ID #:70549714
- Added:1 day(s) ago
- Updated:August 02, 2026 at 08:39 PM
Rooms and interior
- Bedrooms:3
- Total bathrooms:2
- Full bathrooms:2
- Rooms Total:9
- Kitchen Description:Dishwasher, Microwave, On Main Level, Range/Oven, Refrigerator
- Bedroom Description:Bedroom 2 on Main Level, Bedroom 3 on Main Level
- Basement Description:Egress/Daylight Windows
- Living area:1,521 sq. ft.
Heating and cooling
- Heating:Forced Air, Natural Gas
Structure and exterior
- Year built:2018
- Building area:1,521 sq. ft.
- Lot area:0.19 Acres
- Construction Materials:Vinyl Siding
- Exterior Features:Lawn Sprinkler, Storms/Screens
- Foundation Description:Basement
- Levels:1 Story
Utilities
- Water:Public Water
Finances and disclosures
- Price:$465,000
- Price per sq. ft.:$305.72
- Tax amount:$6,510
Features and amenities
- Appliances:Dishwasher, Dryer, Microwave, Range/Oven, Refrigerator, Washer
- Laundry features:Dryer, On Main Level, Washer
- Amenities:Playground
Parking
- Parking description:Attached Garage, Garage Door Opener
- Garage spaces:2
 Provided through IDX via MiRealSource. Courtesy of MiRealSource Shareholder. Copyright MiRealSource. The information published and disseminated by MiRealSource is communicated verbatim, without change by MiRealSource, as filed with MiRealSource by its members. The accuracy of all information, regardless of source, is not guaranteed or warranted. All information should be independently verified. Copyright 2026 MiRealSource. All rights reserved. The information provided hereby constitutes proprietary information of MiRealSource, Inc. and its shareholders, affiliates and licensees and may not be reproduced or transmitted in any form or by any means, electronic or mechanical, including photocopy, recording, scanning or any information storage and retrieval system, without written permission from MiRealSource, Inc.
New listings near 7849 High Knoll
- New
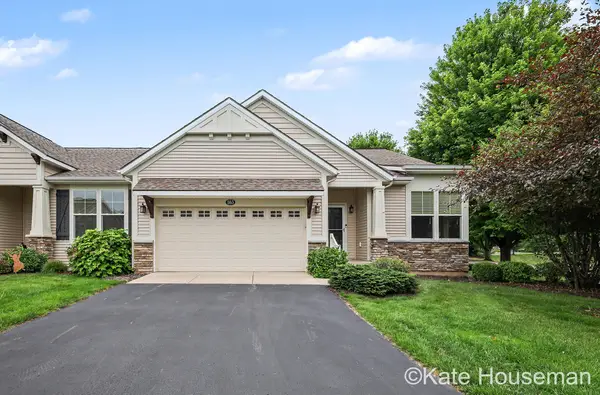 $420,000Active2 beds 3 baths2,346 sq. ft.
863 Cook's Crossing Drive, Byron Center, MI 49315
MLS# 26040005Listed by: COLDWELL BANKER SCHMIDT REALTORS - New
 $440,000Active4 beds 4 baths1,536 sq. ft.
6566 Sunfield, Byron Center, MI 49315
MLS# 70549012Listed by: SMALLEGAN REAL ESTATE - New
 $485,000Active3 beds 3 baths1,720 sq. ft.
7632 Lima, Byron Center, MI 49315
MLS# 70548924Listed by: CROWN REAL ESTATE PARTNERS INC - New
 $579,900Active18.4 Acres
Parcel B 8th Avenue, Byron Center, MI 49315
MLS# 26039172Listed by: EXP REALTY (GRAND RAPIDS) - New
 $245,000Active3.21 Acres
Parcel C 8th Avenue, Byron Center, MI 49315
MLS# 26039175Listed by: EXP REALTY (GRAND RAPIDS) - New
 $445,000Active3 beds 3 baths1,968 sq. ft.
7892 Greendale, Byron Center, MI 49315
MLS# 70548697Listed by: FIVE STAR REAL ESTATE (MAIN)  $749,900Active4 beds 4 baths2,550 sq. ft.
739 Goldenfield Drive, ByronCenter, MI 49315
MLS# 65026025556Listed by: KENSINGTON REALTY GROUP INC.- New
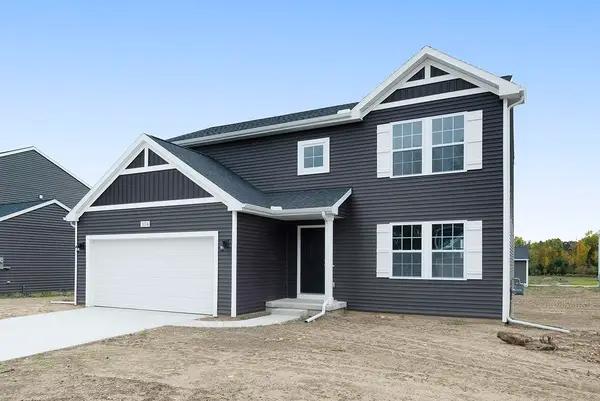 $474,900Active4 beds 3 baths2,062 sq. ft.
1695 Grove View Lane, Byron Center, MI 49315
MLS# 26038950Listed by: ALLEN EDWIN REALTY LLC - New
 $365,000Active3 beds 3 baths1,304 sq. ft.
910 Amber View, Byron Center, MI 49315
MLS# 70548531Listed by: FIVE STAR REAL ESTATE (GRANDV)


Protect your home and budget from life's surprises with an Assurant Home Warranty, backed by a partner that supports you through every step of homeownership. Explore Plans.
©2026 Century 21 Real Estate LLC. All rights reserved. CENTURY 21®, the CENTURY 21 Logo and C21® are service marks owned by Century 21 Real Estate LLC. Century 21 Real Estate LLC fully supports the principles of the Fair Housing Act and the Equal Opportunity Act. Each office is independently owned and operated. Listing information is deemed reliable but not guaranteed accurate.