
8001 Crowley Drive SW, Byron Center, MI No
Local realty services provided by:CENTURY 21 Signature Realty
Listed by: nicole l okeefe
Office: city2shore gateway group of byron center
MLS#:65026038797
Source:MI_REALCOMP
Price summary
- Price:$1,264,900
- Price per sq. ft.:$262.75
About this home
Discover a rare opportunity to own a handcrafted luxury residence by a local artisan builder, where timeless craftsmanship and uncompromising quality define every inch of this nearly 4,700 square foot executive ranch. Offering 3-4 bedrooms, 5 bathrooms, flexible living spaces, and up to 6 garage spaces for all the vehicles and toys. Every detail reflects true artisan construction and rich architectural elements. From handcrafted mahogany doors, custom millwork and solid-core handmade interior doors to smooth plaster walls, furniture-quality built-ins and multiple ceiling masterpieces. Additionally, Quartzite countertops, Wolf and Sub-Zero appliances, lower-level radiant heated floors, and three stunning fireplaces. Entertain effortlessly with a sophisticated lower-level mahogany wet bar, theater room, expansive composite deck and a 3-season sunroom. Nearly 1,400 square feet of patio space, hand stamped fire pit, 7-person hot tub, and whole-home Control4 automation. A primary...suite fit for a King & Queen with double French doors, marble radiant floors, inviting stand-alone soaking spa with an oversized walk-in closet. Your new home offers a rare blend of luxurious comfort, and modern technology in Railside West; one of Byron Center's most sought-after golf course communities. Minutes from local hospitals, highways, parks and recreation. Please see the "Complete Buyer Packet" available to you with the extensive list of details, sellers' disclosure, survey, builder introduction, utilities info and Railside Country Club information. Welcome home!...
Contact an agent
Home facts
- Year built:2014
- Listing ID #:65026038797
- Added:1 day(s) ago
- Updated:July 29, 2026 at 10:06 AM
Rooms and interior
- Bedrooms:4
- Total bathrooms:5
- Full bathrooms:3
- Half bathrooms:2
- Rooms Total:7
- Flooring:Carpet, Tile
- Kitchen Description:Pantry
- Basement Description:Finished, Walk-Out Access
- Living area:4,673 sq. ft.
Heating and cooling
- Cooling:Ceiling Fans, Central Air
- Heating:Forced Air, Natural Gas
Structure and exterior
- Roof:Shingle
- Year built:2014
- Building area:4,673 sq. ft.
- Lot area:0.64 Acres
- Lot Features:Corner Lot, Cul-de-Sac, Landscaped Ground Cover, Sprinklers, Terraced Yard, Wooded
- Architectural Style:Ranch
- Construction Materials:Shingle Siding, Stone
- Exterior Features:Covered, Deck, Enclosed, Patio, Porch, Screened, Spa/Hot-tub
Utilities
- Water:Private
- Sewer:Public Sewer
Finances and disclosures
- Price:$1,264,900
- Price per sq. ft.:$262.75
- Tax amount:$15,362
Features and amenities
- Appliances:Dishwasher, Disposal, Dryer, Freezer, Humidifier, Microwave, Oven, Range, Refrigerator, Washer
- Laundry features:Laundry Room, Lower Level, Sink
- Amenities:Central Vacuum, Pantry, Wet Bar, Window Treatments
Parking
- Parking description:Attached, Garage Door Opener
- Garage spaces:56

New listings near 8001 Crowley Drive SW
- New
 $445,000Active3 beds 3 baths1,968 sq. ft.
7892 Greendale Drive Se, Byron Center, MI 49315
MLS# 26039031Listed by: FIVE STAR REAL ESTATE (MAIN) - Open Sat, 9:30 to 11am
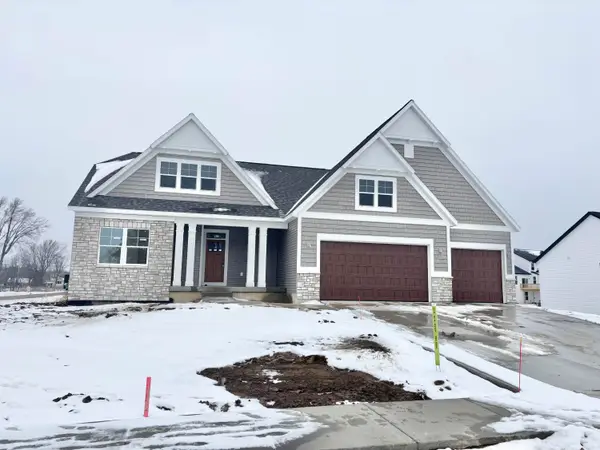 $699,900Active4 beds 3 baths2,832 sq. ft.
3563 Conrail Drive, ByronCenter, MI No
MLS# 65025055897Listed by: KENSINGTON REALTY GROUP INC. - New
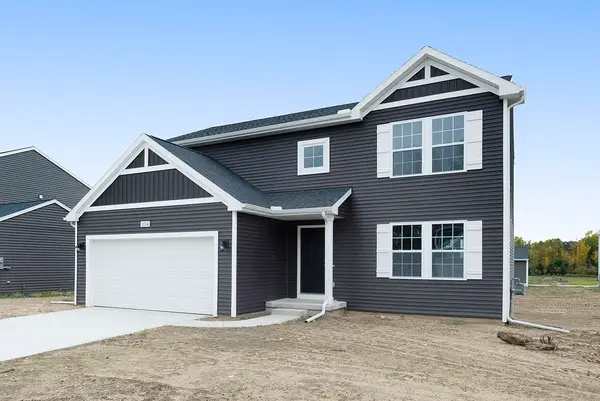 $474,900Active4 beds 3 baths2,062 sq. ft.
1695 Grove View, Byron Center, MI 49315
MLS# 70548612Listed by: ALLEN EDWIN REALTY LLC - New
 $365,000Active3 beds 3 baths1,304 sq. ft.
910 Amber View, Byron Center, MI 49315
MLS# 70548531Listed by: FIVE STAR REAL ESTATE (GRANDV) - New
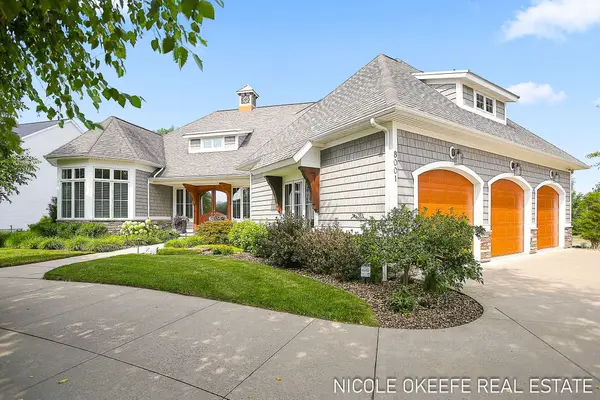 $1,264,900Active4 beds 5 baths4,673 sq. ft.
8001 Crowley Drive Sw, Byron Center, MI 49315
MLS# 26038797Listed by: CITY2SHORE GATEWAY GROUP OF BYRON CENTER  $825,000Active4 beds 4 baths3,313 sq. ft.
1835 Gloryfield Drive SW, ByronCenter, MI No
MLS# 65026022020Listed by: KELLER WILLIAMS GR NORTH $749,900Active4 beds 4 baths2,550 sq. ft.
739 Goldenfield Drive, ByronCenter, MI Yes
MLS# 65026025556Listed by: KENSINGTON REALTY GROUP INC.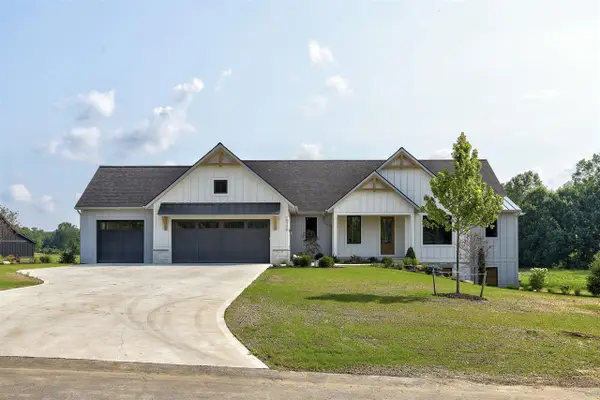 $1,300,000Pending5 beds 4 baths2,057 sq. ft.
10756 Windward, Byron Center, MI 49315
MLS# 70547509Listed by: FIVE STAR REAL ESTATE (GRANDV) $329,900Pending2 beds 2 baths1,120 sq. ft.
6651 Sunfield, Byron Center, MI 49315
MLS# 70547517Listed by: RE/MAX OF GRAND RAPIDS (STNDL)


Protect your home and budget from life's surprises with an Assurant Home Warranty, backed by a partner that supports you through every step of homeownership. Explore Plans.
©2026 Century 21 Real Estate LLC. All rights reserved. CENTURY 21®, the CENTURY 21 Logo and C21® are service marks owned by Century 21 Real Estate LLC. Century 21 Real Estate LLC fully supports the principles of the Fair Housing Act and the Equal Opportunity Act. Each office is independently owned and operated. Listing information is deemed reliable but not guaranteed accurate.