
8218 Boardwalk, Byron Center, MI 49315
Local realty services provided by:CENTURY 21 Realty North
8218 Boardwalk,Byron Center, MI 49315
- 6 Beds
- 4 Baths
- - sq. ft.
- Single family
- Sold
Listed by: david kooistra
Office: apex realty group
MLS#:70533088
Source:MI_REALSOURCE
Sorry, we are unable to map this address
Price summary
- Price:
About this home
Welcome to this custom-built Railside beauty in award-winning Byron Center Schools,loaded with extras and upgrades. It all starts with curb appeal, and this home shines withboard-and-batten siding, a black metal shed roof over the garage, a covered front entryporch, a flower box, a 3-stall garage, and an impressive landscape package includingunderground sprinkling, a large decorative limestone retaining wall, a spacious rear patio,and decorative stone around the house, you will find a main floor with 9-foot ceilingsthroughout, including a living room with a coffered tray ceiling, a gas fireplace with astacked-stone surround, and high-quality custom built-ins. The gourmet kitchen isincredible and features a large center island with a sink, plenty of cabinets with crownmolding, a subway-tile backsplash, a custom-built hood over the gas range, and all othermatching high-end appliances included. The dining room is open to the kitchen andfeatures a sliding glass door leading to t
Contact an agent
Home facts
- Year built:2021
- Listing ID #:70533088
- Added:70 day(s) ago
- Updated:July 30, 2026 at 04:41 AM
Rooms and interior
- Bedrooms:6
- Total bathrooms:4
- Full bathrooms:3
- Half bathrooms:1
- Rooms Total:13
- Kitchen Description:Dishwasher, Microwave, Range/Oven, Refrigerator
- Basement Description:Egress/Daylight Windows
Heating and cooling
- Heating:Forced Air, Natural Gas
Structure and exterior
- Year built:2021
- Construction Materials:Shingle Siding, Vinyl Siding
- Exterior Features:Storms/Screens
- Foundation Description:Basement
- Levels:2 Story
Utilities
- Water:Public Water
Finances and disclosures
- Price:
- Tax amount:$10,913
Features and amenities
- Appliances:Dishwasher, Dryer, Humidifier, Microwave, Range/Oven, Refrigerator, Washer
- Laundry features:Dryer, Washer
Parking
- Parking description:Attached Garage, Garage Door Opener
- Garage spaces:3
 Provided through IDX via MiRealSource. Courtesy of MiRealSource Shareholder. Copyright MiRealSource. The information published and disseminated by MiRealSource is communicated verbatim, without change by MiRealSource, as filed with MiRealSource by its members. The accuracy of all information, regardless of source, is not guaranteed or warranted. All information should be independently verified. Copyright 2026 MiRealSource. All rights reserved. The information provided hereby constitutes proprietary information of MiRealSource, Inc. and its shareholders, affiliates and licensees and may not be reproduced or transmitted in any form or by any means, electronic or mechanical, including photocopy, recording, scanning or any information storage and retrieval system, without written permission from MiRealSource, Inc.
New listings near 8218 Boardwalk
- New
 $485,000Active3 beds 3 baths1,720 sq. ft.
7632 Lima, Byron Center, MI 49315
MLS# 70548924Listed by: CROWN REAL ESTATE PARTNERS INC - New
 $445,000Active3 beds 3 baths1,968 sq. ft.
7892 Greendale, Byron Center, MI 49315
MLS# 70548697Listed by: FIVE STAR REAL ESTATE (MAIN) - New
 $245,000Active3.21 Acres
Parcel C 8th, Byron Center, MI 49315
MLS# 70548840Listed by: EXP REALTY (GRAND RAPIDS) - New
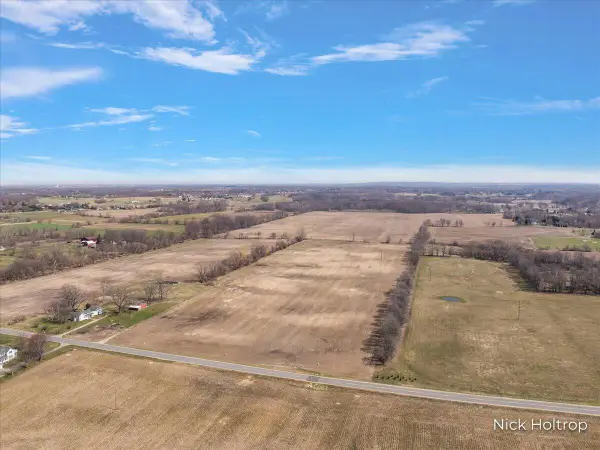 $579,900Active18.4 Acres
Parcel B 8th, Byron Center, MI 49315
MLS# 70548841Listed by: EXP REALTY (GRAND RAPIDS)  $749,900Active4 beds 4 baths2,550 sq. ft.
739 Goldenfield Drive, ByronCenter, MI 49315
MLS# 65026025556Listed by: KENSINGTON REALTY GROUP INC.- New
 $1,264,900Active4 beds 5 baths4,673 sq. ft.
8001 Crowley Drive SW, ByronCenter, MI 49315
MLS# 65026038797Listed by: CITY2SHORE GATEWAY GROUP OF BYRON CENTER - New
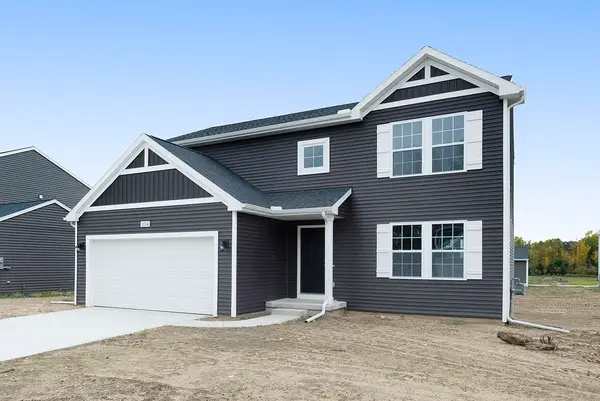 $474,900Active4 beds 3 baths2,062 sq. ft.
1695 Grove View, Byron Center, MI 49315
MLS# 70548612Listed by: ALLEN EDWIN REALTY LLC - New
 $365,000Active3 beds 3 baths1,304 sq. ft.
910 Amber View, Byron Center, MI 49315
MLS# 70548531Listed by: FIVE STAR REAL ESTATE (GRANDV) - New
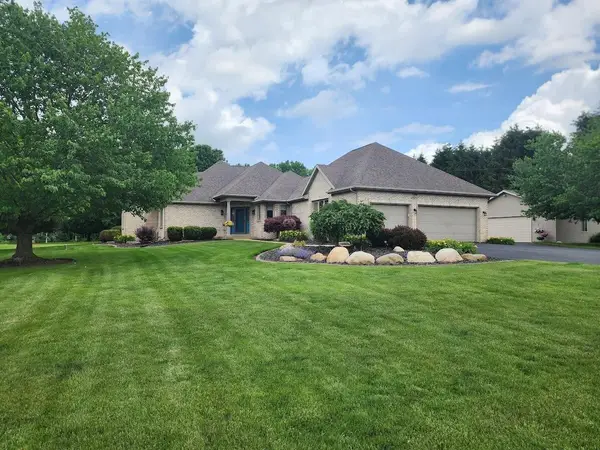 $635,000Active4 beds 4 baths2,113 sq. ft.
1575 108th, Byron Center, MI 49315
MLS# 70548537Listed by: INDEPENDENCE REALTY (MAIN) 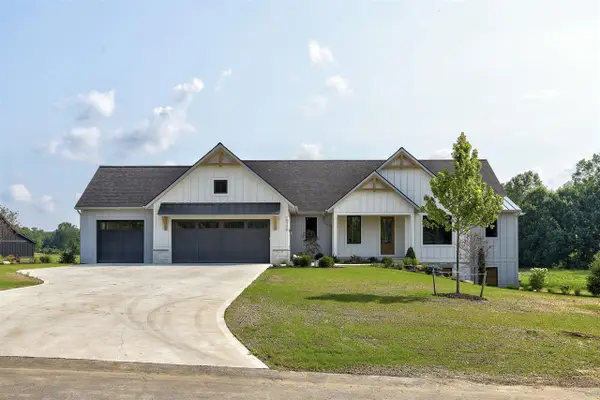 $1,300,000Pending5 beds 4 baths2,057 sq. ft.
10756 Windward, Byron Center, MI 49315
MLS# 70547509Listed by: FIVE STAR REAL ESTATE (GRANDV)


Protect your home and budget from life's surprises with an Assurant Home Warranty, backed by a partner that supports you through every step of homeownership. Explore Plans.
©2026 Century 21 Real Estate LLC. All rights reserved. CENTURY 21®, the CENTURY 21 Logo and C21® are service marks owned by Century 21 Real Estate LLC. Century 21 Real Estate LLC fully supports the principles of the Fair Housing Act and the Equal Opportunity Act. Each office is independently owned and operated. Listing information is deemed reliable but not guaranteed accurate.