
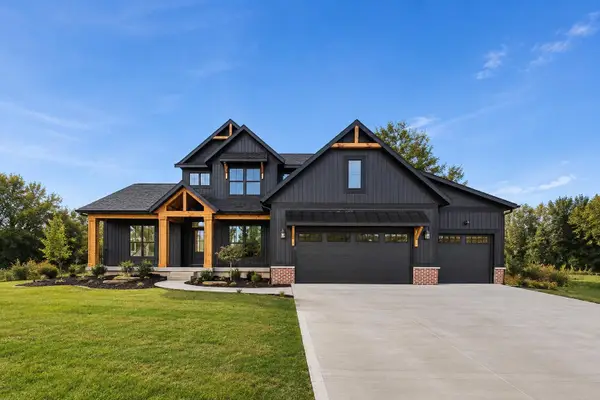
8355 Brickley Street Se, Byron Center, MI 49315
Local realty services provided by:CENTURY 21 Affiliated
8355 Brickley Street Se,Byroncenter, MI 49315
$520,000
- 5 Beds
- 4 Baths
- 2,870 sq. ft.
- Single family
- Active
Listed by: alexandra houseman
Office: full circle real estate group llc.
MLS#:20261079099
Source:MI_REALCOMP
Price summary
- Price:$520,000
- Price per sq. ft.:$181.18
- Monthly HOA dues:$39.58
About this home
Built in 2023, this impressive 5-bedroom, 3.5-bath home in the desirable Cooks Crossing Community offers the space, style, and comfort of newer construction with features that make everyday living even better.
Step inside and appreciate the spacious, functional layout designed for modern living. With five generously sized bedrooms and three and a half baths, there’s plenty of flexibility for dedicated office space, a guest room, a playroom, or simply room to grow. The open and inviting living spaces provide the perfect setting for both everyday living and entertaining.
Thoughtful upgrades truly set this home apart. A dual-zone HVAC system provides independent temperature control for the main and upper levels, while the oversized 8-foot garage door accommodates larger vehicles, trucks, and recreational equipment. Hot and cold water hookups in the garage add convenience for weekend projects and cleanup, while the invisible dog fence offers an added bonus for pet owners.
Enjoy all the benefits of 2023 construction without the time, uncertainty, and hassle of building from the ground up. The major decisions have already been made; simply move in and enjoy!
Conveniently located just a short distance from downtown Grand Rapids, this home offers a combination of modern construction, thoughtful upgrades, abundant space, and everyday convenience.
If you’ve been waiting for a newer home that offers more than just the basics, this one is worth seeing in person! Schedule your private showing and experience all that this Cooks Crossing home has to offer!...
Contact an agent
Home facts
- Year built:2023
- Subdivision & Development:COOKS XING SOUTH SITE CONDO
- Listing ID #:20261079099
- Added:19 day(s) ago
- Updated:October 25, 2026 at 05:01 AM
Rooms and interior
- Bedrooms:5
- Total bathrooms:4
- Full bathrooms:3
- Half bathrooms:1
- Rooms Total:6
- Basement Description:Finished
- Living area:2,870 sq. ft.
Heating and cooling
- Cooling:Central Air
- Heating:Forced Air, Natural Gas
Structure and exterior
- Roof:Asphalt
- Year built:2023
- Building area:2,870 sq. ft.
- Lot area:0.3 Acres
- Architectural Style:Contemporary
- Construction Materials:Vinyl Siding
- Foundation Description:Basement, Poured
- Levels:Two
Utilities
- Water:Public
- Sewer:Public Sewer
Finances and disclosures
- Price:$520,000
- Price per sq. ft.:$181.18
- Tax amount:$8,896
Features and amenities
- Appliances:Dishwasher, Dryer, ENERGY STAR Qualified Refrigerator, ENERGY STAR Qualified Washer, Free Standing Gas Range, Humidifier, Range Hood, Stainless Steel Appliances
Parking
- Parking description:Attached, Two Car Garage
- Garage spaces:2

New listings near 8355 Brickley Street Se
- New
 $300,000Active2 beds 3 baths1,316 sq. ft.
7406 Chino Valley, Byron Center, MI 49315
MLS# 70565931Listed by: GREENRIDGE REALTY (KENTWOOD) - Open Sun, 1 to 3pmNew
 $1,595,000Active5 beds 5 baths4,826 sq. ft.
2200 Byron Shores Drive Sw, Byron Center, MI 49315
MLS# 26056232Listed by: FIVE STAR REAL ESTATE (GRANDV) - New
 $350,000Active3 beds 3 baths1,296 sq. ft.
1947 Morning Dew, Byron Center, MI 49315
MLS# 70565761Listed by: BERKSHIRE HATHAWAY HOMESERVICES MICHIGAN REAL ESTATE (MAIN)  $589,900Pending4 beds 3 baths2,417 sq. ft.
8151 Homerich Avenue Sw, Byron Center, MI 49315
MLS# 26055956Listed by: B HOME & CO.- New
 $329,900Active2 beds 3 baths1,572 sq. ft.
1168 Stagecoach Drive Se, Byron Center, MI 49315
MLS# 26055913Listed by: RE/MAX OF GRAND RAPIDS (GRANDVILLE) - New
 $450,000Active4 beds 4 baths1,989 sq. ft.
7829 Chelmsford Drive SW, ByronCenter, MI 49315
MLS# 65026054823Listed by: RE/MAX OF GRAND RAPIDS (FH) - New
 $764,900Active4 beds 3 baths2,131 sq. ft.
1800 Kingsland Drive SW, ByronCenter, MI 49315
MLS# 65026055253Listed by: BELLABAY REALTY LLC - New
 $774,900Active4 beds 3 baths2,220 sq. ft.
1788 Kingsland Drive SW, ByronCenter, MI 49315
MLS# 65026055268Listed by: BELLABAY REALTY LLC - New
 $399,900Active3 beds 3 baths1,446 sq. ft.
8183 Stoney, Byron Center, MI 49315
MLS# 70565328Listed by: RE/MAX LAKESHORE  $319,900Pending3 beds 2 baths1,076 sq. ft.
8020 Byron Center, Byron Center, MI 49315
MLS# 70564533Listed by: FIVE STAR REAL ESTATE (GRANDV)


Protect your home and budget from life's surprises with an Assurant Home Warranty, backed by a partner that supports you through every step of homeownership. Explore Plans.
©2026 Century 21 Real Estate LLC. All rights reserved. CENTURY 21®, the CENTURY 21 Logo and C21® are service marks owned by Century 21 Real Estate LLC. Century 21 Real Estate LLC fully supports the principles of the Fair Housing Act and the Equal Opportunity Act. Each office is independently owned and operated. Listing information is deemed reliable but not guaranteed accurate.