
863 Cook's Crossing Drive, Byron Center, MI 49315
Local realty services provided by:CENTURY 21 Bayshore Real Estate
Listed by: kate w houseman
Office: coldwell banker schmidt realtors
MLS#:26040005
Source:MI_MICHRIC
Price summary
- Price:$420,000
- Price per sq. ft.:$275.41
- Monthly HOA dues:$325
About this home
Welcome home to this beautifully updated end-unit condo offering an open floor plan, abundant natural light, and picturesque pond views. From the moment you step into the welcoming foyer, you'll appreciate the thoughtful design, beginning with a charming front office accented by elegant wainscoting—perfect for working from home or a quiet reading space. The spacious main living area features hardwood flooring throughout much of the main level, creating a warm and inviting atmosphere. The updated kitchen is a standout with its new beautiful granite countertops, six-year-old GE appliances, snack bar, and generous walk-in pantry. The adjoining dining area flows seamlessly into the stunning three-season porch, where you can relax while overlooking the peaceful pond. Just outside, a composite deck provides the perfect spot for grilling or enjoying the outdoors. The main-floor primary suite is a private retreat, complete with a walk-in closet and an en-suite bath featuring dual sinks and a walk-in closet and an en-suite bath featuring dual sinks and a walk-in shower. A convenient main-floor laundry room adds to the home's everyday functionality. The finished lower level offers exceptional additional living space with a large family room highlighted by two oversized daylight windows, a spacious second bedroom, a full bath, and two generous storage rooms. Meticulously maintained and beautifully appointed, this move-in-ready condo combines comfort, style, and low-maintenance living in a highly desirable setting. Enjoy the privacy of an end unit, serene pond views, and the lifestyle you've been waiting for....
Contact an agent
Home facts
- Year built:2015
- Subdivision & Development:Cooks Crossing
- Listing ID #:26040005
- Added:1 day(s) ago
- Updated:August 01, 2026 at 09:55 PM
Rooms and interior
- Bedrooms:2
- Total bathrooms:3
- Full bathrooms:2
- Half bathrooms:1
- Rooms Total:8
- Kitchen Description:Dishwasher, Disposal, Microwave, Oven, Range, Refrigerator
- Basement:Yes
- Basement Description:Daylight
- Living area:2,346 sq. ft.
Heating and cooling
- Heating:Forced Air
- Central air:Yes
Structure and exterior
- Year built:2015
- Building area:2,346 sq. ft.
- Lot Features:Cul-De-Sac
- Construction Materials:Stone, Vinyl Siding
Utilities
- Water:Public
Finances and disclosures
- Price:$420,000
- Price per sq. ft.:$275.41
- Tax amount:$5,220 (2026)
Parking
- Garage:Yes
- Garage spaces:2
New listings near 863 Cook's Crossing Drive
- New
 $440,000Active4 beds 4 baths1,536 sq. ft.
6566 Sunfield, Byron Center, MI 49315
MLS# 70549012Listed by: SMALLEGAN REAL ESTATE
- New
 $485,000Active3 beds 3 baths1,720 sq. ft.
7632 Lima, Byron Center, MI 49315
MLS# 70548924Listed by: CROWN REAL ESTATE PARTNERS INC - New
 $445,000Active3 beds 3 baths1,968 sq. ft.
7892 Greendale, Byron Center, MI 49315
MLS# 70548697Listed by: FIVE STAR REAL ESTATE (MAIN) - New
 $245,000Active3.21 Acres
Parcel C 8th, Byron Center, MI 49315
MLS# 70548840Listed by: EXP REALTY (GRAND RAPIDS) - New
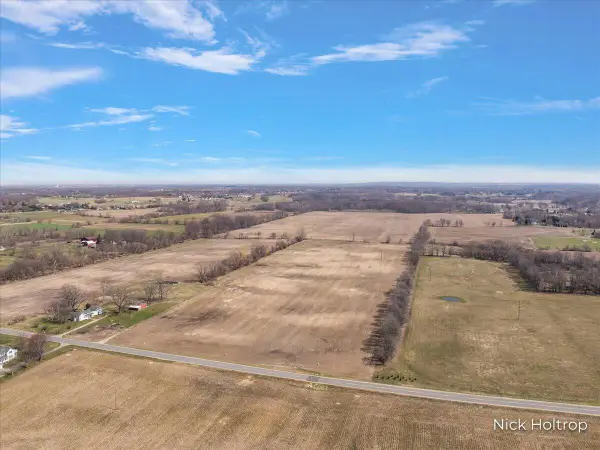 $579,900Active18.4 Acres
Parcel B 8th, Byron Center, MI 49315
MLS# 70548841Listed by: EXP REALTY (GRAND RAPIDS)  $749,900Active4 beds 4 baths2,550 sq. ft.
739 Goldenfield Drive, ByronCenter, MI 49315
MLS# 65026025556Listed by: KENSINGTON REALTY GROUP INC.- New
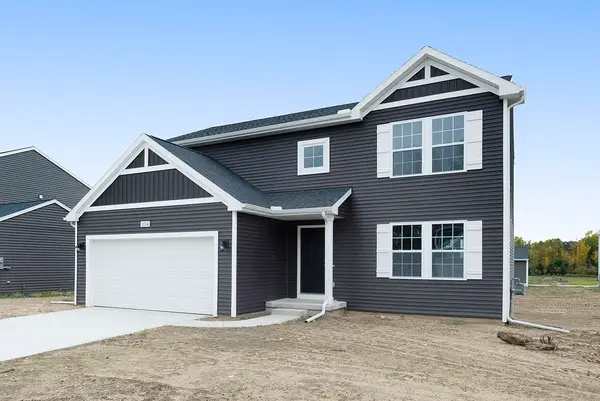 $474,900Active4 beds 3 baths2,062 sq. ft.
1695 Grove View, Byron Center, MI 49315
MLS# 70548612Listed by: ALLEN EDWIN REALTY LLC - New
 $365,000Active3 beds 3 baths1,304 sq. ft.
910 Amber View, Byron Center, MI 49315
MLS# 70548531Listed by: FIVE STAR REAL ESTATE (GRANDV) - New
 $635,000Active4 beds 4 baths3,413 sq. ft.
1575 108th Street Sw, Byron Center, MI 49315
MLS# 26038877Listed by: INDEPENDENCE REALTY (MAIN)


Protect your home and budget from life's surprises with an Assurant Home Warranty, backed by a partner that supports you through every step of homeownership. Explore Plans.
©2026 Century 21 Real Estate LLC. All rights reserved. CENTURY 21®, the CENTURY 21 Logo and C21® are service marks owned by Century 21 Real Estate LLC. Century 21 Real Estate LLC fully supports the principles of the Fair Housing Act and the Equal Opportunity Act. Each office is independently owned and operated. Listing information is deemed reliable but not guaranteed accurate.