
10785 Burlingame Avenue Sw, Byron, MI 49315
Local realty services provided by:CENTURY 21 Metro Brokers
10785 Burlingame Avenue Sw,Byroncenter, MI 49315
$775,000
- 9 Beds
- 5 Baths
- 5,000 sq. ft.
- Single family
- Active
Listed by: justin tibble
Office: nexgen realty
MLS#:20261077640
Source:MI_REALCOMP
Price summary
- Price:$775,000
- Price per sq. ft.:$155
About this home
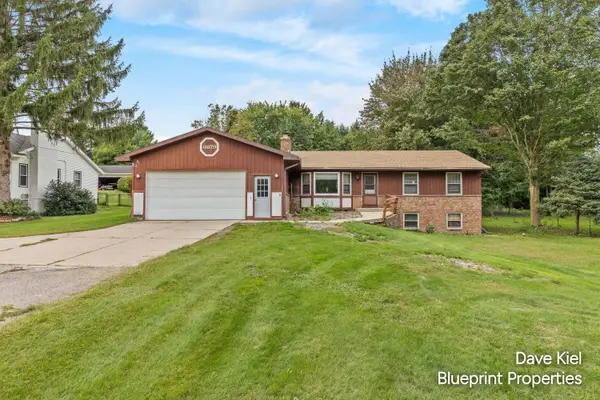
9 bedroom home for sale. This home is used for an AFC home at the moment. We have 6 beds upstairs and 2 apartments downstairs for staff. One is a 2 bedroom apt the other is 1 bedroom. They have shared kitchen and laundry room. They also have a separate entrance to apartments. Upstairs with the 6 beds we also have a large living room and dining room. The polebarn is 40x60 and it’s heated with running water.
Contact an agent
Home facts
- Year built:1979
- Listing ID #:20261077640
- Added:1 day(s) ago
- Updated:September 26, 2026 at 03:27 PM
Rooms and interior
- Bedrooms:9
- Total bathrooms:5
- Full bathrooms:3
- Half bathrooms:2
- Rooms Total:9
- Basement Description:Daylight, Finished, Full, Walk-Out Access
- Living area:5,000 sq. ft.
Heating and cooling
- Cooling:Central Air
- Heating:Forced Air, Natural Gas
Structure and exterior
- Year built:1979
- Building area:5,000 sq. ft.
- Lot area:1.65 Acres
- Lot Features:Corner Lot
- Architectural Style:Ranch
- Construction Materials:Vinyl Siding
- Exterior Features:Deck
- Foundation Description:Basement, Poured, Sump Pump
- Levels:One
Utilities
- Water:Well
- Sewer:Septic Tank
Finances and disclosures
- Price:$775,000
- Price per sq. ft.:$155
- Tax amount:$8,021
Features and amenities
- Appliances:Disposal, Dryer, Free Standing Gas Range, Free Standing Refrigerator, Microwave, Washer, Water Softener Owned
Parking
- Parking description:Attached, Side Entrance, Two Car Garage
- Garage spaces:2

New listings near 10785 Burlingame Avenue Sw
- New
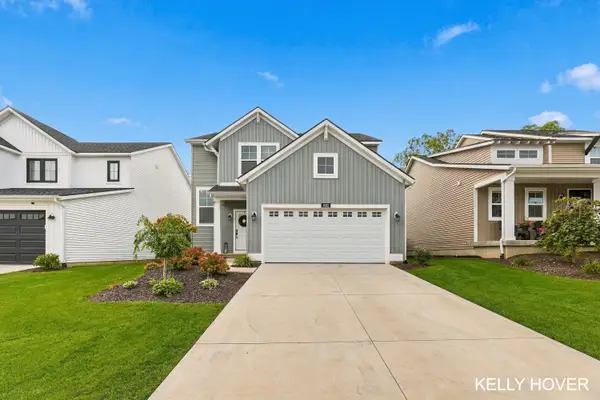 $475,000Active4 beds 3 baths1,720 sq. ft.
1682 Bayleaf Drive SW, ByronCenter, MI 49315
MLS# 65026051424Listed by: CITY2SHORE GATEWAY GROUP OF BYRON CENTER - New
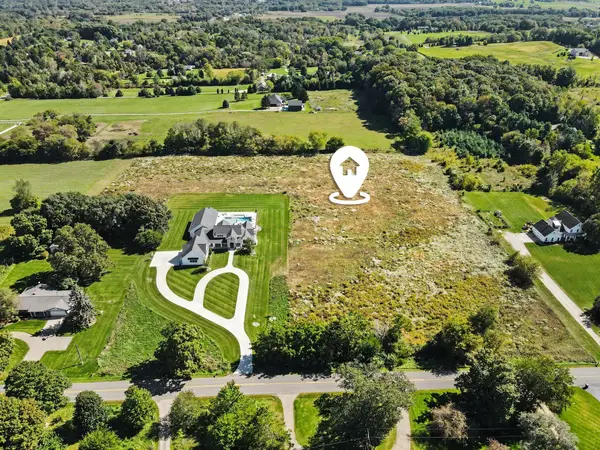 $425,000Active6.4 Acres
10186 Homerich Avenue Sw, Byron Center, MI 49315
MLS# 26051405Listed by: REAL BROKER LLC - New
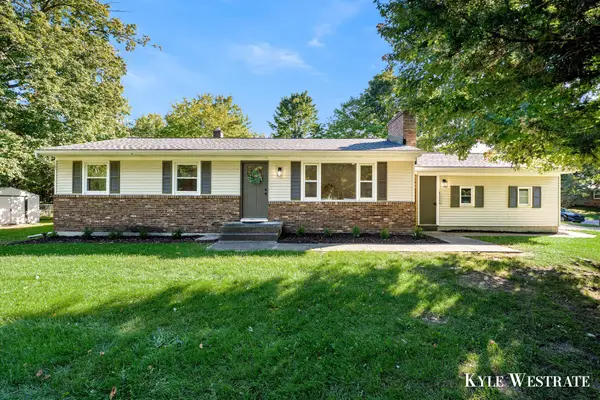 $379,900Active3 beds 2 baths1,958 sq. ft.
8184 E Chester Avenue Sw, Byron Center, MI 49315
MLS# 26051281Listed by: UNITED REALTY SERVICES LLC - New
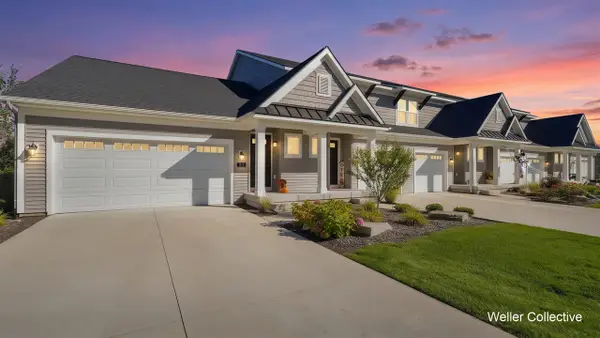 $400,000Active2 beds 3 baths1,185 sq. ft.
1641 Thyme, Byron Center, MI 49315
MLS# 70560943Listed by: KELLER WILLIAMS REALTY RIVERTOWN - Open Sat, 11am to 1pmNew
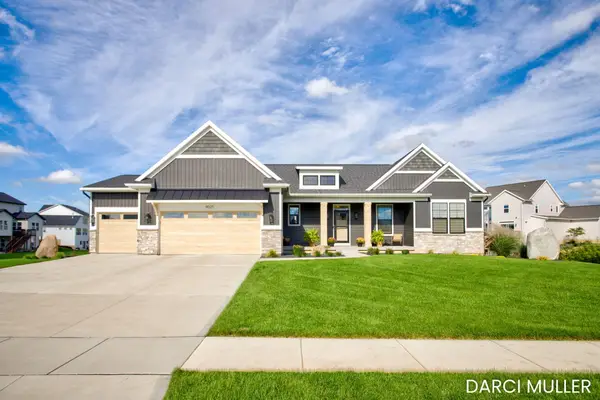 $839,900Active4 beds 4 baths2,817 sq. ft.
8025 Erie Drive Sw, Byron Center, MI 49315
MLS# 26051156Listed by: CITY2SHORE GATEWAY GROUP OF BYRON CENTER - New
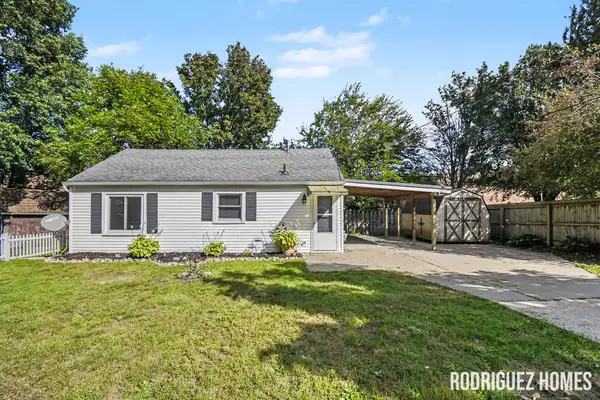 $199,900Active1 beds 1 baths682 sq. ft.
8242 Freeland Avenue SW, ByronCenter, MI 49315
MLS# 65026051121Listed by: FIVE STAR REAL ESTATE (MAIN) - New
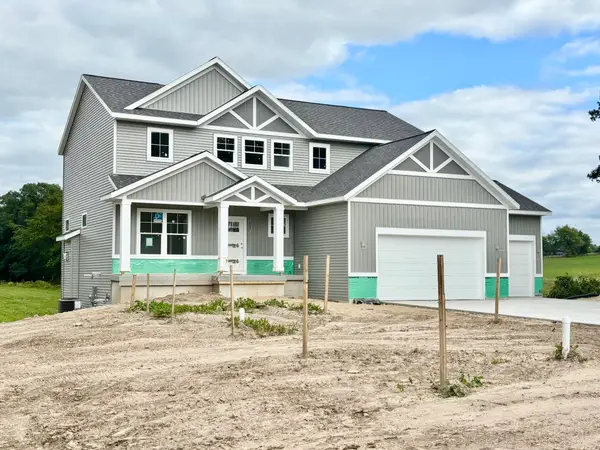 $734,900Active4 beds 3 baths2,547 sq. ft.
408 Sunfield Drive, ByronCenter, MI 49315
MLS# 65026050972Listed by: KENSINGTON REALTY GROUP INC. - New
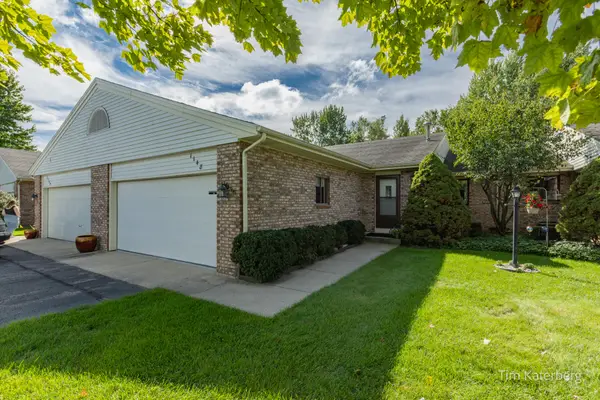 $279,900Active2 beds 2 baths1,824 sq. ft.
1148 Amberwood W Drive Sw, Byron Center, MI 49315
MLS# 26050600Listed by: RE/MAX OF GRAND RAPIDS (STNDL) - New
 $390,000Active4 beds 3 baths2,044 sq. ft.
6879 Ivanrest Avenue Sw, Byron Center, MI 49315
MLS# 26050499Listed by: BLUEPRINT PROPERTIES (SOUTH)


Protect your home and budget from life's surprises with an Assurant Home Warranty, backed by a partner that supports you through every step of homeownership. Explore Plans.
©2026 Century 21 Real Estate LLC. All rights reserved. CENTURY 21®, the CENTURY 21 Logo and C21® are service marks owned by Century 21 Real Estate LLC. Century 21 Real Estate LLC fully supports the principles of the Fair Housing Act and the Equal Opportunity Act. Each office is independently owned and operated. Listing information is deemed reliable but not guaranteed accurate.