
1953 Morning Dew Drive SW, Byron, MI 49315
Local realty services provided by:CENTURY 21 Affiliated
1953 Morning Dew Drive SW,Byroncenter, MI 49315
$425,000
- 3 Beds
- 3 Baths
- 2,371 sq. ft.
- Single family
- Pending
Listed by: elizabeth vanderwal
Office: greenridge realty (west)
MLS#:65026032463
Source:MI_REALCOMP
Price summary
- Price:$425,000
- Price per sq. ft.:$160.32
- Monthly HOA dues:$270
About this home
Rare End-Unit Condo - 3 Bedrooms with Finished Basement!Don't miss this rare opportunity to own a desirable end-unit condo offering extra privacy, abundant natural light, and plenty of space! This well-maintained home features 2+ bedrooms, a beautifully finished basement, and flexible living areas perfect for today's lifestyle.Highlights include:- Rare end-unit location for added privacy- 3 bedrooms with flexible space for a home office or guest room- Spacious finished basement- Dedicated workout room- Huge storage area with room for all your seasonal items and hobbies- Bright, open layout with windows on multiple sides-Walking distance to Whistlestop parkWhether you're looking for low-maintenance living, extra space to entertain, or room for a home gym and storage, this condo has it all. Opportunities like this don't come along often!Buyer and buyer's agent to verify all information.
Contact an agent
Home facts
- Year built:2010
- Listing ID #:65026032463
- Added:32 day(s) ago
- Updated:July 30, 2026 at 07:59 AM
Rooms and interior
- Bedrooms:3
- Total bathrooms:3
- Full bathrooms:2
- Half bathrooms:1
- Rooms Total:9
- Basement Description:Finished, Full, Walk-Out Access
- Living area:2,371 sq. ft.
Heating and cooling
- Cooling:Central Air
- Heating:Forced Air, Natural Gas
Structure and exterior
- Roof:Composition
- Year built:2010
- Building area:2,371 sq. ft.
- Architectural Style:Common Entry Building, End Unit, Traditional
- Construction Materials:Brick, Vinyl Siding
- Exterior Features:Porch, Screened
- Foundation Description:Basement
Utilities
- Water:Public
- Sewer:Public Sewer
Finances and disclosures
- Price:$425,000
- Price per sq. ft.:$160.32
- Tax amount:$8,500
Features and amenities
- Appliances:Dishwasher, Disposal, Dryer, Microwave, Range, Refrigerator, Washer
- Laundry features:Gas Dryer Hookup, Laundry Room, Main Level, Washer Hookup
Parking
- Parking description:Attached, Garage Door Opener, Paved
- Garage spaces:2

New listings near 1953 Morning Dew Drive SW
- New
 $485,000Active3 beds 3 baths1,720 sq. ft.
7632 Lima, Byron Center, MI 49315
MLS# 70548924Listed by: CROWN REAL ESTATE PARTNERS INC - New
 $275,000Active2 beds 3 baths1,494 sq. ft.
8450 N Center Park Drive SW Building: 4 Unit: 11, ByronCenter, MI 49315
MLS# 65026037571Listed by: WEST MITTEN REALTY LLC - New
 $245,000Active3.21 Acres
Parcel C 8th, Byron Center, MI 49315
MLS# 70548840Listed by: EXP REALTY (GRAND RAPIDS) - New
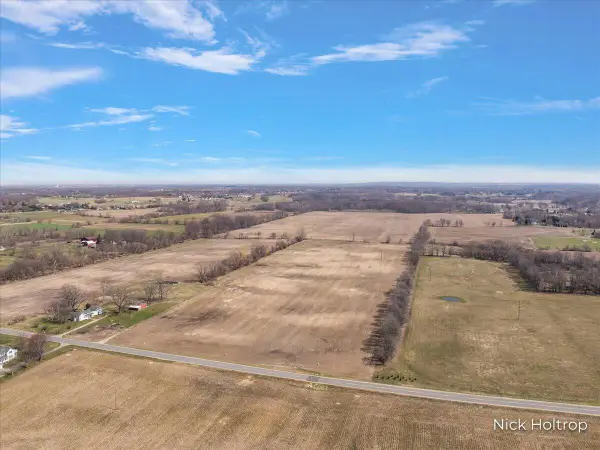 $579,900Active18.4 Acres
Parcel B 8th, Byron Center, MI 49315
MLS# 70548841Listed by: EXP REALTY (GRAND RAPIDS)  $749,900Active4 beds 4 baths2,550 sq. ft.
739 Goldenfield Drive, ByronCenter, MI 49315
MLS# 65026025556Listed by: KENSINGTON REALTY GROUP INC.- New
 $1,264,900Active4 beds 5 baths4,673 sq. ft.
8001 Crowley Drive SW, ByronCenter, MI 49315
MLS# 65026038797Listed by: CITY2SHORE GATEWAY GROUP OF BYRON CENTER - New
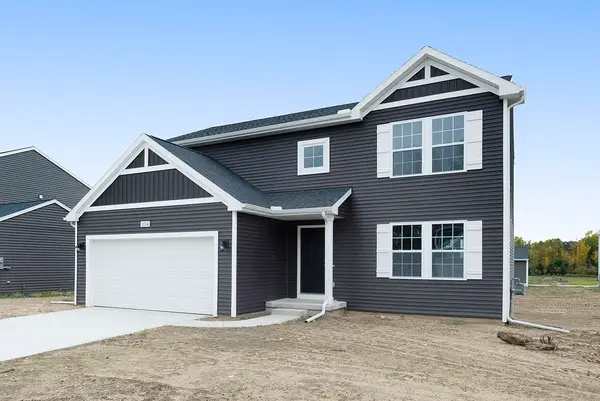 $474,900Active4 beds 3 baths2,062 sq. ft.
1695 Grove View, Byron Center, MI 49315
MLS# 70548612Listed by: ALLEN EDWIN REALTY LLC - New
 $365,000Active3 beds 3 baths1,304 sq. ft.
910 Amber View, Byron Center, MI 49315
MLS# 70548531Listed by: FIVE STAR REAL ESTATE (GRANDV) - New
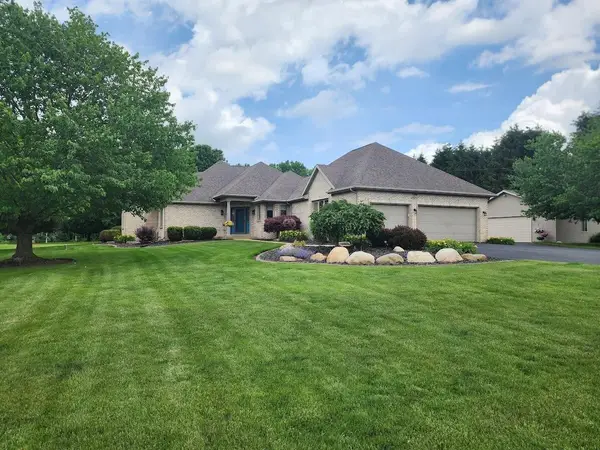 $635,000Active4 beds 4 baths2,113 sq. ft.
1575 108th, Byron Center, MI 49315
MLS# 70548537Listed by: INDEPENDENCE REALTY (MAIN) - New
 $90,000Active3 beds 2 baths922 sq. ft.
357 S Hardwick, Grand Rapids, MI 49548
MLS# 70547908Listed by: LAKE MICHIGAN REALTY MGMT


Protect your home and budget from life's surprises with an Assurant Home Warranty, backed by a partner that supports you through every step of homeownership. Explore Plans.
©2026 Century 21 Real Estate LLC. All rights reserved. CENTURY 21®, the CENTURY 21 Logo and C21® are service marks owned by Century 21 Real Estate LLC. Century 21 Real Estate LLC fully supports the principles of the Fair Housing Act and the Equal Opportunity Act. Each office is independently owned and operated. Listing information is deemed reliable but not guaranteed accurate.