
385 92nd Street SW, Byron, MI 49315
Local realty services provided by:CENTURY 21 Signature Realty
385 92nd Street SW,Byroncenter, MI 49315
$349,900
- 3 Beds
- 2 Baths
- 1,463 sq. ft.
- Single family
- Active
Listed by: carol l yearack
Office: 616 realty llc.
MLS#:65026054803
Source:MI_REALCOMP
Price summary
- Price:$349,900
- Price per sq. ft.:$119.58
About this home
Back on the market!!! A RARE FIND!! Enjoy country living with everyday convenience! Nestled along a beautiful country road, this exceptionally clean, move in ready home sits on a lovely 3/4 acre lot with a natural wooded setting, offering privacy and charm while remaining conveniently located near shopping and major highways. This property has so much to offer! Features include and oversized 2 car garage, a convenient pull through driveway with Additional parking, a front entrance ramp for accessibility , and even chicken coops for those dreaming of fresh farm eggs. Inside refinished hardwood floors in the living room and a basement featuring a spacious recreation area and additional storage rooms. Recent improvements include a redone deck and porch along with newer wood fencing in the front yard. The upstairs laundry room offers additional flexibility and could be converted back into a bedroom by relocating the washer and dryer into the basement. Also USDA financing eligible.The central air does not work but the piping is there....
Contact an agent
Home facts
- Year built:1951
- Listing ID #:65026054803
- Added:3 day(s) ago
- Updated:October 24, 2026 at 10:03 AM
Rooms and interior
- Bedrooms:3
- Total bathrooms:2
- Full bathrooms:1
- Half bathrooms:1
- Rooms Total:9
- Flooring:Linoleum, Vinyl, Wood
- Basement Description:Full, Sump Pump
- Living area:1,463 sq. ft.
Heating and cooling
- Cooling:Ceiling Fans, Window Units
- Heating:Forced Air, Hot Water, Propane, Space Heater
Structure and exterior
- Roof:Asphalt
- Year built:1951
- Building area:1,463 sq. ft.
- Lot area:0.73 Acres
- Lot Features:Wooded
- Architectural Style:Ranch, Traditional
- Construction Materials:Vinyl Siding
- Exterior Features:Deck
- Foundation Description:Basement
Utilities
- Water:Well
- Sewer:Septic Tank
Finances and disclosures
- Price:$349,900
- Price per sq. ft.:$119.58
- Tax amount:$2,251
Features and amenities
- Appliances:Cooktop, Dishwasher, Dryer, Freezer, Microwave, Oven, Range, Refrigerator, Washer, Water Softener Owned
- Laundry features:In Basement, Laundry Room, Lower Level, Main Level, Washer Hookup
Parking
- Parking description:Attached, Concrete, Garage Door Opener, Garage Faces Front, Gravel
- Garage spaces:2

New listings near 385 92nd Street SW
- New
 $85,000Active3 beds 2 baths1,146 sq. ft.
268 S Edinberg Drive SW, GrandRapids, MI 49548
MLS# 65026056381Listed by: KELLER WILLIAMS GR EAST - Open Sun, 1 to 3pmNew
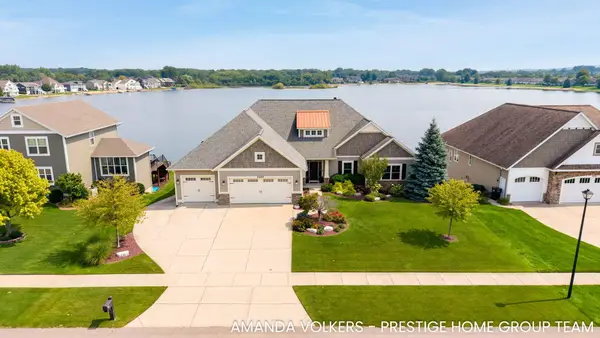 $1,595,000Active5 beds 5 baths4,826 sq. ft.
2200 Byron Shores Drive SW, ByronCenter, MI 49315
MLS# 65026056232Listed by: FIVE STAR REAL ESTATE (GRANDV) - New
 $300,000Active2 beds 3 baths1,316 sq. ft.
7406 Chino Valley, Byron Center, MI 49315
MLS# 70565931Listed by: GREENRIDGE REALTY (KENTWOOD) - New
 $59,900Active3 beds 2 baths1,000 sq. ft.
6108 Skipton, Grand Rapids, MI 49548
MLS# 70565941Listed by: CITY2SHORE ARETE COLLECTION INC - New
 $350,000Active3 beds 3 baths1,296 sq. ft.
1947 Morning Dew, Byron Center, MI 49315
MLS# 70565761Listed by: BERKSHIRE HATHAWAY HOMESERVICES MICHIGAN REAL ESTATE (MAIN)  $589,900Pending4 beds 3 baths2,417 sq. ft.
8151 Homerich Avenue Sw, Byron Center, MI 49315
MLS# 26055956Listed by: B HOME & CO.- New
 $425,000Active3 beds 3 baths1,911 sq. ft.
8300 Woodpark Drive SW, ByronCenter, MI 49315
MLS# 65026055937Listed by: LIVE LOCAL REALTY - New
 $699,900Active3 beds 3 baths1,951 sq. ft.
1857 Northfield Court SW, ByronCenter, MI 49315
MLS# 65026054619Listed by: APEX REALTY GROUP - New
 $450,000Active4 beds 4 baths1,989 sq. ft.
7829 Chelmsford Drive SW, ByronCenter, MI 49315
MLS# 65026054823Listed by: RE/MAX OF GRAND RAPIDS (FH)


Protect your home and budget from life's surprises with an Assurant Home Warranty, backed by a partner that supports you through every step of homeownership. Explore Plans.
©2026 Century 21 Real Estate LLC. All rights reserved. CENTURY 21®, the CENTURY 21 Logo and C21® are service marks owned by Century 21 Real Estate LLC. Century 21 Real Estate LLC fully supports the principles of the Fair Housing Act and the Equal Opportunity Act. Each office is independently owned and operated. Listing information is deemed reliable but not guaranteed accurate.