
8062 Erie Drive SW, Byron, MI 49315
Local realty services provided by:CENTURY 21 Curran & Oberski
Listed by: john ferlaak
Office: bosgraaf properties of michigan llc.
MLS#:71026028881
Source:MI_REALCOMP
Price summary
- Price:$877,705
- Price per sq. ft.:$217.47
About this home
Our newly re-designed Emerson is nearing completion in the highly desirable Railside West neighborhood in Byron Center. The Emerson is a large ranch plan with over 3300 finished square feet. The 4 bedrooms are very large and it also features a main floor office. The gathering room features a cathedral ceiling with a beautiful fireplace to create a cozy space. The gourmet kitchen features quartz countertops, a 36' range and a walk in pantry with built in shelves. The owners suite with private bath, tile shower and massive walk-in closet is a homeowners dream. The second bathroom on the main floor features a soaker tup with tile surround. The walkout lower level with is large gathering area with a kitchenette is the perfect space for entertaining. The lower level also contains two large bedrooms and a full bath. Enjoy a large 18x18 Timbertec Composite deck which is partially covered overlooking your landscaped yard with underground sprinkling included.
Contact an agent
Home facts
- Year built:2026
- Subdivision & Development:RAILSIDE WEST
- Listing ID #:71026028881
- Added:90 day(s) ago
- Updated:September 11, 2026 at 07:43 AM
Rooms and interior
- Bedrooms:4
- Total bathrooms:5
- Full bathrooms:3
- Half bathrooms:2
- Rooms Total:12
- Flooring:Carpet, Vinyl
- Kitchen Description:Pantry
- Basement Description:Finished, Sump Pump, Walk-Out Access
- Living area:3,368 sq. ft.
Heating and cooling
- Cooling:Ceiling Fans, Central Air
- Heating:Forced Air, Natural Gas
Structure and exterior
- Year built:2026
- Building area:3,368 sq. ft.
- Lot area:0.58 Acres
- Lot Features:Sprinklers
- Architectural Style:Ranch
- Construction Materials:Vinyl Siding
- Exterior Features:Covered, Deck, Patio, Porch
Utilities
- Water:Public
- Sewer:Public Sewer
Finances and disclosures
- Price:$877,705
- Price per sq. ft.:$217.47
Features and amenities
- Appliances:Dishwasher, Disposal, Humidifier, Microwave, Range, Refrigerator
- Laundry features:Gas Dryer Hookup, Laundry Room, Main Level, Washer Hookup
- Amenities:Pantry, Vaulted Ceilings
Parking
- Parking description:Attached, Concrete, Garage Door Opener, Garage Faces Front
- Garage spaces:3

New listings near 8062 Erie Drive SW
- New
 $675,000Active6 beds 3 baths2,526 sq. ft.
2008 Pleasant Pond Drive Sw, Byron Center, MI 49315
MLS# 26048303Listed by: FIVE STAR REAL ESTATE (M6) - New
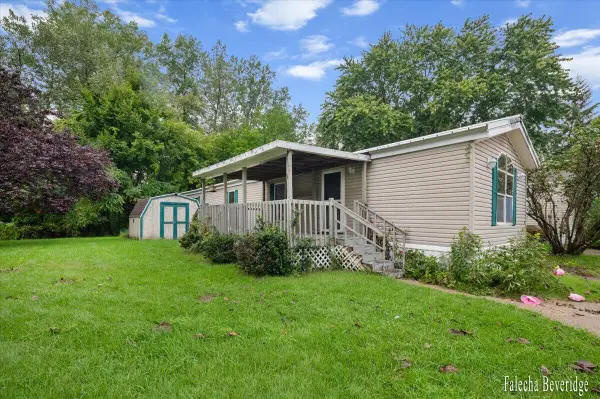 $57,900Active2 beds 2 baths1,100 sq. ft.
176 Wallasey Drive SW, GrandRapids, MI 49548
MLS# 65026048289Listed by: FIVE STAR REAL ESTATE (GH) - New
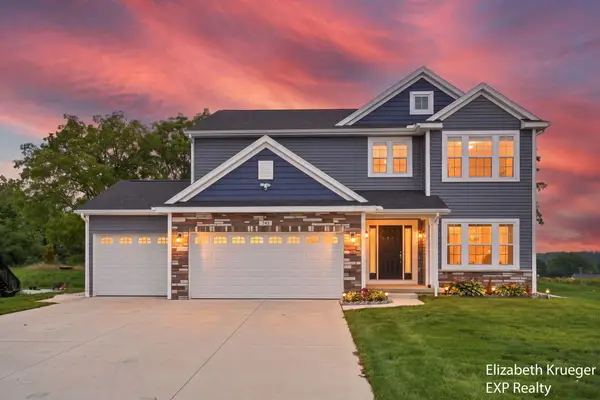 $689,900Active4 beds 4 baths2,870 sq. ft.
743 Petoskey Stone Drive SW, ByronCenter, MI 49315
MLS# 65026048284Listed by: EXP REALTY LLC - New
 $816,900Active4 beds 3 baths2,646 sq. ft.
3361 Penn Station Drive SW, ByronCenter, MI 49315
MLS# 65026048213Listed by: KENSINGTON REALTY GROUP INC. - New
 $639,900Active4 beds 3 baths2,366 sq. ft.
708 Sunfield Drive, ByronCenter, MI 49315
MLS# 65026048228Listed by: KENSINGTON REALTY GROUP INC. - New
 $479,900Active3 beds 3 baths1,438 sq. ft.
6148 Harmon Green, Grandville, MI 49418
MLS# 70557397Listed by: GREENRIDGE REALTY (CASCADE) - Open Sat, 2 to 4pmNew
 $544,900Active4 beds 3 baths2,380 sq. ft.
8866 Cobble Drive SW, ByronCenter, MI 49315
MLS# 65026047736Listed by: FIVE STAR REAL ESTATE (M6) - New
 $869,000Active4 beds 4 baths1,884 sq. ft.
8025 Erie, Byron Center, MI 49315
MLS# 70557104Listed by: CITY2SHORE GATEWAY GROUP OF BYRON CENTER - New
 $975,000Active5 beds 4 baths1,973 sq. ft.
1780 68th, Byron Center, MI 49315
MLS# 70557098Listed by: CITY2SHORE ARETE COLLECTION INC  $324,900Pending2 beds 2 baths1,028 sq. ft.
7353 Cactus Cove, Byron Center, MI 49315
MLS# 70556735Listed by: FIVE STAR REAL ESTATE (ADA)


Protect your home and budget from life's surprises with an Assurant Home Warranty, backed by a partner that supports you through every step of homeownership. Explore Plans.
©2026 Century 21 Real Estate LLC. All rights reserved. CENTURY 21®, the CENTURY 21 Logo and C21® are service marks owned by Century 21 Real Estate LLC. Century 21 Real Estate LLC fully supports the principles of the Fair Housing Act and the Equal Opportunity Act. Each office is independently owned and operated. Listing information is deemed reliable but not guaranteed accurate.