
8079 Erie Drive SW, Byron, MI 49315
Local realty services provided by:CENTURY 21 Metro Brokers
8079 Erie Drive SW,Byroncenter, MI 49315
$799,900
- 4 Beds
- 3 Baths
- 2,703 sq. ft.
- Single family
- Active
Listed by: john h devries
Office: kensington realty group inc.
MLS#:65026053889
Source:MI_REALCOMP
Price summary
- Price:$799,900
- Price per sq. ft.:$181.96
About this home
Welcome to the Sycamore plan in Railside! This stunning 2-story home by JTB Homes features 4 spacious bedrooms, 2.5 baths, and 2,703 sq. ft. of finely crafted living space on a generous lot. The open main floor boasts a soaring two-story family room with a custom 50" linear electric fireplace, a versatile flex room, and a main-floor primary suite with a walk-in closet and custom tile shower. The gourmet kitchen showcases a large center island, walk-in pantry, hood vent, and bright dining area leading to the spacious 4-season room and out to a 16'x12' deck. Upstairs, find three additional bedrooms, a full bath, and a large central loft overlooking the living space below. Highlights include cottage-style trim, custom mudroom bench, 2-zone heating, daylight basement with bath rough-in, and an oversized 3-stall garage Estimated completion in late December
Contact an agent
Home facts
- Year built:2027
- Subdivision & Development:RAILSIDE
- Listing ID #:65026053889
- Added:23 day(s) ago
- Updated:October 31, 2026 at 10:32 AM
Rooms and interior
- Bedrooms:4
- Total bathrooms:3
- Full bathrooms:2
- Half bathrooms:1
- Rooms Total:10
- Kitchen Description:Pantry
- Basement Description:Daylight
- Living area:2,703 sq. ft.
Heating and cooling
- Cooling:Central Air
- Heating:Forced Air, Natural Gas
Structure and exterior
- Year built:2027
- Building area:2,703 sq. ft.
- Lot area:0.53 Acres
- Architectural Style:Traditional
- Construction Materials:Stone, Vinyl Siding
- Exterior Features:Deck
Utilities
- Water:Public
- Sewer:Public Sewer
Finances and disclosures
- Price:$799,900
- Price per sq. ft.:$181.96
- Tax amount:$201
Features and amenities
- Appliances:Dishwasher, Disposal, Humidifier, Microwave, Range, Refrigerator
- Laundry features:Laundry Room, Main Level
- Amenities:Pantry
Parking
- Parking description:Attached, Concrete, Garage Door Opener
- Garage spaces:3

New listings near 8079 Erie Drive SW
- New
 $1,300,000Active5 beds 4 baths3,114 sq. ft.
1732 68th Street Sw, Byron Center, MI 49315
MLS# 26057848Listed by: CITY2SHORE ARETE COLLECTION INC - New
 $449,900Active4 beds 3 baths188 sq. ft.
6380 Southtown Lane, ByronCenter, MI 49315
MLS# 66026057762Listed by: ALLEN EDWIN REALTY - New
 $449,900Active4 beds 3 baths188 sq. ft.
6380 Southtown Lane, Byron Center, MI 49315
MLS# 26057762Listed by: ALLEN EDWIN REALTY - New
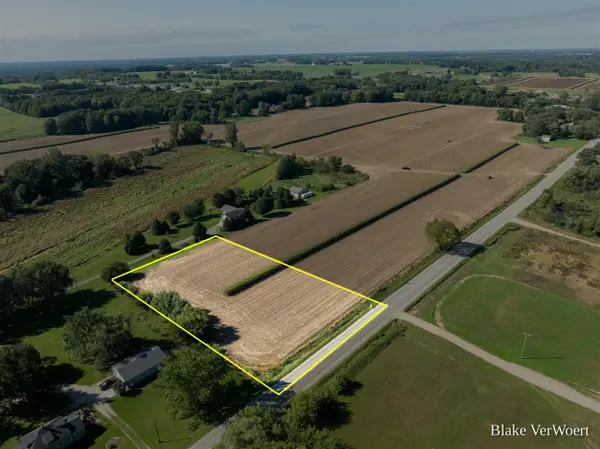 $199,000Active2 Acres
Adams, Byron Center, MI 49315
MLS# 70567372Listed by: WILDLIFE REALTY - New
 $499,000Active9.61 Acres
8th, Byron Center, MI 49315
MLS# 70567374Listed by: WILDLIFE REALTY - New
 $515,000Active3 beds 3 baths1,260 sq. ft.
2040 Morning Dew, Byron Center, MI 49315
MLS# 70567385Listed by: APEX REALTY GROUP - New
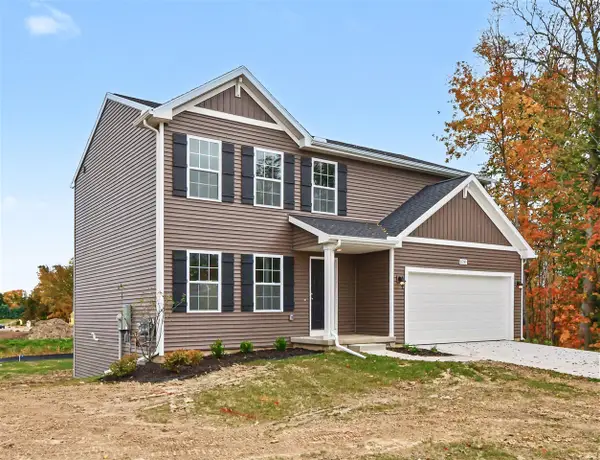 $449,900Active4 beds 3 baths1,882 sq. ft.
6380 Southtown, Byron Center, MI 49315
MLS# 70567408Listed by: ALLEN EDWIN REALTY - New
 $799,900Active3 beds 3 baths3,343 sq. ft.
7845 Whistle Creek Court Sw, Byron Center, MI 49315
MLS# 26057475Listed by: WEICHERT REALTORS PLAT (MAIN) - New
 $799,900Active3 beds 3 baths3,343 sq. ft.
7845 Whistle Creek Court SW, ByronCenter, MI 49315
MLS# 65026057475Listed by: WEICHERT REALTORS PLAT (MAIN) - New
 $295,000Active3 beds 3 baths1,352 sq. ft.
62 60th, Grand Rapids, MI 49548
MLS# 70566912Listed by: 616 REALTY LLC


Protect your home and budget from life's surprises with an Assurant Home Warranty, backed by a partner that supports you through every step of homeownership. Explore Plans.
©2026 Century 21 Real Estate LLC. All rights reserved. CENTURY 21®, the CENTURY 21 Logo and C21® are service marks owned by Century 21 Real Estate LLC. Century 21 Real Estate LLC fully supports the principles of the Fair Housing Act and the Equal Opportunity Act. Each office is independently owned and operated. Listing information is deemed reliable but not guaranteed accurate.