
8231 E Chester Avenue SW, Byron, MI 49315
Local realty services provided by:CENTURY 21 Dynamic Realty
Upcoming open houses
- Sat, Oct 3103:00 pm - 05:00 pm
Listed by: rachel r major
Office: keller williams realty rivertown
MLS#:65026051809
Source:MI_REALCOMP
Price summary
- Price:$419,000
- Price per sq. ft.:$198.2
About this home
OPEN HOUSE Sat 10/31 from 3-5 PM! Welcome to this beautifully maintained 4-bedroom, 2-full-bath ranch in Byron Center Schools! Thoughtfully updated throughout, this move-in-ready home offers comfort, style & functionality. Enjoy a fully remodeled kitchen (2020), updated bathrooms (2023), NEW furnace & A/C (2026), updated laundry room (2026), new garage door & water heater (2024), plus updated flooring, recessed lighting, blinds & fresh paint throughout! The inviting open-concept main floor is perfect for everyday living & entertaining. Relax on the covered front patio or unwind in the sunset-facing 3-season room overlooking the spacious backyard. The lower level features a slider with direct access to the outdoor patio. Outside, enjoy beautiful landscaping, tiered garden beds, a spacious driveway w/ additional parking pad & HUGE 16x20 shed! With extensive updates, versatile living spaces & a desirable location, this home is a must-see! Schedule your showing today!All of this is tucked away on a quiet side street while still being conveniently close to major expressways and shopping. With so many updates and so much to love, this one is a MUST-SEE! Don't wait???schedule your showing today!...
Contact an agent
Home facts
- Year built:1968
- Listing ID #:65026051809
- Added:31 day(s) ago
- Updated:October 30, 2026 at 06:19 PM
Rooms and interior
- Bedrooms:4
- Total bathrooms:2
- Full bathrooms:2
- Rooms Total:7
- Flooring:Carpet, Tile, Vinyl
- Basement Description:Finished, Full, Walk-Out Access
- Living area:2,114 sq. ft.
Heating and cooling
- Cooling:Central Air
- Heating:Forced Air, Natural Gas
Structure and exterior
- Roof:Composition
- Year built:1968
- Building area:2,114 sq. ft.
- Lot area:0.28 Acres
- Lot Features:Landscaped Ground Cover, Level
- Architectural Style:Ranch
- Construction Materials:Brick, Vinyl Siding
- Exterior Features:Covered, Garden, Patio
- Foundation Description:Basement
Utilities
- Water:Public
- Sewer:Public Sewer
Finances and disclosures
- Price:$419,000
- Price per sq. ft.:$198.2
- Tax amount:$3,632
Features and amenities
- Appliances:Dishwasher, Dryer, Range, Refrigerator, Washer
- Laundry features:In Basement, Laundry Room
- Amenities:Window Treatments
Parking
- Parking description:Attached, Concrete, Garage Door Opener, Garage Faces Front
- Garage spaces:2

New listings near 8231 E Chester Avenue SW
- New
 $1,300,000Active5 beds 4 baths3,114 sq. ft.
1732 68th Street Sw, Byron Center, MI 49315
MLS# 26057848Listed by: CITY2SHORE ARETE COLLECTION INC - New
 $449,900Active4 beds 3 baths188 sq. ft.
6380 Southtown Lane, ByronCenter, MI 49315
MLS# 66026057762Listed by: ALLEN EDWIN REALTY - New
 $449,900Active4 beds 3 baths188 sq. ft.
6380 Southtown Lane, Byron Center, MI 49315
MLS# 26057762Listed by: ALLEN EDWIN REALTY - New
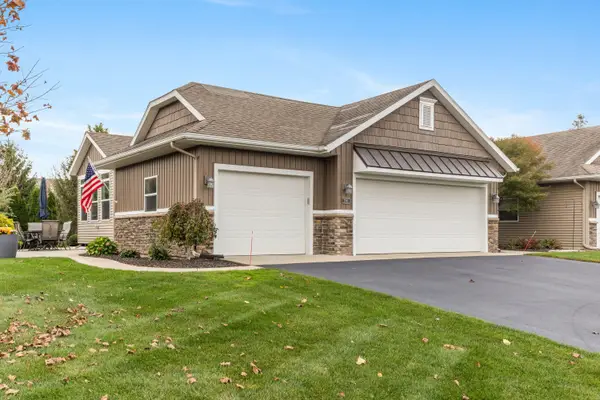 $515,000Active3 beds 3 baths2,320 sq. ft.
2040 Morning Dew Drive Sw, Byron Center, MI 49315
MLS# 26057739Listed by: APEX REALTY GROUP - New
 $799,900Active3 beds 3 baths3,343 sq. ft.
7845 Whistle Creek Court Sw, Byron Center, MI 49315
MLS# 26057475Listed by: WEICHERT REALTORS PLAT (MAIN) - New
 $799,900Active3 beds 3 baths3,343 sq. ft.
7845 Whistle Creek Court SW, ByronCenter, MI 49315
MLS# 65026057475Listed by: WEICHERT REALTORS PLAT (MAIN) - New
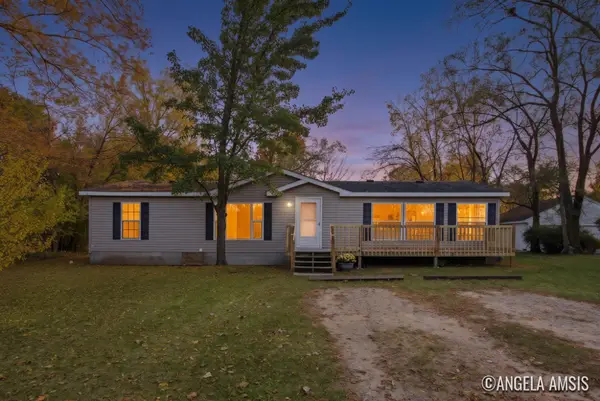 $295,000Active3 beds 3 baths1,352 sq. ft.
62 60th Street Sw, Grand Rapids, MI 49548
MLS# 26057277Listed by: 616 REALTY LLC - New
 $719,900Active4 beds 3 baths3,045 sq. ft.
8569 Black Walnut Court, ByronCenter, MI 49315
MLS# 65026057243Listed by: EASTBROOK REALTY  $556,716Pending4 beds 3 baths2,393 sq. ft.
6291 Southtown, Byron Center, MI 49315
MLS# 70566524Listed by: ALLEN EDWIN REALTY LLC- New
 $499,900Active4 beds 3 baths2,278 sq. ft.
1727 Grove View Lane, Byron Center, MI 49315
MLS# 26056893Listed by: ALLEN EDWIN REALTY


Protect your home and budget from life's surprises with an Assurant Home Warranty, backed by a partner that supports you through every step of homeownership. Explore Plans.
©2026 Century 21 Real Estate LLC. All rights reserved. CENTURY 21®, the CENTURY 21 Logo and C21® are service marks owned by Century 21 Real Estate LLC. Century 21 Real Estate LLC fully supports the principles of the Fair Housing Act and the Equal Opportunity Act. Each office is independently owned and operated. Listing information is deemed reliable but not guaranteed accurate.