
10117 Hawthorne Lane, Byron, MI 48418
Local realty services provided by:CENTURY 21 Affiliated
10117 Hawthorne Lane,Byron, MI 48418
$749,900
- 3 Beds
- 3 Baths
- 3,762 sq. ft.
- Single family
- Active
Listed by: christopher silker
Office: keller williams realty lansing
MLS#:299274
Source:MI_GLAR
Price summary
- Price:$749,900
- Price per sq. ft.:$169.66
About this home
Along a private stretch of the Shiawassee River, where only six homes share deeded water access and a private road, sits a hand-built log home on private, wooded acreage. The primary suite, kitchen, living and dining areas, and laundry all live on the main floor. The great room rises to a vaulted, log-beamed ceiling around a stone fireplace fed by a dumbwaiter that loads firewood from outside: no open door, no lost heat. Below, a finished walkout level adds a second kitchen, a second fireplace, and an in-law suite with its own bath. A covered porch spans the front; a screened porch with a swing spans the back. Two outbuildings round it out: one for RV and toy storage, the other a custom heated wood shop. Even the trees here are labeled by species, by an owner who knew and loved this land.
Contact an agent
Home facts
- Year built:1998
- Subdivision & Development:Hawthorn
- Listing ID #:299274
- Added:2 day(s) ago
- Updated:September 19, 2026 at 03:36 PM
Rooms and interior
- Bedrooms:3
- Total bathrooms:3
- Full bathrooms:3
- Rooms Total:11
- Flooring:Carpet, Ceramic Tile, Hardwood
- Dining Description:Eat-in Kitchen
- Bathrooms Description:Double Vanity
- Kitchen Description:Dishwasher, Eat-in Kitchen, Gas Range, Kitchen Island, Microwave, Oven, Refrigerator
- Basement Description:Daylight, Finished, Full, Walk-Out Access
- Living area:3,762 sq. ft.
Heating and cooling
- Cooling:Central Air, Geothermal
- Heating:Electric, Geothermal, Heat Pump, Heating
- Central air:Yes
Structure and exterior
- Roof:Shingle
- Year built:1998
- Building area:3,762 sq. ft.
- Lot area:7.5 Acres
- Lot Features:Back Yard, Front Yard, Gentle Sloping, Landscaped, Many Trees, Native Plants, Private, Sloped, Sloped Down, Views, Waterfront, Wetlands, Wooded
- Architectural Style:Cape Cod
- Construction Materials:Log
- Exterior Features:Covered, Deck, Front Porch, Rear Porch, Screened
- Foundation Description:Concrete Perimeter
- Levels:One and One Half
Utilities
- Water:Well
- Sewer:Septic Tank
Finances and disclosures
- Price:$749,900
- Price per sq. ft.:$169.66
- Tax amount:$2,828 (2025)
Features and amenities
- Appliances:Dishwasher, Gas Range, Microwave, Oven, Refrigerator, Washer/Dryer
- Laundry features:Laundry Room, Main Level, Washer/Dryer
- Amenities:Ceiling Fan(s), Chandelier, Double Pane Windows, High Ceilings, In-Law Floorplan, Laminate Counters, Natural Woodwork, Open Floorplan, Pantry, Storage, Walk-In Closet(s)
Parking
- Parking description:Additional Parking, Asphalt, Attached, Circular Driveway, Driveway, Finished, Garage, Garage Door Opener, Garage Faces Front, Kitchen Level, Overhead Storage, Parking Pad, Paved, Side By Side
- Garage spaces:2
New listings near 10117 Hawthorne Lane
- New
 $174,000Active3 beds 1 baths1,560 sq. ft.
10556 Silver Lake Road, Byron, MI 48418
MLS# 20261073219Listed by: THE BROKERAGE REAL ESTATE ENTHUSIASTS
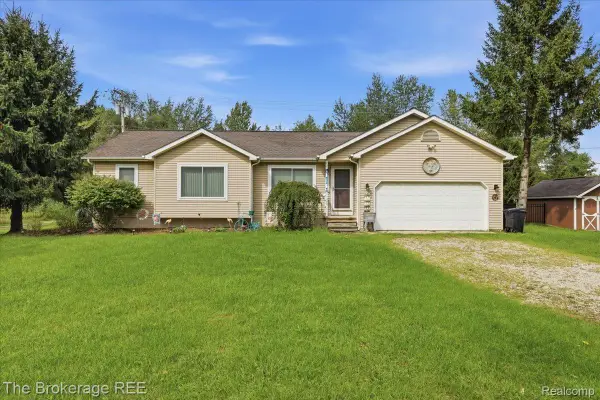 $274,900Active3 beds 2 baths1,910 sq. ft.
11282 Silver Lake Road, Byron, MI 48418
MLS# 20261071943Listed by: THE BROKERAGE REAL ESTATE ENTHUSIASTS $79,900Active2 beds 1 baths936 sq. ft.
109 N Church Street, Byron, MI 48418
MLS# 20261071771Listed by: HARPER JACKSON REAL ESTATE SERVICES $400,000Pending4 beds 3 baths3,000 sq. ft.
10025 Braden Road, Byron, MI 48418
MLS# 20261071004Listed by: FULL CIRCLE REAL ESTATE GROUP LLC- Open Sun, 2 to 4pm
 $320,000Active3 beds 2 baths1,572 sq. ft.
11771 Lehring Road, Byron, MI 48418
MLS# 20261069393Listed by: NEXTHOME STATEWIDE REAL ESTATE  $299,999Pending3 beds 2 baths1,922 sq. ft.
15196 Shiawassee Drive, Byron, MI 48418
MLS# 20261068997Listed by: TREMAINE REAL ESTATE $250,000Pending3 beds 2 baths1,524 sq. ft.
15231 Shiawassee Drive, Byron, MI 48418
MLS# 20261065863Listed by: REAL ESTATE FOR A CAUSE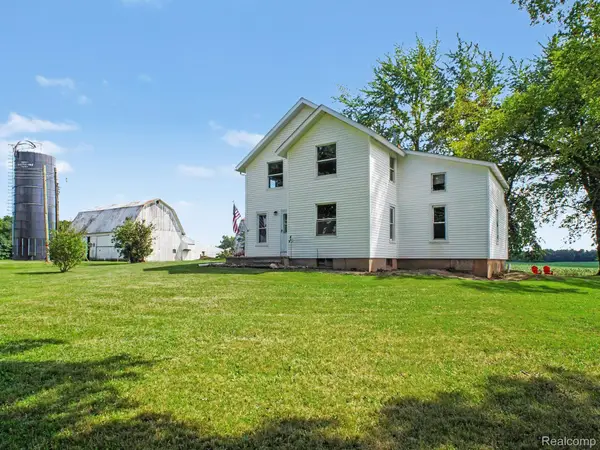 $275,000Pending-- beds 2 baths2,248 sq. ft.
12073 Lahring Road, Byron, MI 48418
MLS# 20261068888Listed by: TREMAINE REAL ESTATE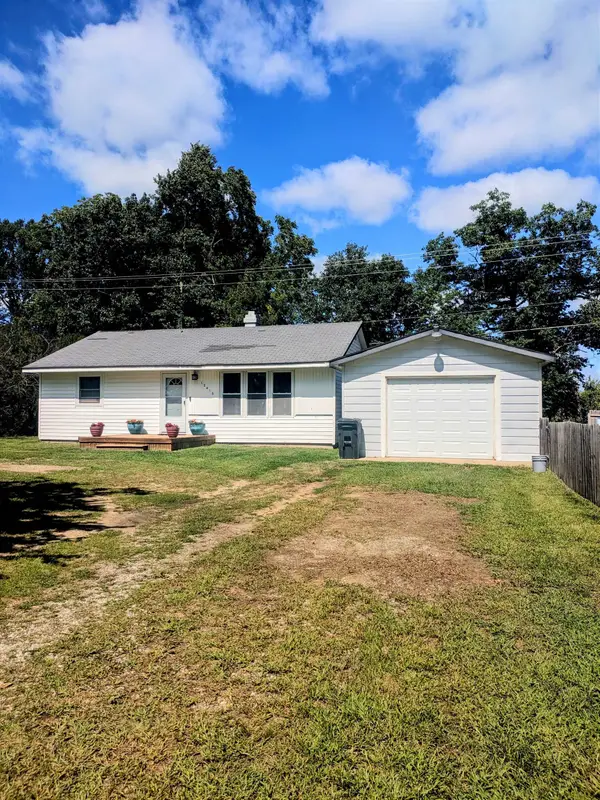 $215,000Pending2 beds 1 baths978 sq. ft.
12416 Silver Lake RD, Byron, MI 48418
MLS# 60050219699Listed by: KELLER WILLIAMS FIRST


Protect your home and budget from life's surprises with an Assurant Home Warranty, backed by a partner that supports you through every step of homeownership. Explore Plans.
©2026 Century 21 Real Estate LLC. All rights reserved. CENTURY 21®, the CENTURY 21 Logo and C21® are service marks owned by Century 21 Real Estate LLC. Century 21 Real Estate LLC fully supports the principles of the Fair Housing Act and the Equal Opportunity Act. Each office is independently owned and operated. Listing information is deemed reliable but not guaranteed accurate.