
8751 Bath Road, Byron, MI 48418
Local realty services provided by:CENTURY 21 Metro Brokers
8751 Bath Road,Byron, MI 48418
- 3 Beds
- 2 Baths
- - sq. ft.
- Single family
- Sold
Listed by: jessica boillat wilcox
Office: harper jackson real estate services
MLS#:20261048367
Source:MI_REALCOMP
Sorry, we are unable to map this address
Price summary
- Price:
About this home
Incredible opportunity. First time offered, 1 owner home. 3 bedroom, 2 bath home on beautiful 10 acres overlooking pond. 50x30 Barn containing 5-6 horse stalls with attached area for home office or mother-in-law suite. 2nd barn approximately 38x40. Home features 2 fireplaces; 1 in living room and 1 in finished basement. Beautiful hardwood flooring in living room with doorwall opening to inground pool. Kitchen updated with maple cabinets and granite counter tops. Loft area over looking livingroom for study, den, rec area. Primary bedroom has balcony and double closets. Updated roof & furnace/AC. Multiple sheds for storage and hobbies
Contact an agent
Home facts
- Year built:1973
- Listing ID #:20261048367
- Added:79 day(s) ago
- Updated:September 13, 2026 at 06:59 AM
Rooms and interior
- Bedrooms:3
- Total bathrooms:2
- Full bathrooms:2
- Rooms Total:7
- Basement Description:Finished
Heating and cooling
- Heating:Forced Air, Propane
Structure and exterior
- Roof:Asphalt
- Year built:1973
- Architectural Style:Split Level
- Construction Materials:Vinyl Siding
- Foundation Description:Basement, Block
- Levels:Tri-Level
Utilities
- Water:Well
- Sewer:Septic Tank
Finances and disclosures
- Price:
- Tax amount:$2,552
Features and amenities
- Pool features:In Ground
Parking
- Parking description:Attached, Carport, No Garage

New listings near 8751 Bath Road
- New
 $174,000Active3 beds 1 baths1,560 sq. ft.
10556 Silver Lake Road, Byron, MI 48418
MLS# 20261073219Listed by: THE BROKERAGE REAL ESTATE ENTHUSIASTS - New
 $274,900Active3 beds 2 baths1,110 sq. ft.
11282 Silver Lake, Byron, MI 48418
MLS# 61027923Listed by: THE BROKERAGE REAL ESTATE ENTHUSIASTS - Open Sun, 1 to 3pmNew
 $79,900Active2 beds 1 baths936 sq. ft.
109 N Church, Byron, MI 48418
MLS# 61027772Listed by: HARPER JACKSON REAL ESTATE SERVICES  $400,000Pending4 beds 3 baths3,000 sq. ft.
10025 Braden Road, Byron, MI 48418
MLS# 20261071004Listed by: FULL CIRCLE REAL ESTATE GROUP LLC $335,000Active3 beds 2 baths1,572 sq. ft.
11771 Lehring Road, Byron, MI 48418
MLS# 20261069393Listed by: NEXTHOME STATEWIDE REAL ESTATE $299,999Pending3 beds 2 baths1,922 sq. ft.
15196 Shiawassee Drive, Byron, MI 48418
MLS# 20261068997Listed by: TREMAINE REAL ESTATE $250,000Pending3 beds 2 baths1,524 sq. ft.
15231 Shiawassee Drive, Byron, MI 48418
MLS# 20261065863Listed by: REAL ESTATE FOR A CAUSE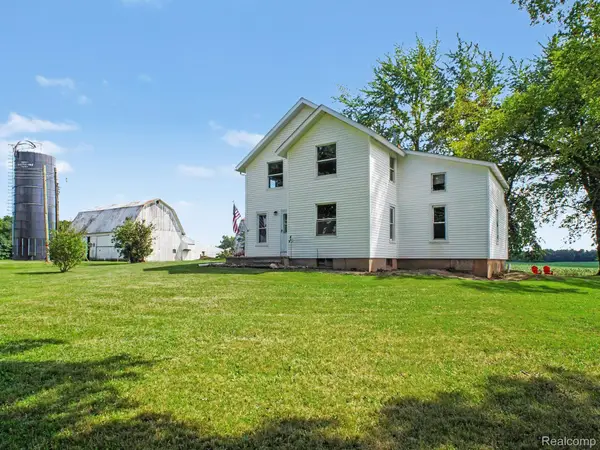 $275,000Pending-- beds 2 baths2,248 sq. ft.
12073 Lahring Road, Byron, MI 48418
MLS# 20261068888Listed by: TREMAINE REAL ESTATE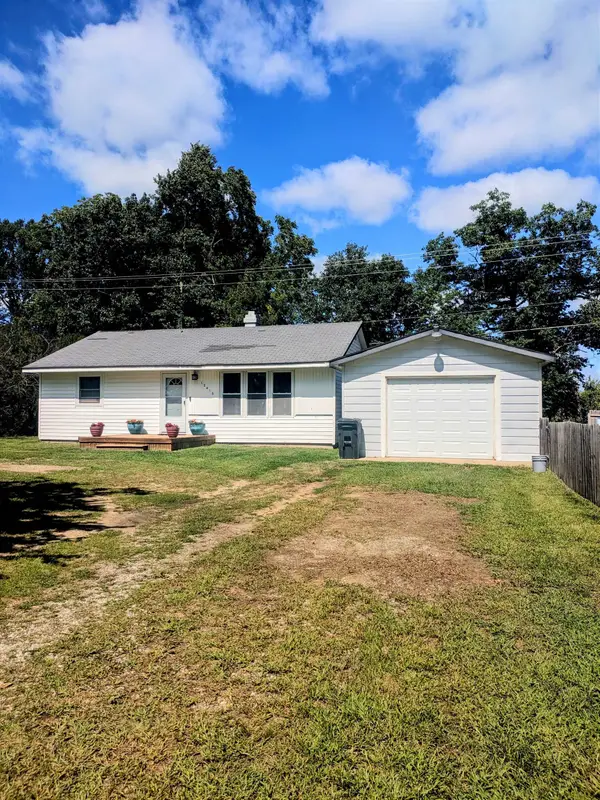 $215,000Pending2 beds 1 baths978 sq. ft.
12416 Silver Lake RD, Byron, MI 48418
MLS# 60050219699Listed by: KELLER WILLIAMS FIRST $429,900Active3 beds 3 baths1,960 sq. ft.
12024 Barnes, Byron, MI 48418
MLS# 50219309Listed by: EXP REALTY


Protect your home and budget from life's surprises with an Assurant Home Warranty, backed by a partner that supports you through every step of homeownership. Explore Plans.
©2026 Century 21 Real Estate LLC. All rights reserved. CENTURY 21®, the CENTURY 21 Logo and C21® are service marks owned by Century 21 Real Estate LLC. Century 21 Real Estate LLC fully supports the principles of the Fair Housing Act and the Equal Opportunity Act. Each office is independently owned and operated. Listing information is deemed reliable but not guaranteed accurate.