
1016 Sunnyside, Cadillac, MI 49601
Local realty services provided by:CENTURY 21 Dynamic Realty
Listed by: lacey mcmahon
Office: five star real estate - mitchell st cadillac
MLS#:78080068691
Source:MI_REALCOMP
Price summary
- Price:$1,200,000
- Price per sq. ft.:$478.47
About this home
An exceptionally rare offering on the shores of Lake Cadillac, this remarkable waterfront estate showcases nearly an acre of premier lakefront living with 138 feet of private frontage and panoramic water views. Perfectly positioned to capture both breathtaking sunrises and unforgettable sunsets, this property delivers the ultimate Northern Michigan lifestyle. Offering 2,508 finished square feet, the beautifully updated 5-bedroom, 2-bath home was designed for both comfort and effortless entertaining. The spacious primary suite features stunning lake views and shares a Jack-and-Jill bath with the adjacent bedroom on the east side of the home, while the remaining 3 bedrooms are thoughtfully positioned on the opposite side for added privacy. Extensive updates throughout the years include forced air heat, central air conditioning, irrigation system, Brinkman cherry cabinets from Schrock, flooring, new roof in 2025, and a beautifully remodeled kitchen complete with abundant counter space, custom cabinetry, and an impressive walk-in pantry. The owners preserved the original bar area in the living room as a thoughtful gesture to the history of the home. Adding even more charm and versatility is the adorable 1-bedroom cottage featuring its own kitchen, bath, and picturesque lake views ideal for hosting guests, creating a private retreat, or potential income opportunities. Outside, enjoy the expansive .93-acre setting, large patio that overlooks the water and provides an element of privacy, spacious 3-car garage with finished storage space above, and a shoreline boathouse where the included dock is already tucked away awaiting your arrival. From boating and swimming to quiet evenings overlooking the water, every detail of this extraordinary property was designed to embrace lakefront living at its finest. Whether youre searching for a waterfront residence, a year-round family retreat, or a legacy property to pass down for generations, this remarkable home delivers....
Contact an agent
Home facts
- Year built:1950
- Subdivision & Development:N/A
- Listing ID #:78080068691
- Added:142 day(s) ago
- Updated:October 12, 2026 at 09:56 AM
Rooms and interior
- Bedrooms:5
- Total bathrooms:2
- Full bathrooms:2
- Rooms Total:8
- Kitchen Description:Pantry
- Living area:2,508 sq. ft.
Heating and cooling
- Cooling:Ceiling Fans, Central Air, Exhaust Fan
- Heating:Forced Air, Natural Gas
Structure and exterior
- Year built:1950
- Building area:2,508 sq. ft.
- Lot area:0.93 Acres
- Lot Features:Cleared, Sprinklers, Water View
- Architectural Style:Ranch
- Construction Materials:Vinyl Siding
- Exterior Features:Patio
- Foundation Description:Slab
- Levels:One
Utilities
- Water:Well
- Sewer:Shared Septic
Finances and disclosures
- Price:$1,200,000
- Price per sq. ft.:$478.47
Features and amenities
- Appliances:Dishwasher, Disposal, Dryer, Microwave, Oven, Range, Refrigerator, Washer
- Amenities:Entrance Foyer, Pantry
Parking
- Parking description:Detached, Garage, Garage Door Opener, Three Car Garage
- Garage spaces:3

New listings near 1016 Sunnyside
- New
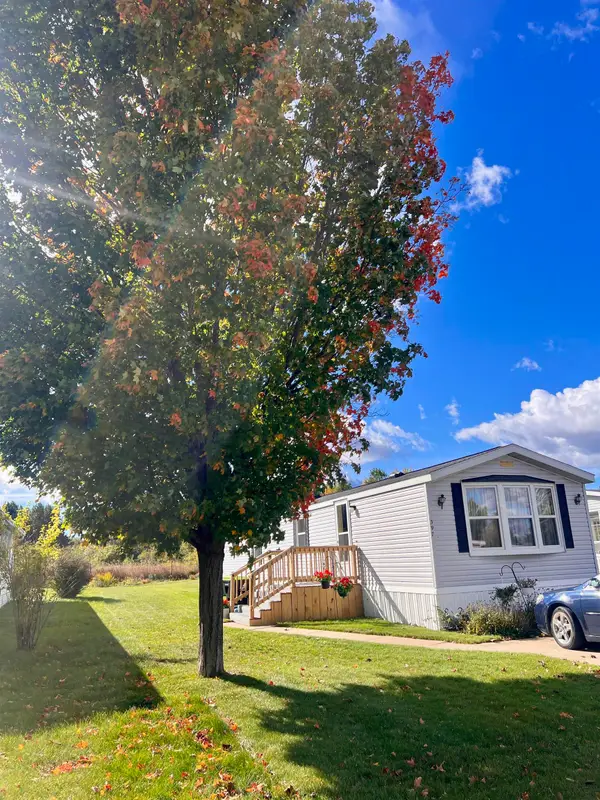 $49,900Active2 beds 1 baths840 sq. ft.
397 Fairway #Lot: 100, Cadillac, MI 49601
MLS# 80074391Listed by: COLDWELL BANKER SCHMIDT-CADILLAC - New
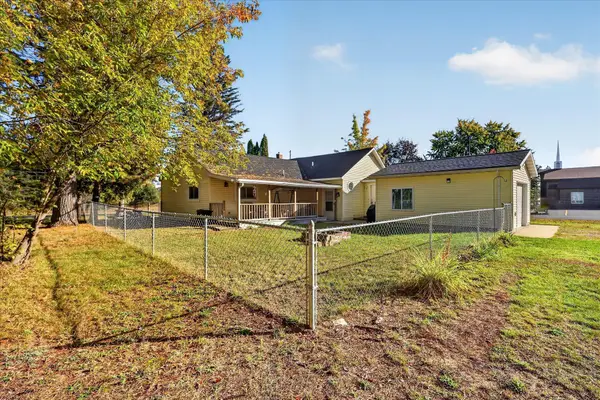 $219,900Active3 beds 2 baths1,550 sq. ft.
1617 W Division Street, Cadillac, MI 49601
MLS# 65026053596Listed by: BELLABAY REALTY LLC - New
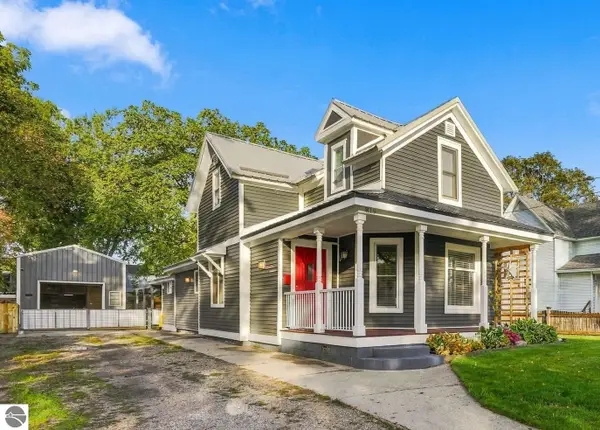 $319,900Active4 beds 3 baths2,274 sq. ft.
819 Farrar, Cadillac, MI 49601
MLS# 80074318Listed by: COLDWELL BANKER SCHMIDT-CADILLAC - New
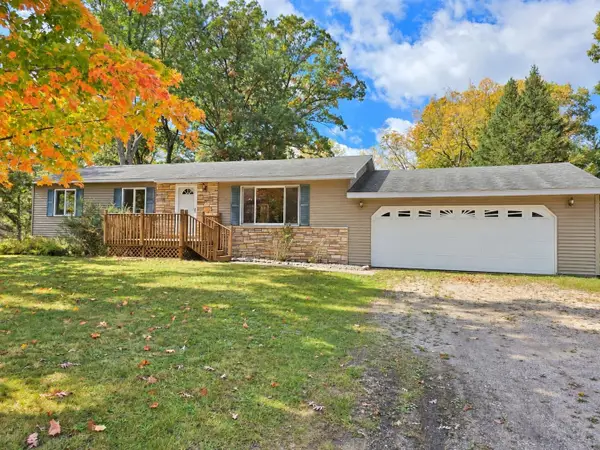 $229,000Active3 beds 1 baths1,152 sq. ft.
3868 Cecil, Cadillac, MI 49601
MLS# 80074292Listed by: CITY2SHORE REAL ESTATE NORTHERN MICHIGAN - New
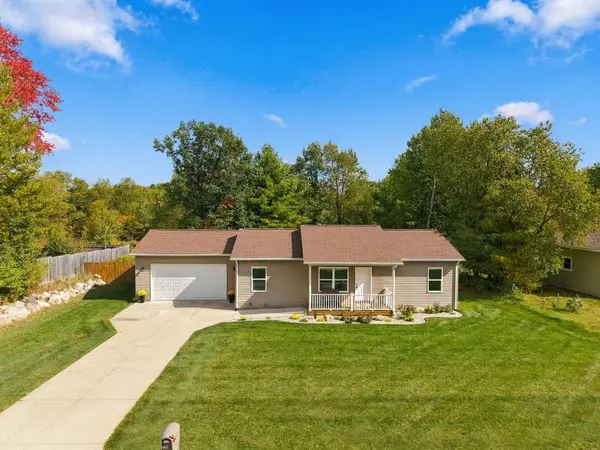 $399,900Active5 beds 3 baths2,278 sq. ft.
840 Seneca Place, Cadillac, MI 49601
MLS# 67026053109Listed by: RE/MAX CENTRAL-CADILLAC - New
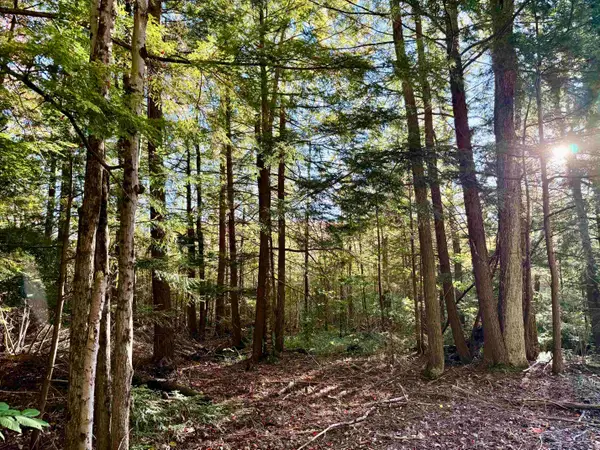 $93,750Active12.5 Acres
V/L E 30, Cadillac, MI 49601
MLS# 80074259Listed by: REMAX CENTRAL - New
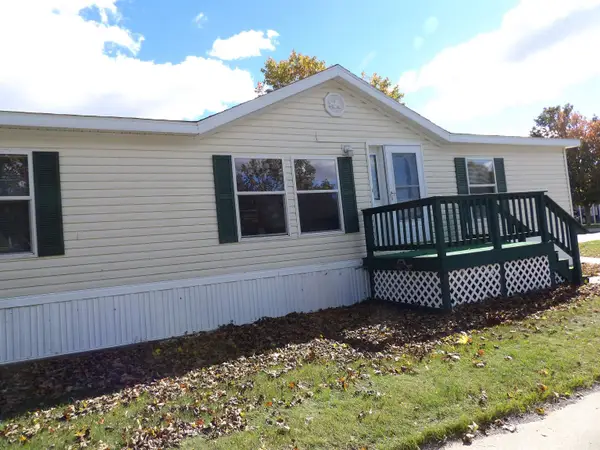 $85,000Active3 beds 2 baths1,344 sq. ft.
398 Farm, Cadillac, MI 49601
MLS# 80074250Listed by: REMAX CENTRAL - New
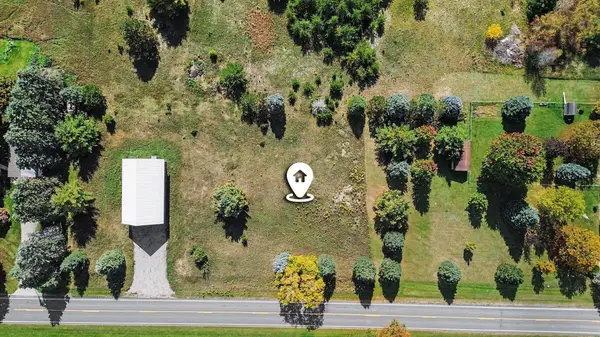 $24,900Active0.53 Acres
Parcel 3 E 46, Cadillac, MI 49601
MLS# 80074243Listed by: REO-CADILLAC-233028 - New
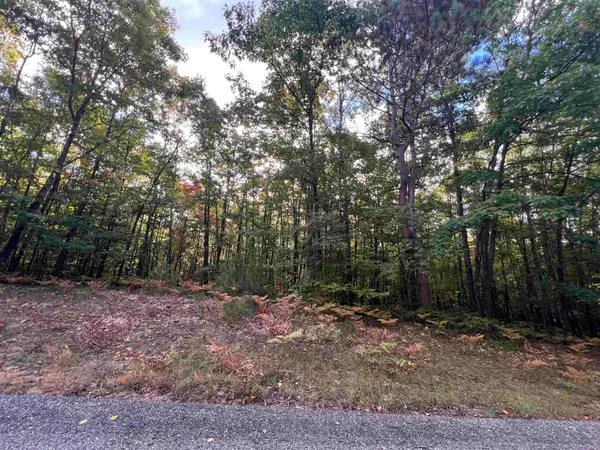 $40,000Active5.07 Acres
Lot 53 Bramblewood, Cadillac, MI 49601
MLS# 80074239Listed by: COLDWELL BANKER SCHMIDT-CADILLAC - New
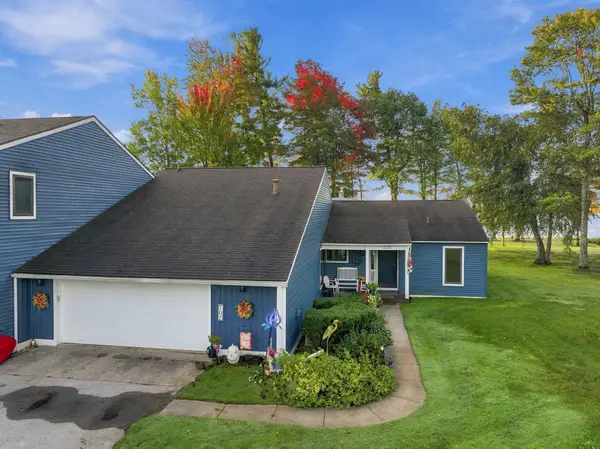 $425,000Active2 beds 2 baths2,600 sq. ft.
107 North Shore, Cadillac, MI 49601
MLS# 80074206Listed by: ERA GREATER NORTH PROPERTIES


Protect your home and budget from life's surprises with an Assurant Home Warranty, backed by a partner that supports you through every step of homeownership. Explore Plans.
©2026 Century 21 Real Estate LLC. All rights reserved. CENTURY 21®, the CENTURY 21 Logo and C21® are service marks owned by Century 21 Real Estate LLC. Century 21 Real Estate LLC fully supports the principles of the Fair Housing Act and the Equal Opportunity Act. Each office is independently owned and operated. Listing information is deemed reliable but not guaranteed accurate.