
1027 E Lake Mitchell, Cadillac, MI 49601
Local realty services provided by:CENTURY 21 Affiliated
1027 E Lake Mitchell,Cadillac, MI 49601
$514,900
- 2 Beds
- 2 Baths
- 1,440 sq. ft.
- Single family
- Active
Listed by: greg bosscher
Office: five star real estate - shelby st cadillac
MLS#:78080070914
Source:MI_REALCOMP
Price summary
- Price:$514,900
- Price per sq. ft.:$357.57
About this home
Impeccably maintained and very low maintenance best describe this Lake Mitchell home with 70 of private frontage. This two-bedroom, two-bath home is extremely clean, with all brand-new flooring, every inch of the home has had fresh paint, new quartz countertops in the kitchen, a brand-new seawall, and a new concrete patio! The home boasts abundant windows on the waterside, plus a screened porch so close to the water you feel like you are on it! There is one bedroom on the main floor, with the option to easily add another small bedroom by enclosing the office space. Upstairs, you will find the second bedroom suite with its own private bath and more views of the water. Outside, you have concrete parking on the street side, a one-car garage, and a large storage shed. The lakeside offers that new patio, a manageable-sized lawn, and a brand new dock to be included in the sale. The lake bottom is sandy and gradually shallow, perfect for playing in the water. The sunsets are endless as you face directly west across the water! This home is move-in ready and available for immediate occupancy, so you can enjoy the best part of the summer!...
Contact an agent
Home facts
- Year built:1971
- Subdivision & Development:N/A
- Listing ID #:78080070914
- Added:52 day(s) ago
- Updated:September 01, 2026 at 09:59 AM
Rooms and interior
- Bedrooms:2
- Total bathrooms:2
- Full bathrooms:2
- Rooms Total:7
- Basement Description:Block
- Living area:1,440 sq. ft.
Heating and cooling
- Cooling:Ceiling Fans, Central Air
- Heating:Forced Air, Natural Gas
Structure and exterior
- Year built:1971
- Building area:1,440 sq. ft.
- Lot area:0.1 Acres
- Construction Materials:Vinyl Siding
- Exterior Features:Patio, Porch
- Foundation Description:Block, Crawl Space
- Levels:Two
Utilities
- Water:Well
- Sewer:Shared Septic
Finances and disclosures
- Price:$514,900
- Price per sq. ft.:$357.57
- Tax amount:$3,262
Features and amenities
- Appliances:Dishwasher, Dryer, Microwave, Oven, Range, Refrigerator, Washer, Water Softener Owned
Parking
- Parking description:Attached, Garage, Garage Door Opener, One Car Garage
- Garage spaces:1

New listings near 1027 E Lake Mitchell
- New
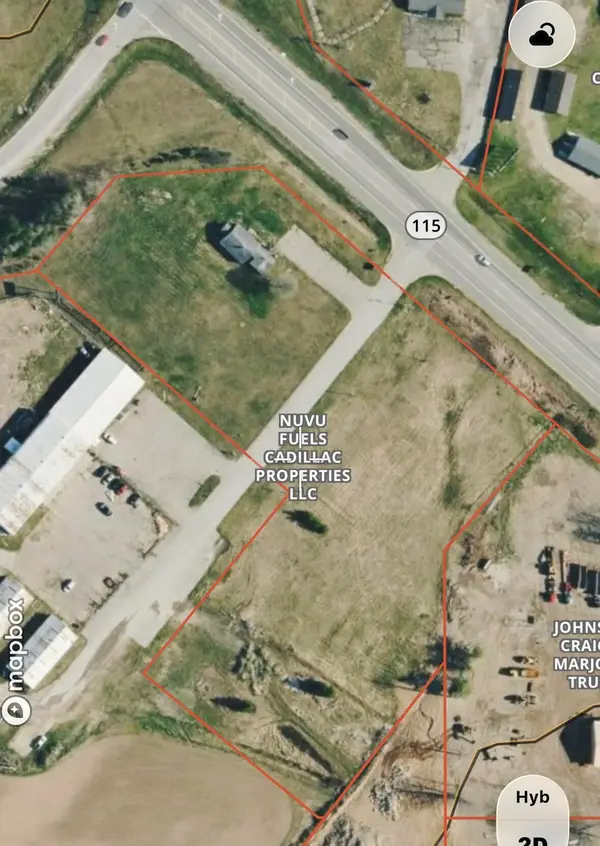 $1,200,000Active5.28 Acres
8436 M-115, Cadillac, MI 49601
MLS# 26046297Listed by: MICHIGAN OUTDOOR PROPERTIES - New
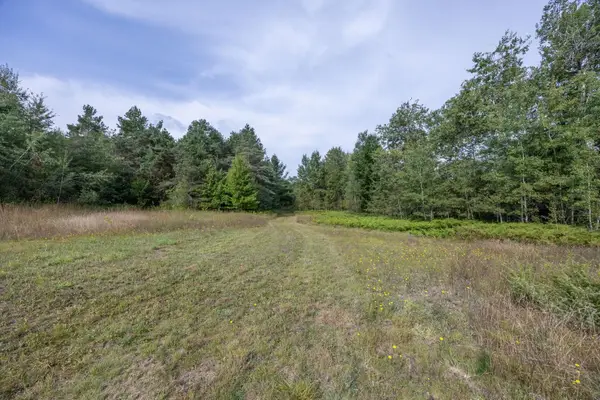 $74,900Active12.78 Acres
0 S 27, Cadillac, MI 49601
MLS# 80073074Listed by: COLDWELL BANKER SCHMIDT-CADILLAC - New
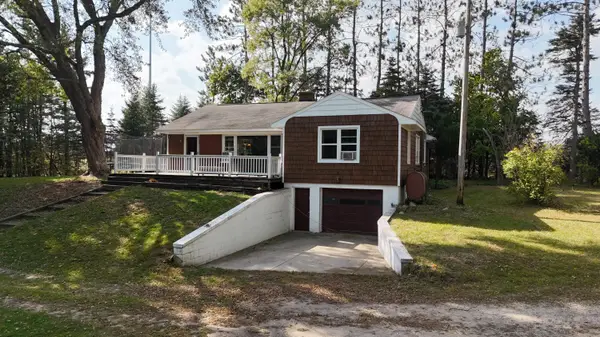 $260,000Active3 beds 2 baths1,944 sq. ft.
10017 M-115, Cadillac, MI 49601
MLS# 67026046143Listed by: ESSENTIAL REAL ESTATE - New
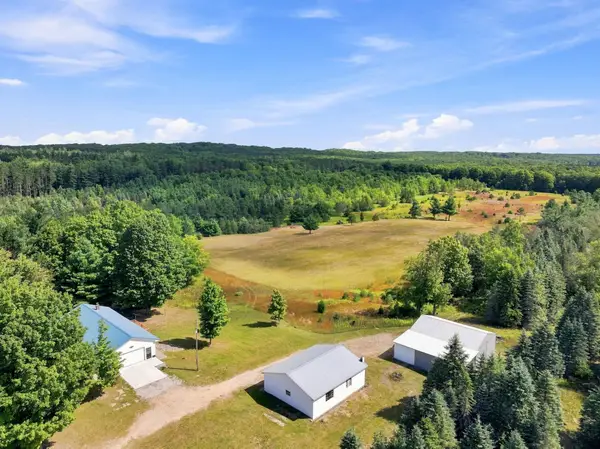 $539,900Active3 beds 1 baths1,092 sq. ft.
145 S 35 RD, Cadillac, MI 49601
MLS# 78080073056Listed by: FIVE STAR REAL ESTATE - SHELBY ST CADILLAC - New
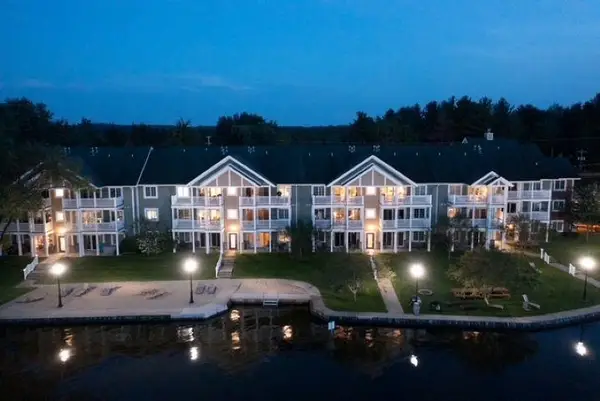 $325,000Active3 beds 2 baths1,300 sq. ft.
1246 Sunnyside DR, Cadillac, MI 49601
MLS# 78080072984Listed by: REMAX CENTRAL - New
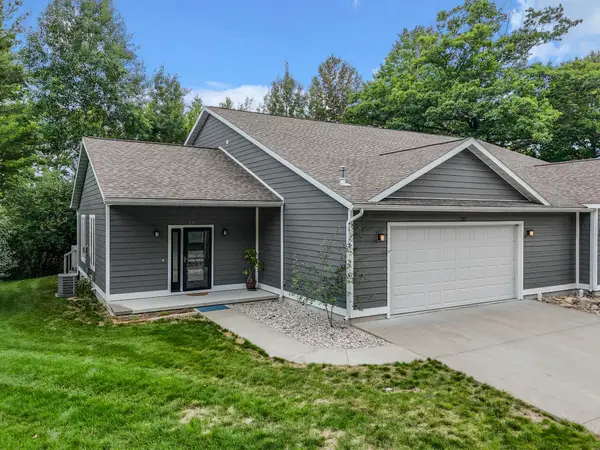 $429,900Active2 beds 2 baths2,100 sq. ft.
137 Davidsen Shores, Cadillac, MI 49601
MLS# 80072921Listed by: FIVE STAR REAL ESTATE - MITCHELL ST CADILLAC - New
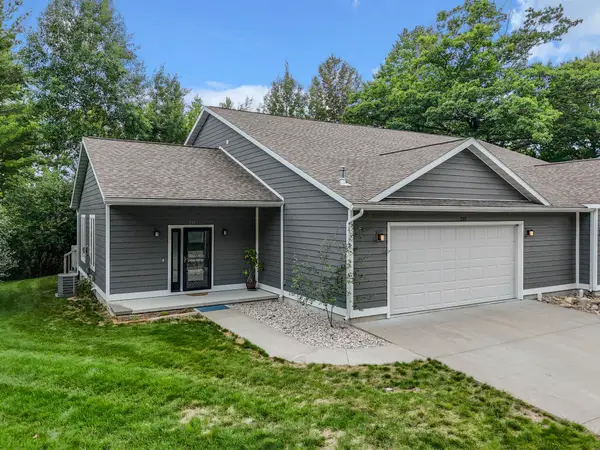 $429,900Active2 beds 2 baths2,100 sq. ft.
137 Davidsen Shores, Cadillac, MI 49601
MLS# 78080072921Listed by: FIVE STAR REAL ESTATE - MITCHELL ST CADILLAC - New
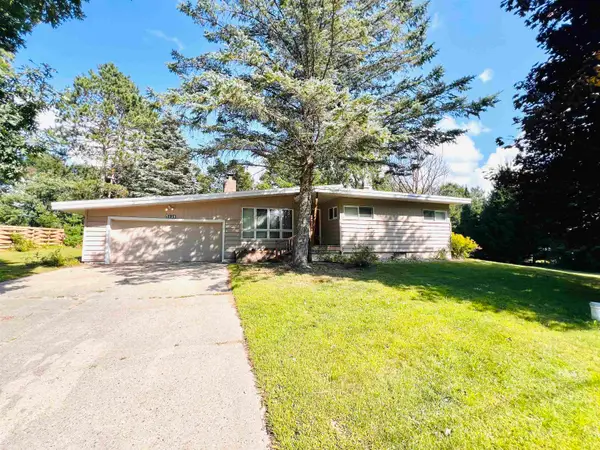 $275,000Active3 beds 2 baths1,800 sq. ft.
5121 Crosby, Cadillac, MI 49601
MLS# 78080072889Listed by: ERA GREATER NORTH PROPERTIES - New
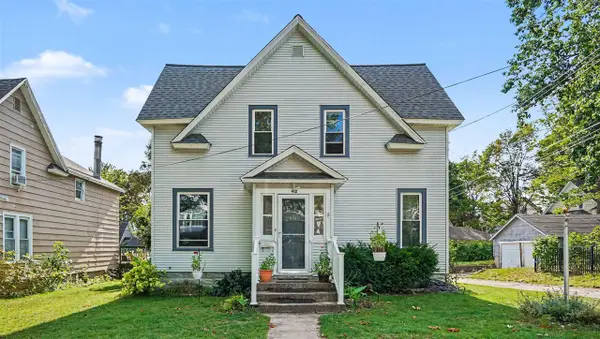 $249,900Active4 beds 2 baths1,792 sq. ft.
412 Prospect, Cadillac, MI 49601
MLS# 70554719Listed by: LIGHTHOUSE REALTY-MANISTEE - New
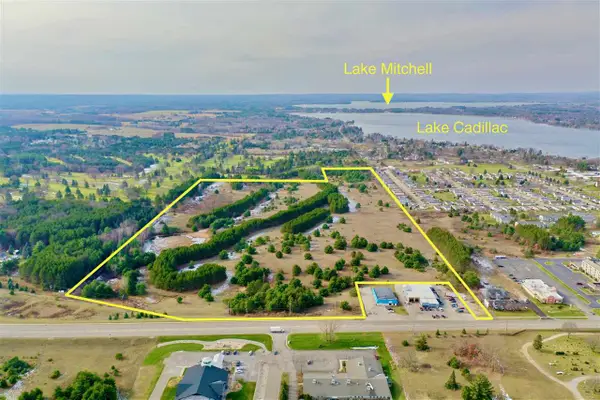 $450,000Active71.96 Acres
0 Business Us-131, Cadillac, MI 49601
MLS# 78080072758Listed by: COLDWELL BANKER SCHMIDT-CADILLAC


Protect your home and budget from life's surprises with an Assurant Home Warranty, backed by a partner that supports you through every step of homeownership. Explore Plans.
©2026 Century 21 Real Estate LLC. All rights reserved. CENTURY 21®, the CENTURY 21 Logo and C21® are service marks owned by Century 21 Real Estate LLC. Century 21 Real Estate LLC fully supports the principles of the Fair Housing Act and the Equal Opportunity Act. Each office is independently owned and operated. Listing information is deemed reliable but not guaranteed accurate.