
10970 E M-55, Cadillac, MI 49601
Local realty services provided by:CENTURY 21 Metro Brokers
10970 E M-55,Cadillac, MI 49601
$255,000
- 4 Beds
- 3 Baths
- 2,073 sq. ft.
- Single family
- Active
Listed by: sara hoffman
Office: five star real estate - mitchell st cadillac
MLS#:78080072460
Source:MI_REALCOMP
Price summary
- Price:$255,000
- Price per sq. ft.:$123.01
About this home
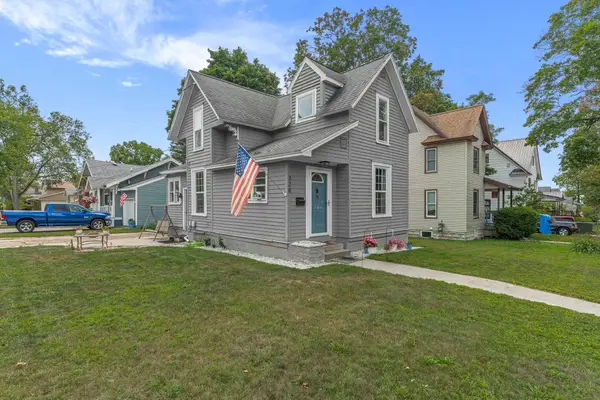
Move-in ready with plenty of space inside and out! This 4-bedroom, 2.5-bath bi-level offers nearly 2,000 sqare feet of finished living space on a nicely landscaped half-acre lot on the east side of Cadillac. The main level features hardwood floors, a private primary suite with attached bath, two additional bedrooms and a bright living area with large windows. The lower level offers a spacious family room, fourth bedroom and laundry area with half bath, with recent improvements including drywall, laminate flooring, paint and new windows. An oversized mudroom provides even more usable space and would make a great home gym, hobby area or additional storage. Outside, a huge rear deck overlooks the recently fenced backyard with mature trees and an 8x10 storage shed. Additional highlights include central air, natural gas, an attached 2-car garage and paved driveway. Conveniently located close to US-131 for easy commutes and just minutes from everything Cadillac has to offer. Immediate possession available at closing!...
Contact an agent
Home facts
- Year built:1966
- Subdivision & Development:N/A
- Listing ID #:78080072460
- Added:1 day(s) ago
- Updated:August 18, 2026 at 05:58 PM
Rooms and interior
- Bedrooms:4
- Total bathrooms:3
- Full bathrooms:2
- Half bathrooms:1
- Rooms Total:9
- Basement Description:Block, Full, Interior Entry, Partially Finished
- Living area:2,073 sq. ft.
Heating and cooling
- Cooling:Central Air
- Heating:Forced Air, Natural Gas
Structure and exterior
- Year built:1966
- Building area:2,073 sq. ft.
- Lot area:0.5 Acres
- Lot Features:Wooded
- Construction Materials:Aluminum Siding, Wood Siding
- Exterior Features:Deck
- Foundation Description:Basement, Block
- Levels:Bi-Level
Utilities
- Water:Well
- Sewer:Septic Tank
Finances and disclosures
- Price:$255,000
- Price per sq. ft.:$123.01
- Tax amount:$2,227
Features and amenities
- Appliances:Dishwasher, Dryer, Microwave, Oven, Range, Refrigerator, Washer
Parking
- Parking description:Attached, Garage, Garage Door Opener, Two Car Garage
- Garage spaces:2

New listings near 10970 E M-55
- New
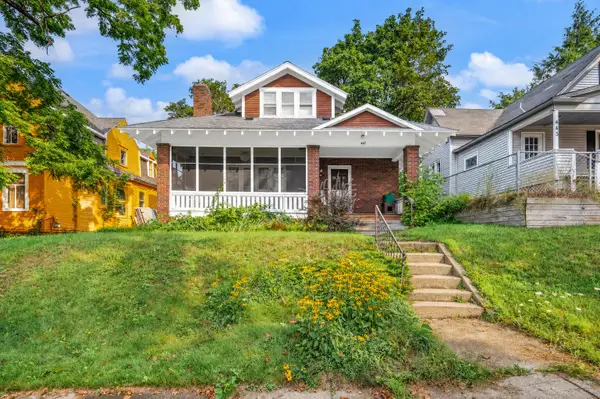 $197,500Active4 beds 2 baths2,900 sq. ft.
437 E Chapin Street, Cadillac, MI 49601
MLS# 72026043401Listed by: RE/MAX TOGETHER - Open Fri, 4:30 to 6:30pmNew
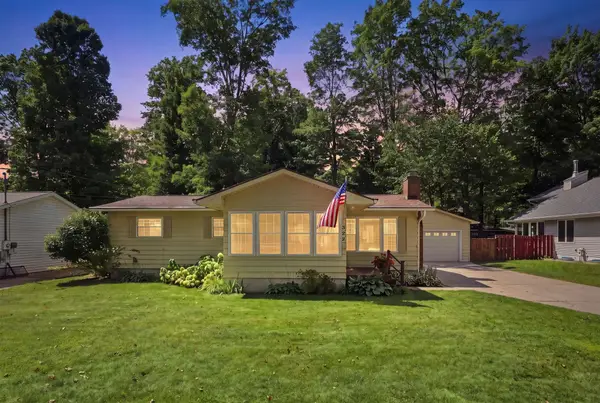 $269,900Active3 beds 2 baths1,100 sq. ft.
133 Winona, Cadillac, MI 49601
MLS# 78080072464Listed by: REMAX CENTRAL - New
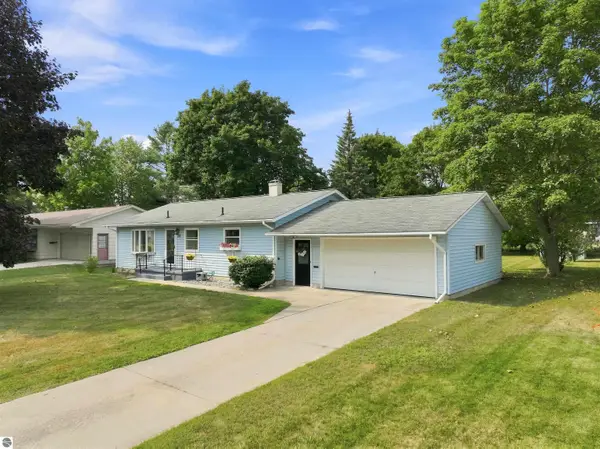 $299,500Active3 beds 8 baths1,932 sq. ft.
714 Sunset Lane, Cadillac, MI 49601
MLS# 26043280Listed by: COLDWELL BANKER SCHMIDT CADILLAC - New
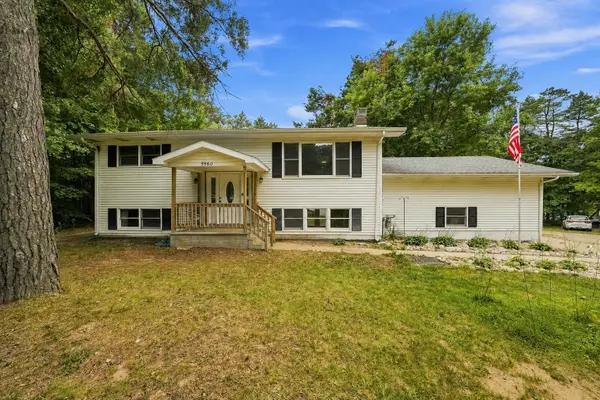 $319,400Active4 beds 3 baths2,094 sq. ft.
9960 E 13th, Cadillac, MI 49601
MLS# 78080072418Listed by: REMAX CENTRAL - New
 $724,900Active4 beds 2 baths2,016 sq. ft.
275 S 35, Cadillac, MI 49601
MLS# 78080072412Listed by: COLDWELL BANKER SCHMIDT-CADILLAC - New
 $309,900Active4 beds 3 baths2,400 sq. ft.
8133 Cherry, Cadillac, MI 49601
MLS# 78080072406Listed by: REMAX CENTRAL - New
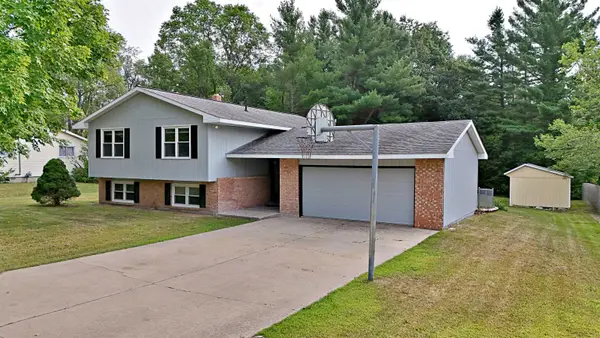 $309,900Active4 beds 3 baths1,256 sq. ft.
8133 Cherry #Lot: 8, Cadillac, MI 49601
MLS# 80072406Listed by: REMAX CENTRAL 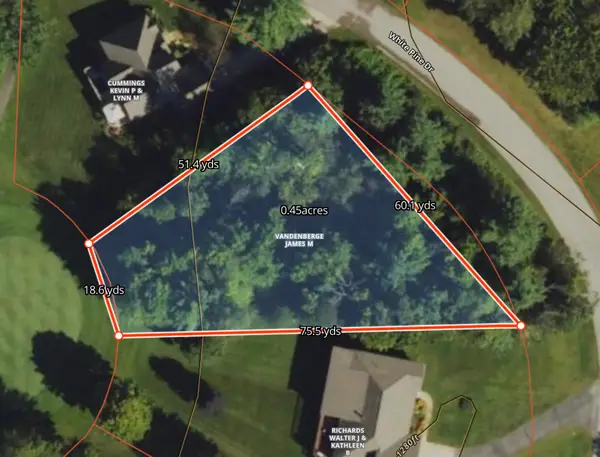 $10,000Pending0.25 Acres
00 White Pine DR, Cadillac, MI 49601
MLS# 78080072384Listed by: COLDWELL BANKER SCHMIDT-CADILLAC- New
 $188,000Active3 beds 1 baths919 sq. ft.
328 Howard, Cadillac, MI 49601
MLS# 78080072383Listed by: THE MITTEN REAL ESTATE GROUP


Protect your home and budget from life's surprises with an Assurant Home Warranty, backed by a partner that supports you through every step of homeownership. Explore Plans.
©2026 Century 21 Real Estate LLC. All rights reserved. CENTURY 21®, the CENTURY 21 Logo and C21® are service marks owned by Century 21 Real Estate LLC. Century 21 Real Estate LLC fully supports the principles of the Fair Housing Act and the Equal Opportunity Act. Each office is independently owned and operated. Listing information is deemed reliable but not guaranteed accurate.