
1126 Laurel Street, Cadillac, MI 49601
Local realty services provided by:CENTURY 21 Dynamic Realty
1126 Laurel Street,Cadillac, MI 49601
$225,000
- 3 Beds
- 1 Baths
- 2,893 sq. ft.
- Single family
- Active
Listed by: daniella m bell
Office: cb schmidt - cadillac
MLS#:72026051894
Source:MI_REALCOMP
Price summary
- Price:$225,000
- Price per sq. ft.:$96.94
About this home
Beautifully updated and thoughtfully maintained, this Cadillac home offers comfortable living, flexible spaces and an incredibly convenient in-town location. Just minutes from downtown, Lake Cadillac and the White Pine Trail, you'll enjoy easy access to shopping, dining, recreation and everyday conveniences. The main floor is designed for easy living with a primary bedroom, kitchen, living areas, bathroom and laundry all conveniently located on one level. Upstairs, a second bedroom is joined by an open landing offering excellent multi-use space for a home office, reading area, hobby space or additional sitting area. The almost fully finished basement adds even more room to enjoy, featuring both a family room and recreation room‹”ideal for entertaining, movie nights, hobbies or simply spreading out. Outside, the attractive exterior features a metal roof, welcoming covered porch, mature trees and established landscaping. The private backyard patio creates a comfortable outdoor retreat for relaxing, grilling or gathering with friends. An oversized, finished two-car garage and generous concrete driveway provide exceptional parking, storage and workspace‹”an especially valuable feature for an in-town property. The location brings it all together. Downtown Cadillac, Lake Cadillac and the White Pine Trail are all nearby, making it easy to enjoy restaurants, community events, walking, biking and time along the lake. With extensive updates, abundant living space, a finished oversized garage and a location that puts so much of Cadillac within easy reach, this home offers a wonderful combination of comfort, convenience and versatility....
Contact an agent
Home facts
- Year built:1880
- Listing ID #:72026051894
- Added:65 day(s) ago
- Updated:October 24, 2026 at 10:03 AM
Rooms and interior
- Bedrooms:3
- Total bathrooms:1
- Full bathrooms:1
- Rooms Total:7
- Basement Description:Full
- Living area:2,893 sq. ft.
Heating and cooling
- Cooling:Ceiling Fans
- Heating:Forced Air, Natural Gas
Structure and exterior
- Roof:Metal
- Year built:1880
- Building area:2,893 sq. ft.
- Lot area:0.21 Acres
- Architectural Style:Ranch
- Construction Materials:Vinyl Siding
- Exterior Features:Patio, Porch
- Foundation Description:Basement
Utilities
- Water:Public
- Sewer:Public Sewer
Finances and disclosures
- Price:$225,000
- Price per sq. ft.:$96.94
Features and amenities
- Appliances:Dishwasher, Disposal, Dryer, Range, Refrigerator, Washer, Water Softener Owned
- Laundry features:Main Level
Parking
- Parking description:Attached, Concrete, Garage Door Opener, Paved
- Garage spaces:2

New listings near 1126 Laurel Street
 $599,000Active200 Acres
00 39 RD, Cadillac, MI 49601
MLS# 78080071646Listed by: COLDWELL BANKER SCHMIDT-CADILLAC- New
 $350,000Active5 beds 2 baths1,208 sq. ft.
11692 N State, Cadillac, MI 49601
MLS# 80074729Listed by: ERA GREATER NORTH PROPERTIES - New
 $279,000Active4 beds 2 baths2,390 sq. ft.
709 S Mitchell, Cadillac, MI 49601
MLS# 70565618Listed by: FIVE STAR REAL ESTATE SHELBY - New
 $36,000Active2 beds 1 baths1,200 sq. ft.
111 Cottage Street, Cadillac, MI 49601
MLS# 72026054533Listed by: RESULTS REAL ESTATE LLC - New
 $698,900Active3 beds 2 baths1,516 sq. ft.
109 Davidsen AVE, Cadillac, MI 49601
MLS# 78080074563Listed by: EPIQUE REALTY - New
 $215,000Active4 beds 2 baths1,800 sq. ft.
619 Linden ST, Cadillac, MI 49601
MLS# 78080074581Listed by: CITY2SHORE REAL ESTATE NORTHERN MICHIGAN - New
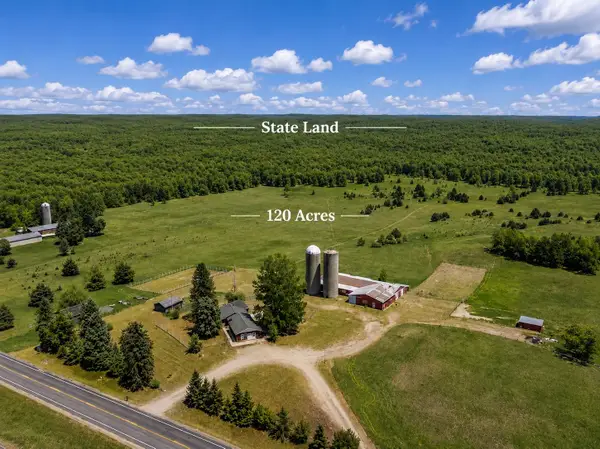 $799,000Active2 beds 2 baths2,000 sq. ft.
1902 N 29, Cadillac, MI 49601
MLS# 78080074590Listed by: BERKSHIRE HATHAWAY HOMESERVICES - TC - New
 $389,000Active3 beds 3 baths2,240 sq. ft.
135 Spring Valley DR, Cadillac, MI 49601
MLS# 78080074612Listed by: REO-CADILLAC-233028 - Open Sat, 1 to 3pmNew
 $229,900Active2 beds 1 baths1,008 sq. ft.
7219 Fawn, Cadillac, MI 49601
MLS# 80074696Listed by: CITY2SHORE REAL ESTATE NORTHERN MICHIGAN - New
 $209,900Active4 beds 2 baths1,700 sq. ft.
801 Lester, Cadillac, MI 49601
MLS# 70565504Listed by: CORNERSTONE REAL ESTATE


Protect your home and budget from life's surprises with an Assurant Home Warranty, backed by a partner that supports you through every step of homeownership. Explore Plans.
©2026 Century 21 Real Estate LLC. All rights reserved. CENTURY 21®, the CENTURY 21 Logo and C21® are service marks owned by Century 21 Real Estate LLC. Century 21 Real Estate LLC fully supports the principles of the Fair Housing Act and the Equal Opportunity Act. Each office is independently owned and operated. Listing information is deemed reliable but not guaranteed accurate.