
123 Alexander Street, Cadillac, MI 49601
Local realty services provided by:CENTURY 21 Northland
Office: cadillac realty by fagerman
MLS#:1948448
Source:MI_NGLRMLS
Price summary
- Price:$339,000
- Price per sq. ft.:$198.48
About this home
Enjoy the Lake Cadillac lifestyle without the waterfront price tag! Located on the quiet corner of Alexander Street and Kenwood Road, this beautifully maintained home offers Lake Cadillac views, public lake access just steps away, and seasonal docking opportunities through a City of Cadillac dock permit. Kenwood Park, the public beach, boat launch, bike path, downtown Cadillac, neighborhood grocery store, local dining, and miles of recreational opportunities are all just minutes away. Lovingly cared for by the same owners for the past 38 years, this move-in-ready home reflects true pride of ownership. The thoughtfully updated kitchen features quartz countertops, quality maple cabinetry, subway tile backsplash, luxury vinyl plank flooring, a touch-activated faucet, and spacious pantry. The remodeled bathroom offers a tiled walk-in shower, soft-close cabinetry, and luxury vinyl plank flooring. Warm oak hardwood floors flow throughout much of the home, complemented by a thermostat-controlled freestanding gas fireplace. Additional features include tilt-in windows, fingerprint-enabled keyless entry, ceiling fans, an enclosed breezeway/mudroom, spacious great room, and a generous 23' x 23' two-car garage. The finished basement provides a private office, abundant built-in storage, and dedicated workshop area. Outdoors, a generous 32' x 10' deck overlooks Lake Cadillac and mature hardwood trees. The 100' x 150' lot provides plenty of room for outdoor enjoyment as well as boat or RV parking, while the storage shed is ideal for bikes, lake toys, and outdoor gear. This is a great opportunity to enjoy an Up North recreational lifestyle with the convenience of living in town....
Contact an agent
Home facts
- Year built:1956
- Subdivision & Development:Shadyside Park
- Listing ID #:1948448
- Updated:November 08, 2026 at 04:20 PM
Rooms and interior
- Bedrooms:3
- Total bathrooms:1
- Half bathrooms:1
- Kitchen Description:Pantry
- Living area:1,708 sq. ft.
Heating and cooling
- Heating:Forced Air
Structure and exterior
- Year built:1956
- Building area:1,708 sq. ft.
- Lot area:0.34 Acres
- Lot Features:Cleared, Level, Wooded-Hardwoods
- Architectural Style:Ranch
- Foundation Description:Block
Finances and disclosures
- Price:$339,000
- Price per sq. ft.:$198.48
Parking
- Garage:Yes
- Garage spaces:2
New listings near 123 Alexander Street
- New
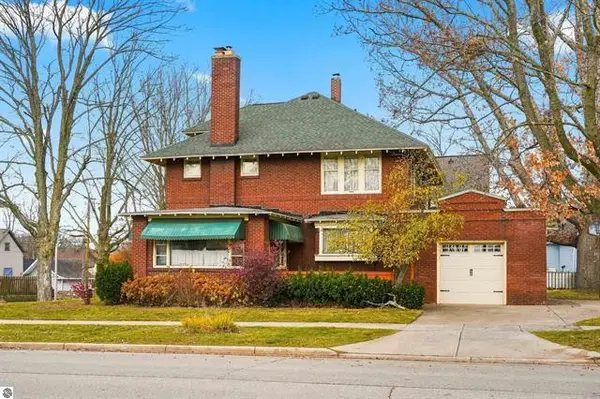 $319,000Active4 beds 2 baths2,575 sq. ft.
213 Prospect Street, Cadillac, MI 49601
MLS# 26059059Listed by: COLDWELL BANKER SCHMIDT CADILLAC - New
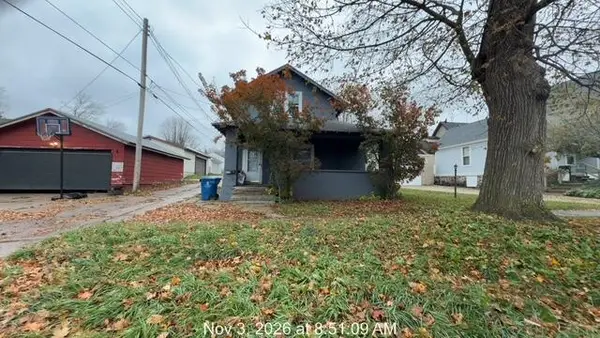 $114,900Active3 beds 2 baths1,244 sq. ft.
410 N Shelby Street, Cadillac, MI 49601
MLS# 26058961Listed by: RIVERTOWN REAL ESTATE, LLC - New
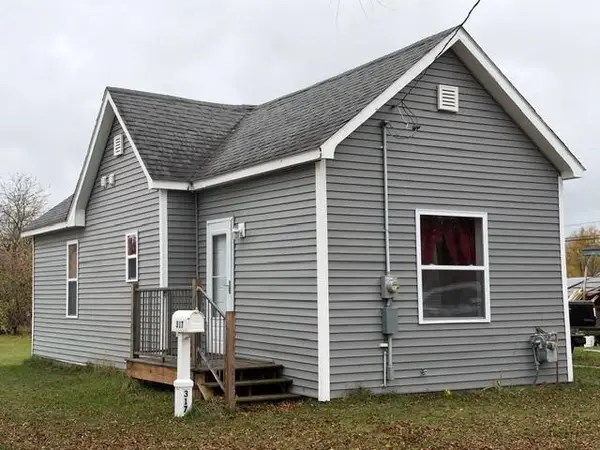 $129,900Active1 beds 1 baths700 sq. ft.
317 Colfax, Cadillac, MI 49601
MLS# 80075194Listed by: REMAX CENTRAL
- New
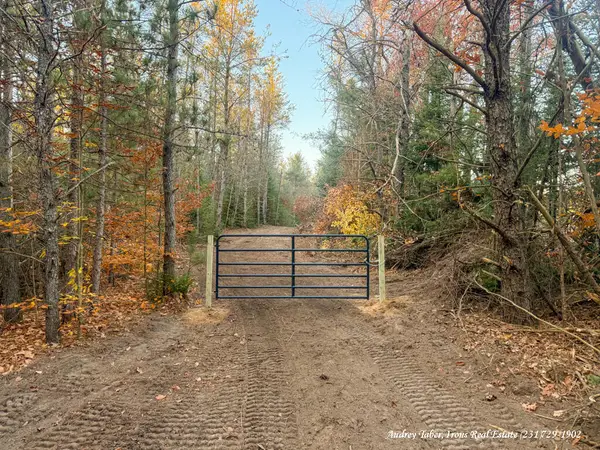 $75,000Active9.77 Acres
E 46, Cadillac, MI 49601
MLS# 70568357Listed by: IRONS REAL ESTATE - New
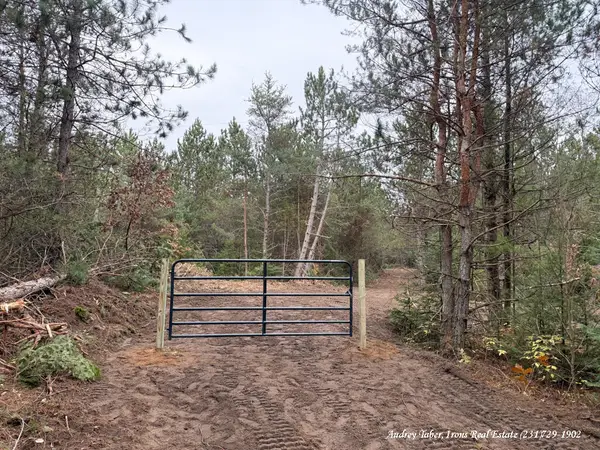 $53,900Active5 Acres
E 46, Cadillac, MI 49601
MLS# 70568369Listed by: IRONS REAL ESTATE - New
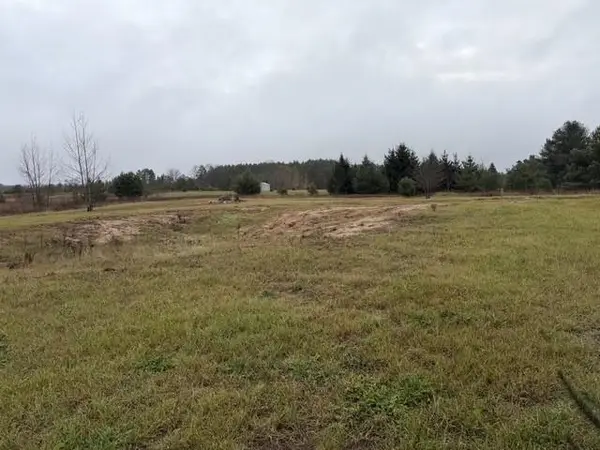 $49,900Active2.59 Acres
8343 E 30, Cadillac, MI 49601
MLS# 80075178Listed by: CITY2SHORE REAL ESTATE NORTHERN MICHIGAN - New
 $53,900Active5 Acres
E 46, Cadillac, MI 49601
MLS# 70568398Listed by: IRONS REAL ESTATE - New
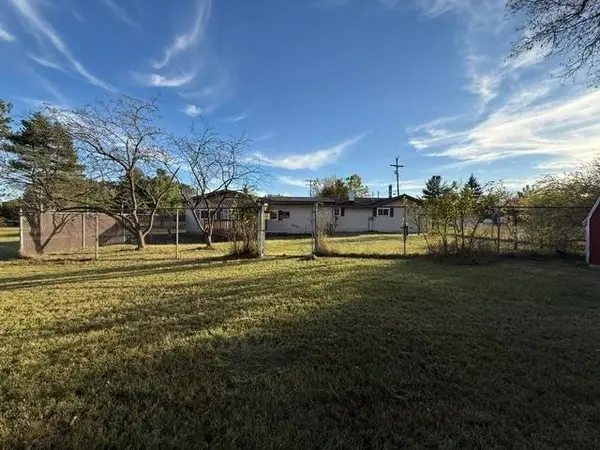 $265,000Active3 beds 1 baths1,539 sq. ft.
1952 W Wright, Cadillac, MI 49601
MLS# 80075160Listed by: REMAX CENTRAL 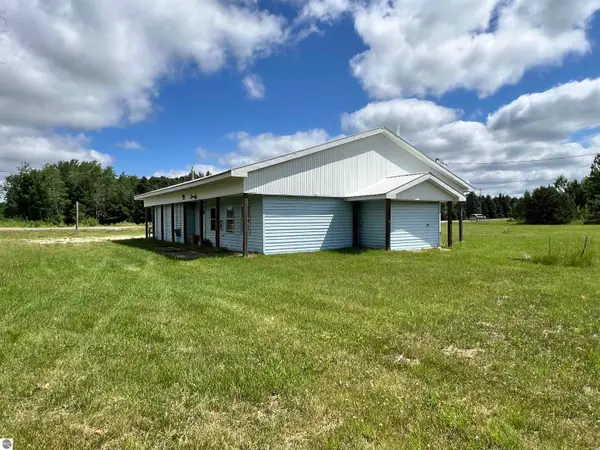 $165,000Pending-- beds 1 baths2,011 sq. ft.
6020 E 34 Road, Cadillac, MI 49601
MLS# 1942417Listed by: ERA GREATER NORTH PROPERTIES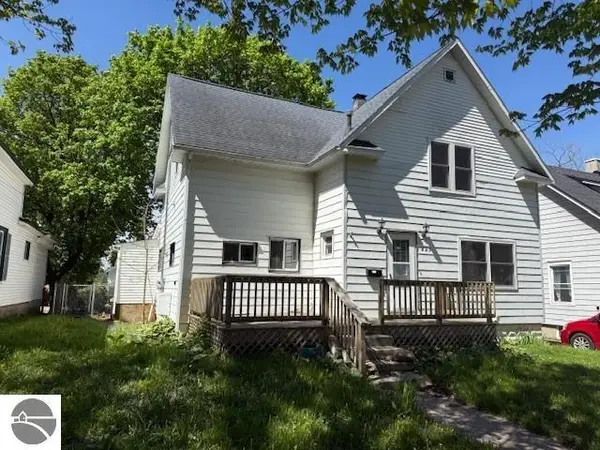 $109,900Pending4 beds 2 baths1,700 sq. ft.
825 Wallace Street, Cadillac, MI 49601
MLS# 1945814Listed by: COLDWELL BANKER SCHMIDT TRAVERSE CITY


Protect your home and budget from life's surprises with an Assurant Home Warranty, backed by a partner that supports you through every step of homeownership. Explore Plans.
©2026 Century 21 Real Estate LLC. All rights reserved. CENTURY 21®, the CENTURY 21 Logo and C21® are service marks owned by Century 21 Real Estate LLC. Century 21 Real Estate LLC fully supports the principles of the Fair Housing Act and the Equal Opportunity Act. Each office is independently owned and operated. Listing information is deemed reliable but not guaranteed accurate.